
Price Reduction - Views - Primary on Main - Eco Friendly





Address
2935 S Clermont Dr, Denver, CO
Price
$ 695,000
Property Attributes
- MLS#8742004
- TypeSingle Family
- Listing Status Active
- CountyDENVER
- CityDenver
- AreaMetro Denver
- NeighborhoodUniversity Hills
- Zip80222
- StyleSingle Family Residence
- Year Built1951
- Taxes$ 3903
- Price$ 695,000
- Bedrooms4
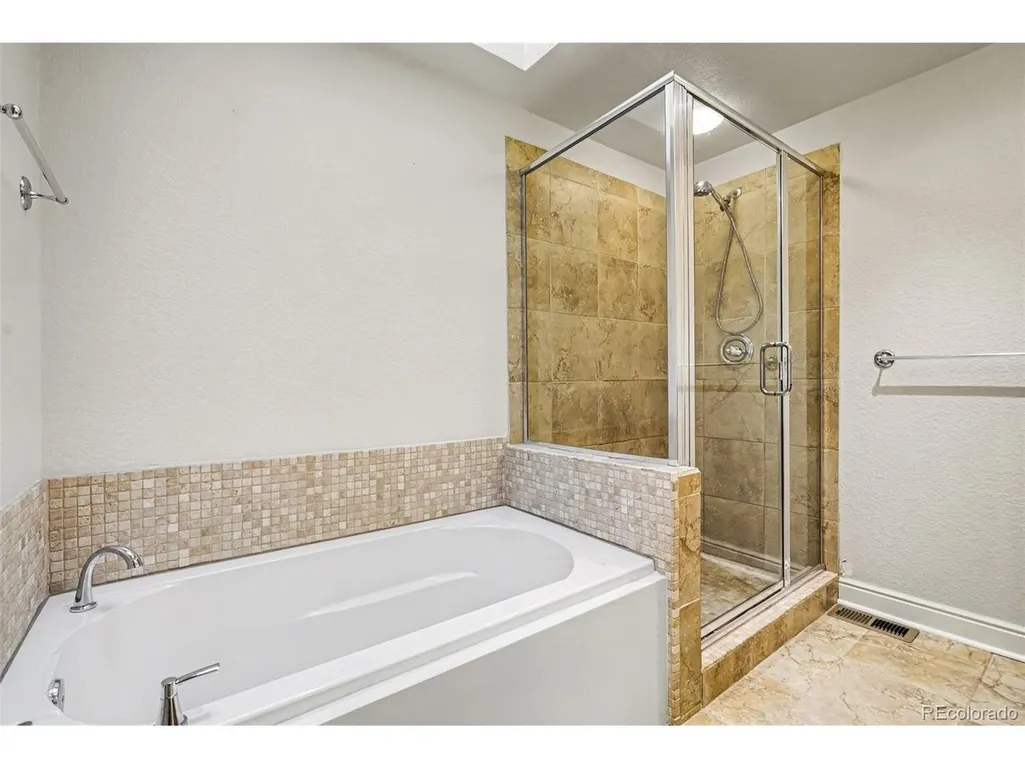
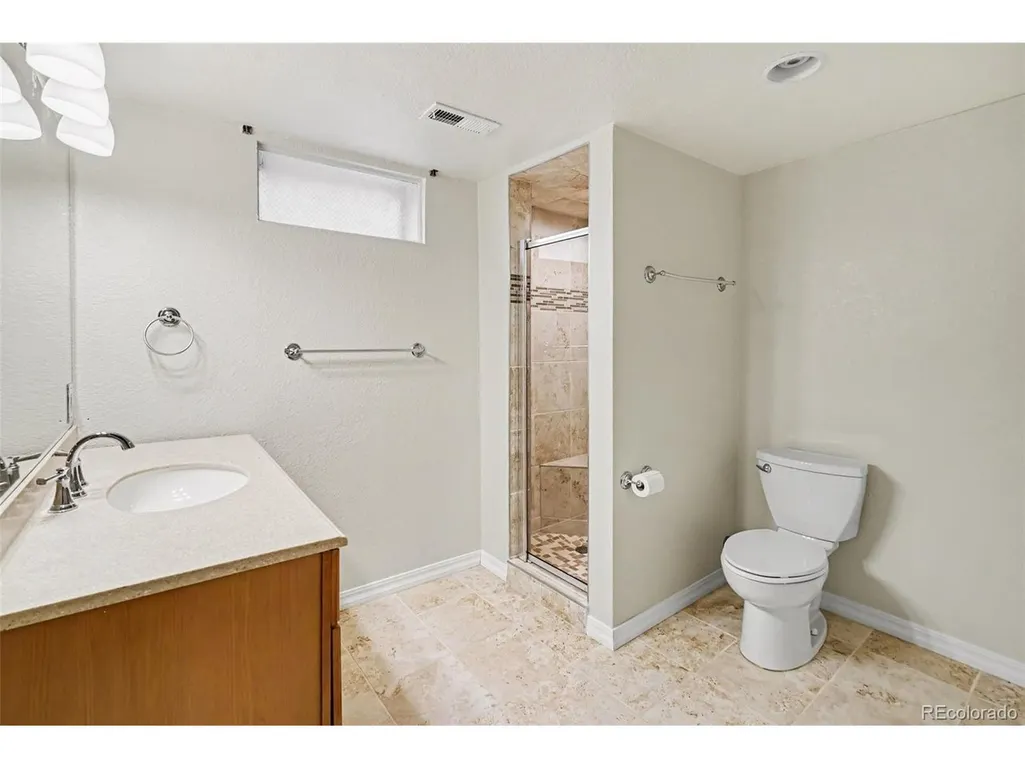
- Full Bathrooms2
- Half Bathrooms0
- Sqr Footage2095
- Lot Size0.15 Acres
Data Source:
Information and Real Estate Services (IRES)
Property Description
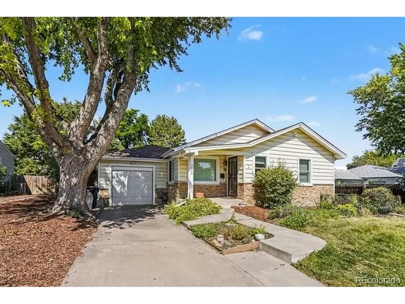
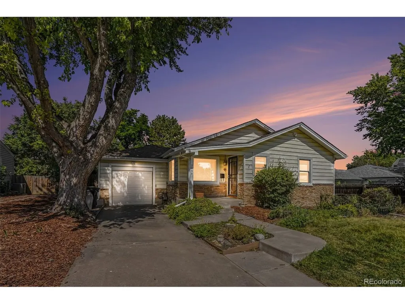
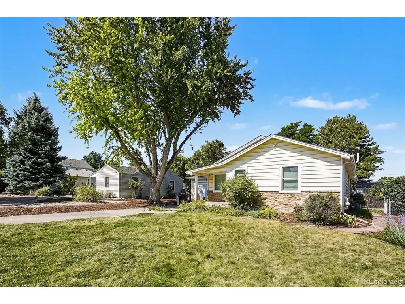
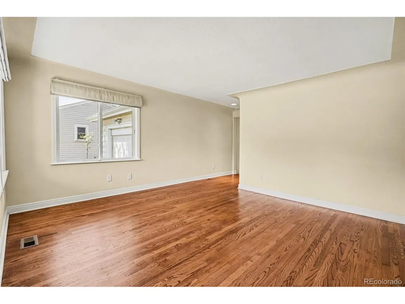
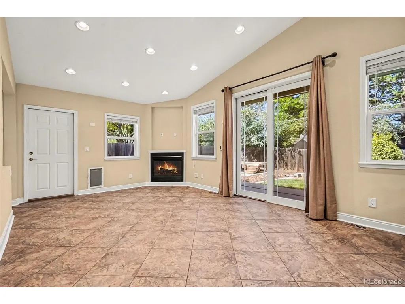
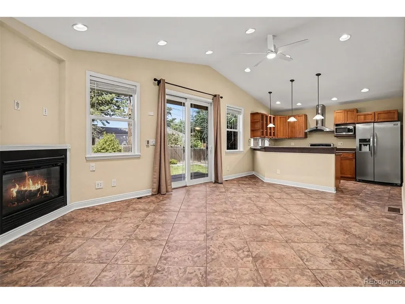
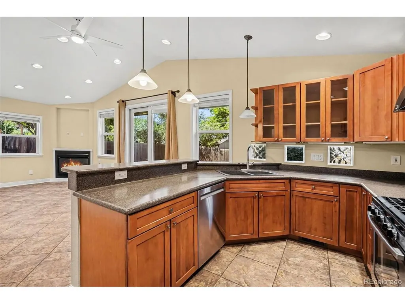
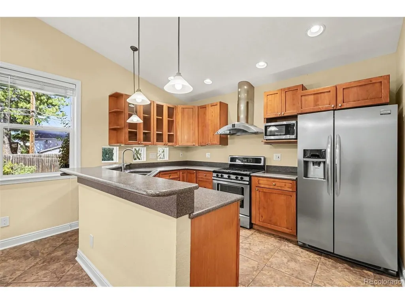
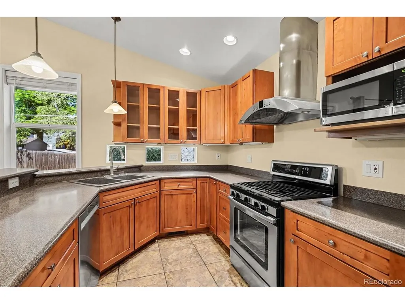
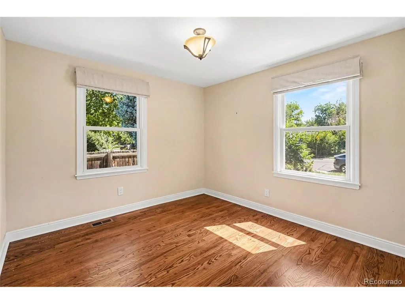
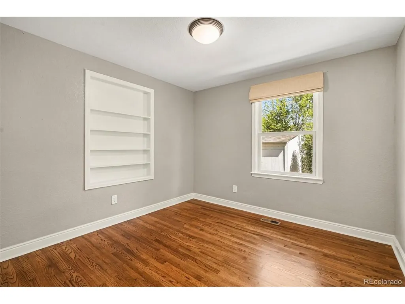
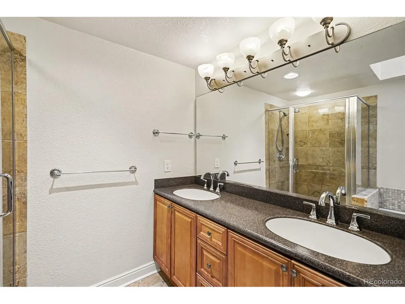
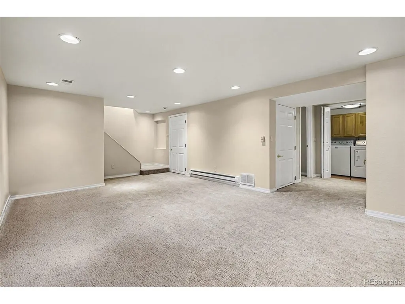
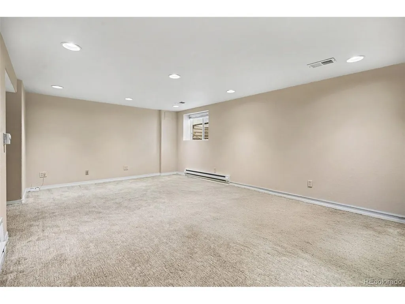
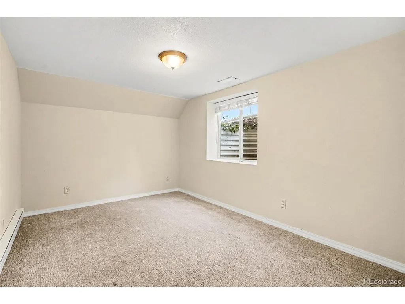
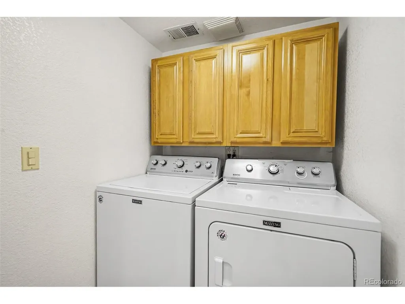
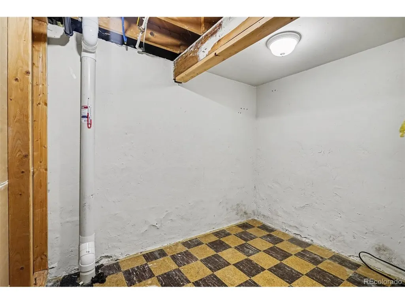
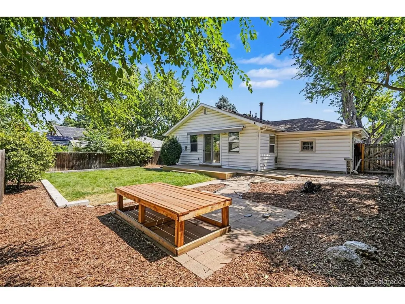
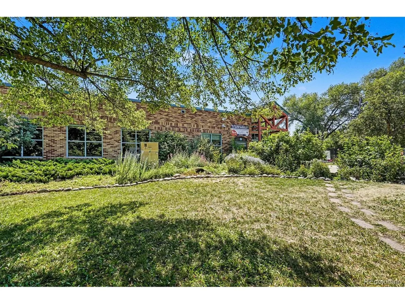
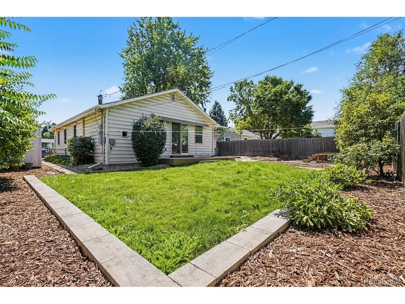
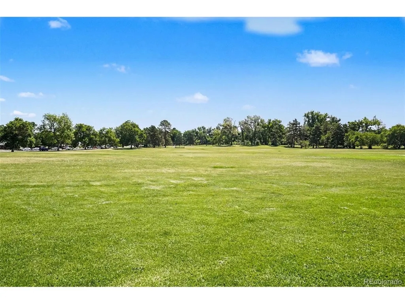
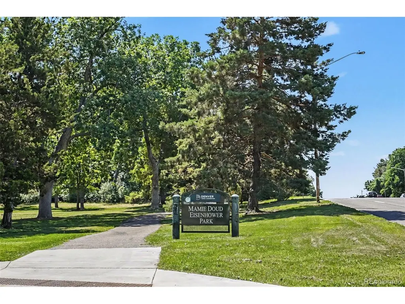
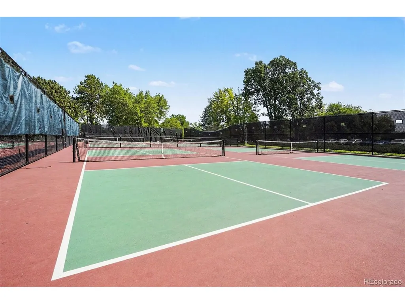
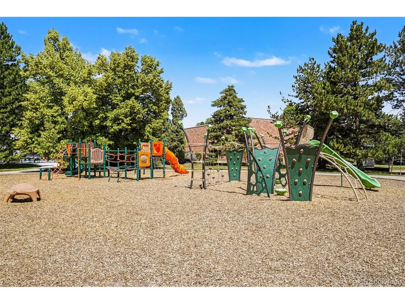
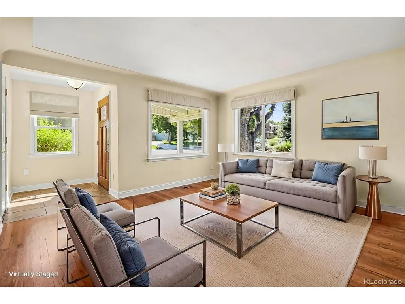
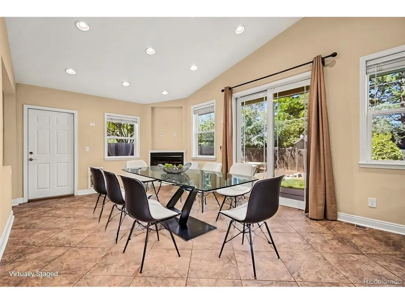
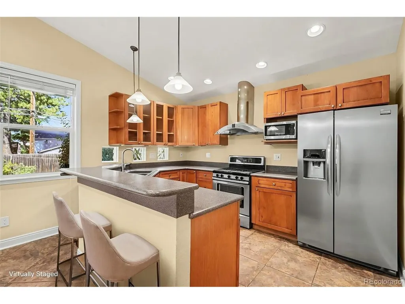
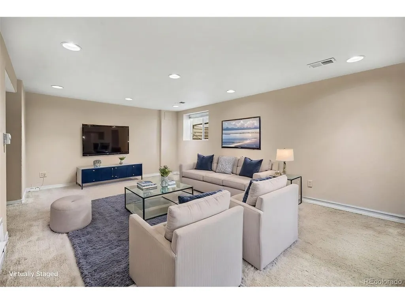
Lovingly maintained and thoughtfully expanded before the current owner purchased the home, this inviting residence offers and exceptional layout designed for both comfortable everyday living and effortless entertaining. A formal living room welcomes you in, while the hallway opens to a spacious great room featuring a cozy fireplace and beautiful views of the backyard. The adjoining kitchen offers convenient counter seating, with plenty of space to add a dining table for casual meals or gatherings. The bright garden level basement is filled with natural light and features brand new carpet (2026) a spacious bedroom a full bathroom and a dedicated laundry area. Recent improvements include seven new windows, enhancing both energy efficiency and natural light throughout. Step outside to enjoy multiple outdoor livingspaces, including new deck just off the kitchen-perfect for morning coffee or evening entertaining. A storage shed provides ample space for lawn mover, gardening tools and outdoor equpment. Beyond this beautiful home you'll love the lifestyle this neighborhood offerr. Enjoy easy access to Eisenhower Park featuring a swimming pool, pickleball and tennis courts and open green space-perfect for staying active, meeting neighbors or spending sunny Colorado afternoons outdoors. Shopping, dining, and Light Rail are also just minutes away, making commuting and everday errands incredibly convenient.This combination of recreation, convenience and transit are exactly the kind of lifestyle you are looking for.
| Elementary School | Middle School | High School |
|---|---|---|
| Stedman Elementary School | Mcauliffe Manual Middle School | Thomas Jefferson High School |
| Price History | |
|---|---|
| 7/21/2026 | Listed $737,000 |
| 9/8/2026 | 6$695,000 |
General Features
| Living Area | 2095 |
|---|---|
| Sewer | Public Sewer |
| Heating | Forced Air |
| Cooling | Central Air,Ceiling Fan(s) |
| Utilities | Natural Gas Available,Electricity Available,Cable Available |
| Roof | Composition |
| Appliances | Dishwasher,Refrigerator,Washer,Dryer,Microwave,Disposal,Fire Alarm |
| Zoning | S-SU-D |
| Garage Spaces | 1 |
| Patio/Porch Features | Patio |
| Construction Materials | Frame,Concrete |
| Exclusions | None |
| Year Built | 1951 |
| Levels | One |
| Property Subtype | Single Family Residence |
| Tax Year | 2025 |
| County | Denver |
| New Construction | No |
| Property Type | Residential |
| HOA | No |
| Subdivision Name | University Hills |
| Full Baths | 2 |
| Status | Active |
| Directions | Yale to S Clermont Drive to home. |
| High School | Thomas Jefferson |
| City | Denver |
| High School District | Denver District 1 |
| MLS Area | Metro Denver |
| Elementary School | Stedman |
| Property Attached Y/N | No |
| Tax Annual Amount | 3903 |
| Middle/Junior High School | Mcauliffe Manual |
| MLS Area Minor | Metro18/DSE |
| Standard Status | Active |
| Expected Active Date | 2026-07-21 |
| AttributionContact | lchabot@corcoranperry.com,303-378-0999 |
Interior Features
| Interior Amenities | Eat-in Kitchen,Cathedral Ceiling(s),Open Floorplan,Kitchen Island |
|---|---|
| Basement | Partially Finished |
| Fireplace Features | Kitchen,One |
| Above Grade Finished Area | 1090 |
| Total Bedrooms | 4 |
| LivingAreaSource | Assessor |
| Total Baths | 2 |
Exterior Features
| Fencing | Partial |
|---|---|
| Parking Features | Attached |
| Lot Features | Outbuildings,House Faces East,Paved |
| Lot Size Area | 6740 |
| Lot Size Acres | 0.15 |
| Waterfront Y/N | No |
Amenities
- Foreclosure
- Views
- Short Sale
- New Construction
- Adult 55+
- Lease To Own
- No HOA Fees
- Furnished
- Primary On Main
- Air Conditioning
- Seller Finance
- Green
- Fixer Upper
- Horse
- Golf
- Fireplace
- Deck
- Garage
- Basement
- Pool
Property vs Single Family Average in 80222
Price
Taxes
Year Built
Visits
 Information deemed reliable but not guaranteed by the MLS. © 2026 Information and Real Estate Services, LLC.
Information source: Information and Real Estate Services, LLC. Provided for limited non-commercial use only under IRES Rules. © Copyright IRES.
The information being provided is for the consumers personal, non-commercial use and may not be used for any purpose other than to identify prospective properties consumer may be interested in purchasing.
The IRES, LLC Data on this
Information deemed reliable but not guaranteed by the MLS. © 2026 Information and Real Estate Services, LLC.
Information source: Information and Real Estate Services, LLC. Provided for limited non-commercial use only under IRES Rules. © Copyright IRES.
The information being provided is for the consumers personal, non-commercial use and may not be used for any purpose other than to identify prospective properties consumer may be interested in purchasing.
The IRES, LLC Data on this
 The real estate listing information and related content displayed on this site is provided exclusively for consumers’ personal, non-commercial use and may not be used for any purpose other than to identify prospective properties consumers may be interested in purchasing. This information and related content is deemed reliable but is not guaranteed accurate by elevateMLS.
 © 2026 Grand County Association of REALTORS®. DCMA can be found at https://grandcountyassociation.realtor/contact/. Information deemed reliable, but not guaranteed. This site is used and paid for by multiple independent companies. The real estate broker cannot require you as a prospective buyer to pre-qualify with or utilize the services of either of the mortgage loan originators. Nor can either of the mortgage load originators require you as a prospective buyer to utilize the services of
 Pueblo Association of REALTORS®, Inc. All information deemed reliable but not guaranteed. All properties are subject to prior sale, change or withdrawal. Neither listing broker(s) or information provider(s) shall be responsible for any typographical errors, misinformation, misprints and shall be held totally harmless. Listing(s) information is provided for consumer's personal, non-commercial use and may not be used for any purpose other than to identify prospective properties consumers may be
