
Address
3215 S Dahlia St, Denver, CO
Price
$ 1,649,000
Property Attributes
- MLS#7428581
- TypeSingle Family
- Listing Status Active
- CountyDENVER
- CityDenver
- AreaMetro Denver
- NeighborhoodUniversity Hills
- Zip80222
- StyleIn-Law Area,Contemporary
- Year Built2013
- Taxes$ 7558
- Price$ 1,649,000
- Bedrooms5
- Full Bathrooms4
- Half Bathrooms1
- Sqr Footage4350
- Lot Size0.14 Acres
Data Source:
Information and Real Estate Services (IRES)
Property Description
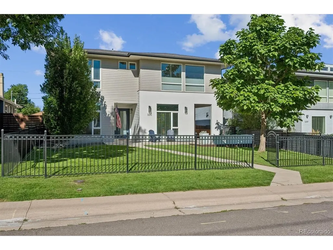
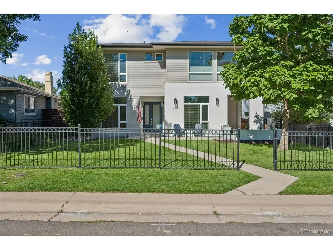
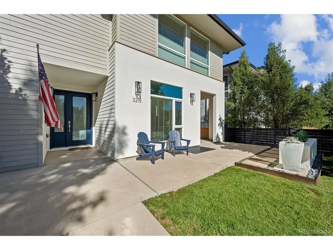
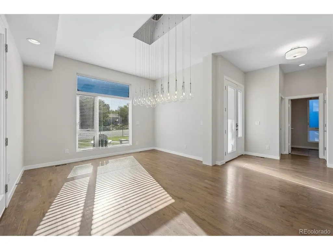
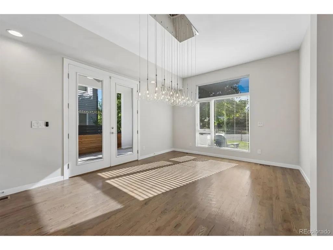
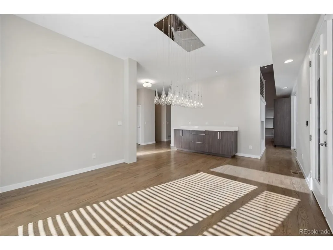
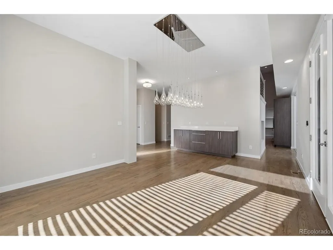
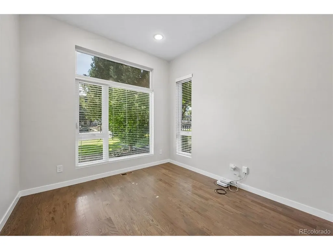
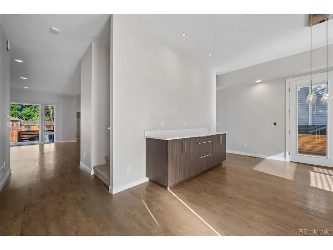
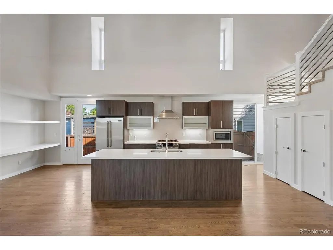
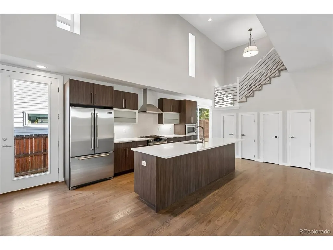
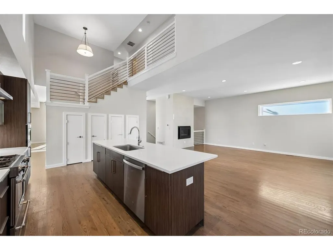
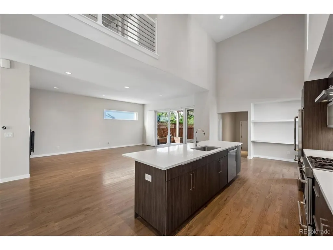
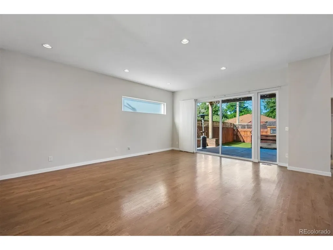
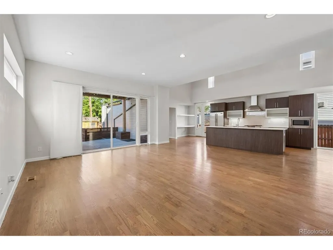
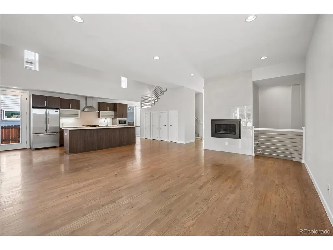
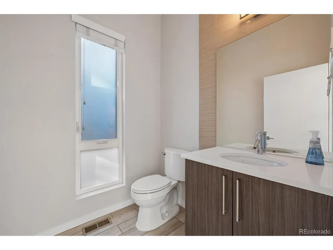
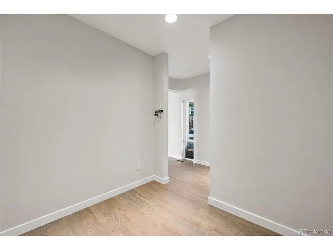
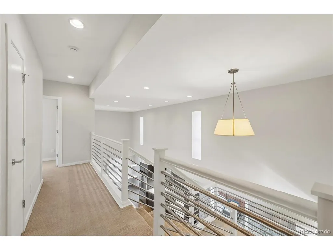
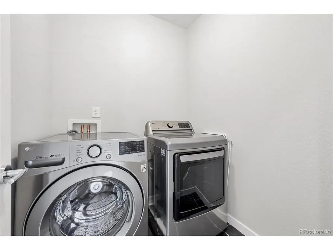
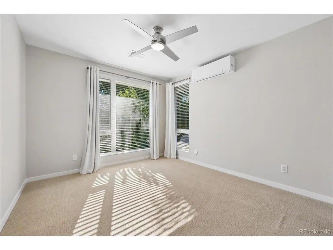
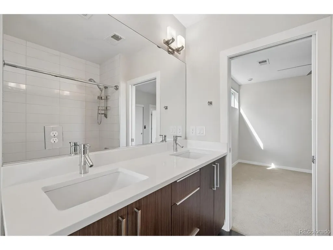
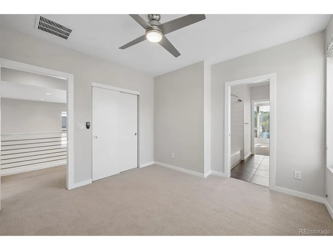
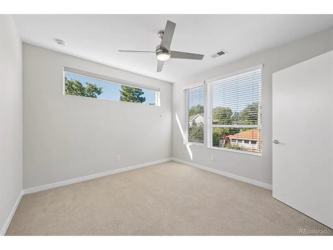
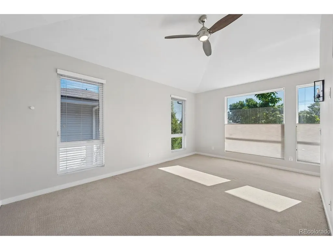
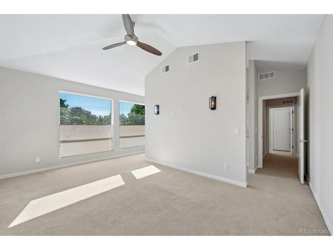
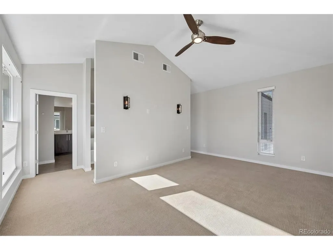
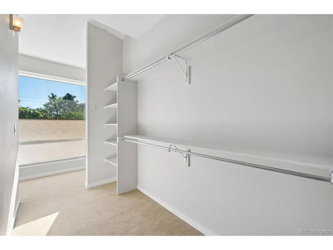
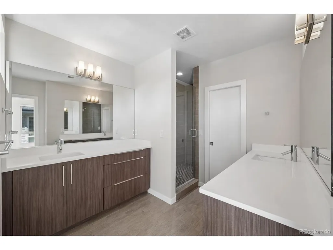
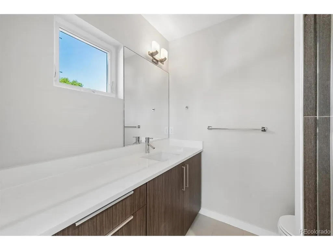
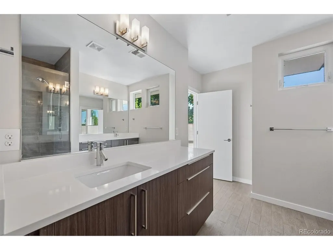
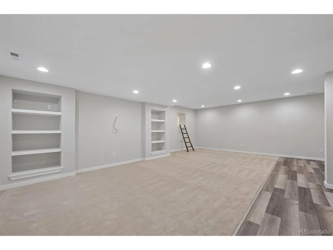
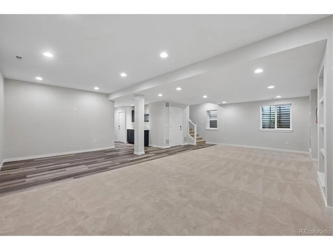
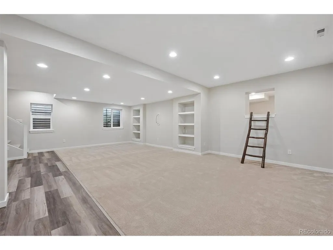
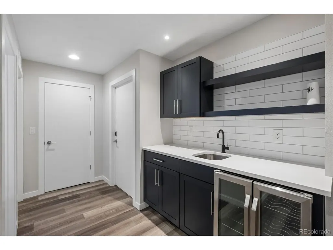
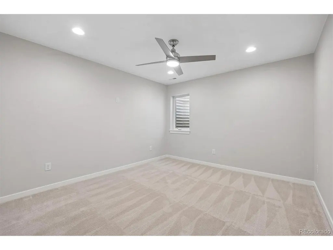
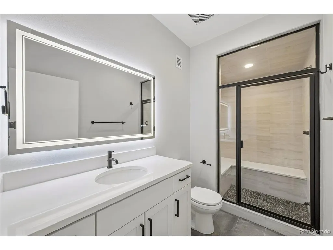
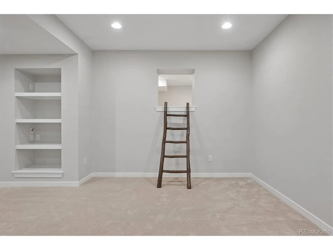
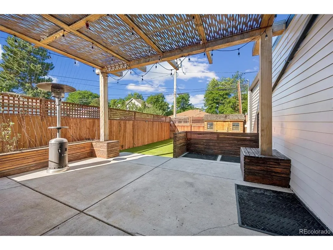
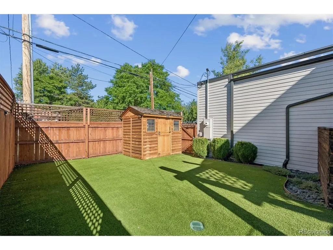
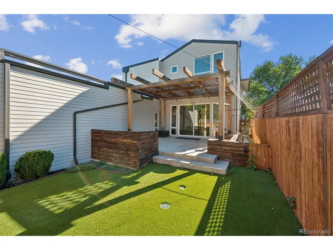
Turn-key luxury living with striking curb appeal! This 5 bedroom, 5 bathroom home is freshly painted inside and out, with refinished hardwoods, high ceilings, and recessed lighting throughout. Main level features a flex room/study, huge formal dining room with built-in buffet (cabinets & drawers), and a stunning dining room light fixture. Bright, airy chef's kitchen with Jenn-Air gas range & refrigerator, glass-front cabinets, quartz countertops, large 4-door pantry, and breakfast bar, all open to the family room/great room with a tile surround gas log fireplace. Extra-tall double doors lead to a covered patio with a lighted pergola. A second covered patio off the dining room offers additional outdoor living space, complete with a ceiling fan. Mud room off the garage. Front yard is fully enclosed with an upgraded wrought iron fence, offering additional outdoor space for play or pets. 4 of the 5 bedrooms are upstairs. Bedrooms 1 & 2 share a Jack-and-Jill bath with double sinks; Bedroom 3 has an en-suite 3/4 bath with designer tile and shower. All bedrooms have ceiling fans. Primary suite features vaulted ceilings, wall sconces, and well-appointed bath with separate vanities. High-quality blinds installed throughout. Full-size upstairs laundry with nice tile flooring; washer/dryer included. Basement offers 10-foot ceilings, media/rec/family room, gym space, and a cubby loft with ladder for kids. Wet bar includes cabinetry, wine fridge, and tile backsplash. LVP flooring, free-standing storage racks, and a 3/4 bath with steam shower and statement mirror, plus lots of storage. The fully fenced backyard offers low maintenance turf, storage shed, and separate dog run. Garage has extra-tall ceilings, tall 5-panel door, epoxy floor, hanging racks, and Tesla EV charging station. Whole-house humidifier included. Incredible location just 3.5 miles to DTC, 1 block to Eisenhower Park, and a few blocks to the elementary school. Don't miss this move-in ready home!
| Elementary School | Middle School | High School |
|---|---|---|
| Bradley Elementary School | Hamilton Middle School | Thomas Jefferson High School |
| Price History | |
|---|---|
| 9/17/2026 | Listed $1,649,000 |
General Features
| Living Area | 3949 |
|---|---|
| Sewer | Public Sewer |
| Heating | Forced Air,Humidity Control |
| Cooling | Central Air,Wall/Window Unit(s),Ceiling Fan(s) |
| Utilities | Natural Gas Available,Electricity Available,Cable Available |
| Roof | Composition |
| Appliances | Self Cleaning Oven,Dishwasher,Refrigerator,Bar Fridge,Washer,Dryer,Microwave,Disposal,Fire Alarm |
| Zoning | E-SU-DX |
| Garage Spaces | 2 |
| Patio/Porch Features | Patio |
| Architectural Style | In-Law Area,Contemporary |
| Construction Materials | Frame,Stucco |
| Exclusions | Safe in basement located in unfinished area |
| Year Built | 2013 |
| Levels | Two |
| Property Subtype | Single Family Residence |
| Tax Year | 2025 |
| Accessibility | Level Lot |
| County | Denver |
| New Construction | No |
| Property Type | Residential |
| HOA | No |
| Energy Efficient | Windows,Thermostat |
| Subdivision Name | University Hills |
| Full Baths | 1 |
| Status | Active |
| High School | Thomas Jefferson |
| City | Denver |
| High School District | Denver District 1 |
| MLS Area | Metro Denver |
| Elementary School | Bradley |
| Property Attached Y/N | No |
| Tax Annual Amount | 7558 |
| Middle/Junior High School | Hamilton |
| MLS Area Minor | Metro18/DSE |
| Standard Status | Active |
| Expected Active Date | 2026-09-24 |
| AttributionContact | Adam@TheJacobsCo.com,720-394-0719 |
Interior Features
| Interior Amenities | Eat-in Kitchen,Cathedral Ceiling(s),Open Floorplan,Pantry,Walk-In Closet(s),Wet Bar,Jack & Jill Bathroom,Kitchen Island |
|---|---|
| Basement | Full,Partially Finished,Sump Pump |
| Fireplace Features | Great Room,One |
| Window Features | Window Coverings |
| Above Grade Finished Area | 2914 |
| Half Baths | 1 |
| 3/4 Baths | 3 |
| Total Bedrooms | 5 |
| LivingAreaSource | Assessor |
| Total Baths | 5 |
Exterior Features
| Exterior Amenities | Sprinkler System,>8' Garage Door |
|---|---|
| Fencing | Fenced,Dog Run/Kennel |
| Parking Features | Attached |
| Lot Features | Level,House Faces East,Paved,Gutters |
| Water Source | Public |
| Lot Size Area | 6228 |
| Lot Size Acres | 0.14 |
| Waterfront Y/N | No |
Amenities
- Foreclosure
- Views
- Short Sale
- New Construction
- Adult 55+
- Lease To Own
- No HOA Fees
- Furnished
- Primary On Main
- Air Conditioning
- Seller Finance
- Green
- Fixer Upper
- Horse
- Golf
- Fireplace
- Deck
- Garage
- Basement
- Pool
Property vs Single Family Average in 80222
Price
Taxes
Year Built
Visits
 Information deemed reliable but not guaranteed by the MLS. © 2026 Information and Real Estate Services, LLC.
Information source: Information and Real Estate Services, LLC. Provided for limited non-commercial use only under IRES Rules. © Copyright IRES.
The information being provided is for the consumers personal, non-commercial use and may not be used for any purpose other than to identify prospective properties consumer may be interested in purchasing.
The IRES, LLC Data on this
Information deemed reliable but not guaranteed by the MLS. © 2026 Information and Real Estate Services, LLC.
Information source: Information and Real Estate Services, LLC. Provided for limited non-commercial use only under IRES Rules. © Copyright IRES.
The information being provided is for the consumers personal, non-commercial use and may not be used for any purpose other than to identify prospective properties consumer may be interested in purchasing.
The IRES, LLC Data on this
 The real estate listing information and related content displayed on this site is provided exclusively for consumers’ personal, non-commercial use and may not be used for any purpose other than to identify prospective properties consumers may be interested in purchasing. This information and related content is deemed reliable but is not guaranteed accurate by elevateMLS.
 © 2026 Grand County Association of REALTORS®. DCMA can be found at https://grandcountyassociation.realtor/contact/. Information deemed reliable, but not guaranteed. This site is used and paid for by multiple independent companies. The real estate broker cannot require you as a prospective buyer to pre-qualify with or utilize the services of either of the mortgage loan originators. Nor can either of the mortgage load originators require you as a prospective buyer to utilize the services of
 Pueblo Association of REALTORS®, Inc. All information deemed reliable but not guaranteed. All properties are subject to prior sale, change or withdrawal. Neither listing broker(s) or information provider(s) shall be responsible for any typographical errors, misinformation, misprints and shall be held totally harmless. Listing(s) information is provided for consumer's personal, non-commercial use and may not be used for any purpose other than to identify prospective properties consumers may be
