
Primary on Main



Address
4966 Beckwith Dr, Colorado City, CO
Price
$ 349,900
Property Attributes
- MLS#242438
- TypeSingle Family
- Listing Status Active
- CountyPueblo
- CityColorado City
- AreaSouthwest County
- NeighborhoodColorado City
- Zip81019
- Style
- Year Built2019
- Taxes$ 2407
- Price$ 349,900
- Bedrooms3
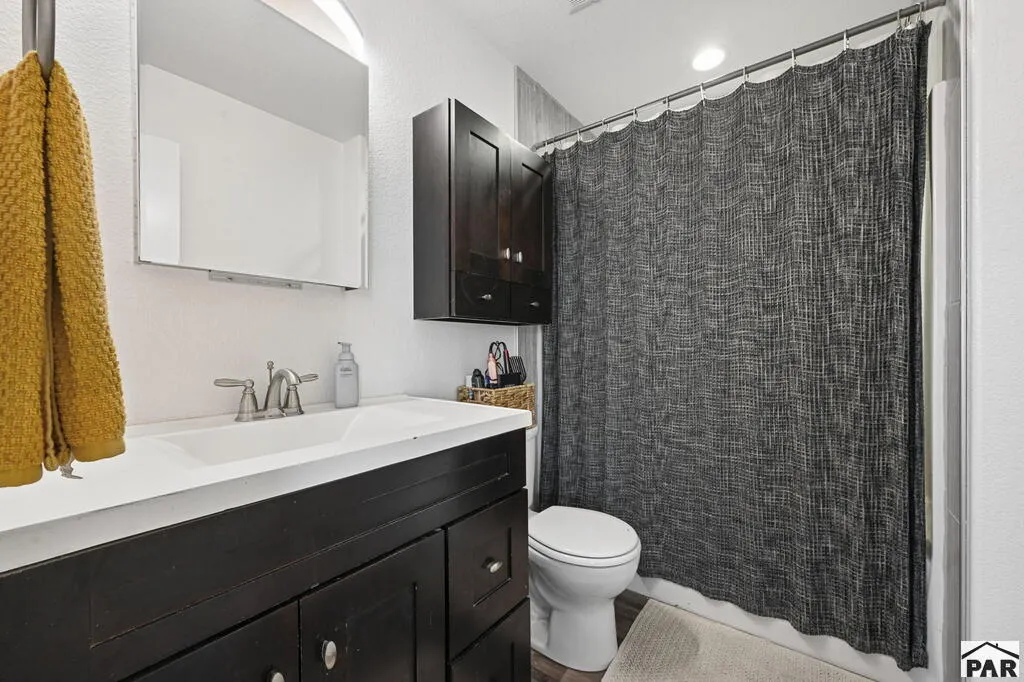
- Full Bathrooms2
- Half Bathrooms0
- Sqr Footage1506
- Lot Size0.149 Acres
Data Source:
Pueblo Association Of REALTORS® (PAOR)
Property Description
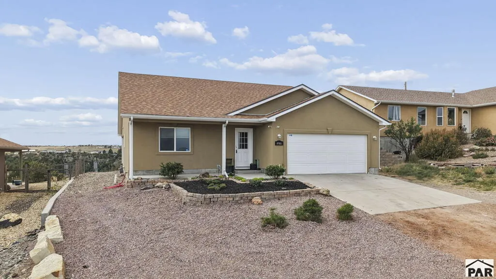
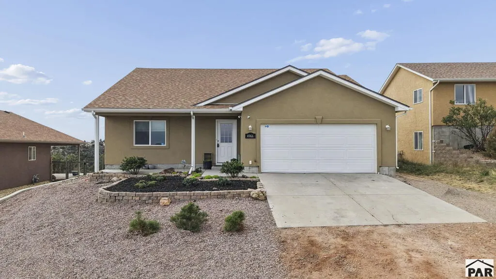
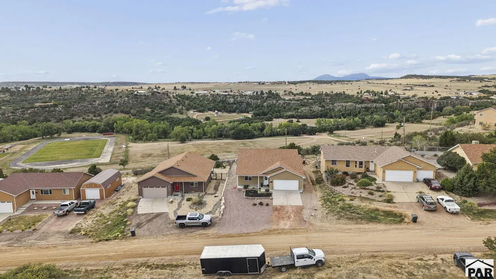
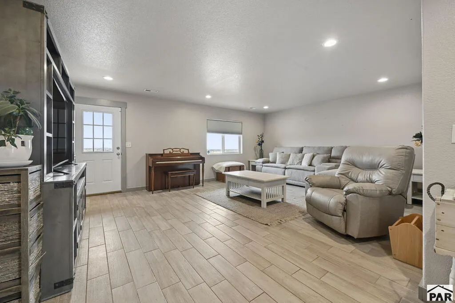
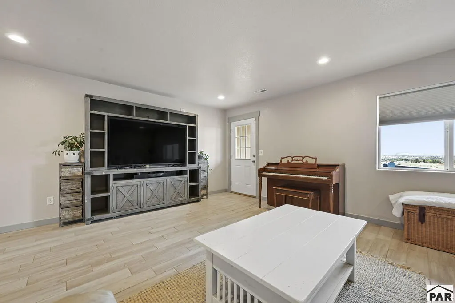
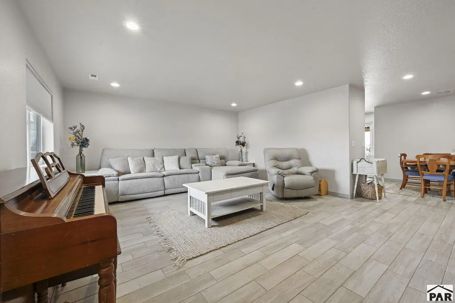
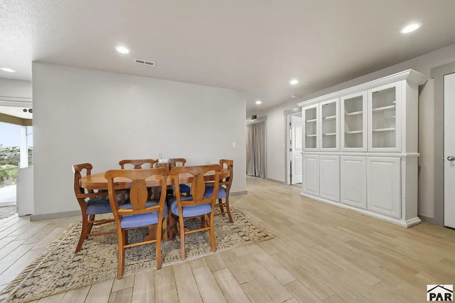
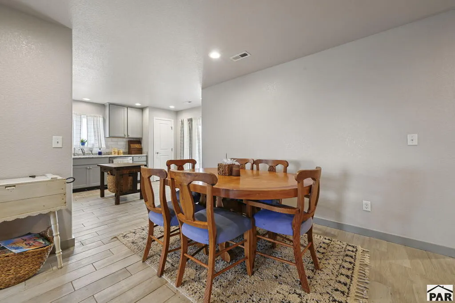
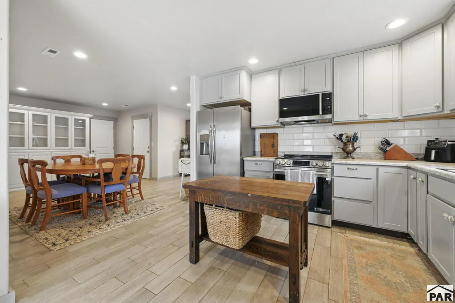
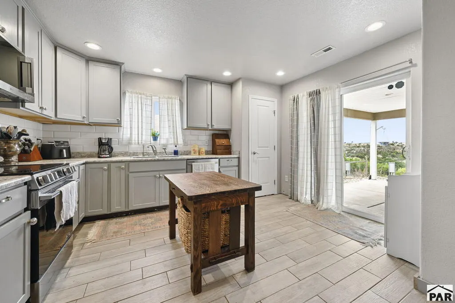
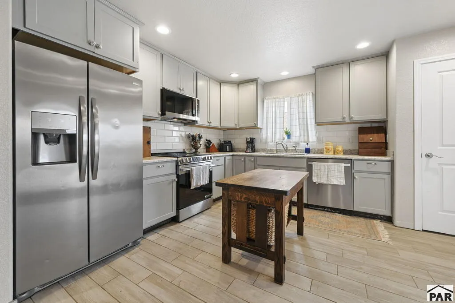
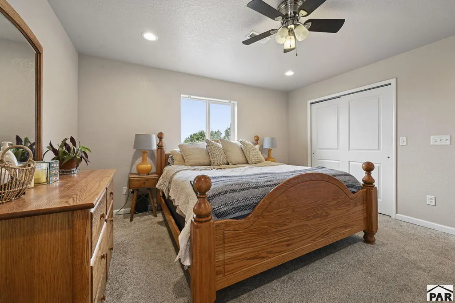
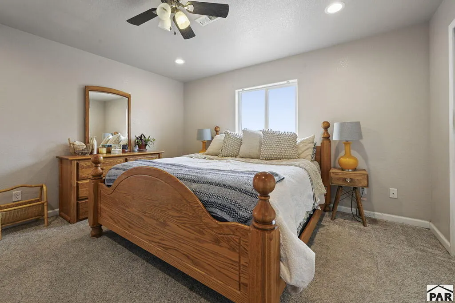
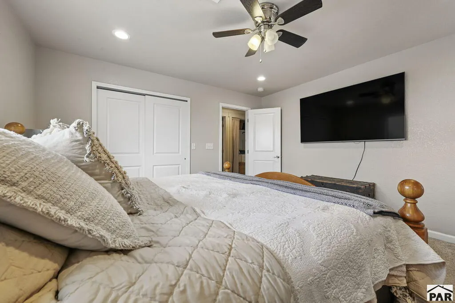
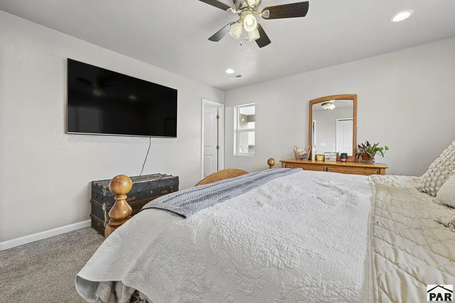
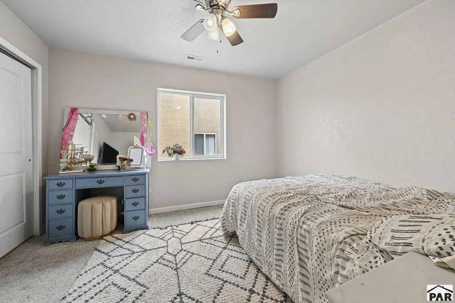
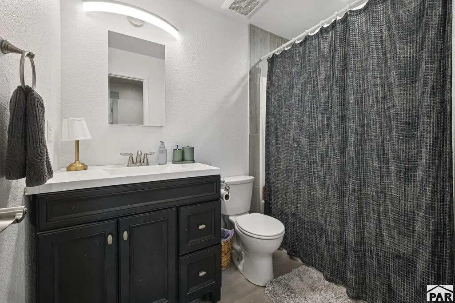
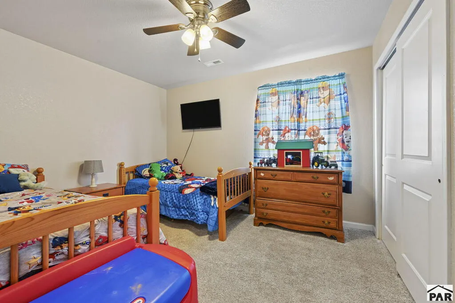
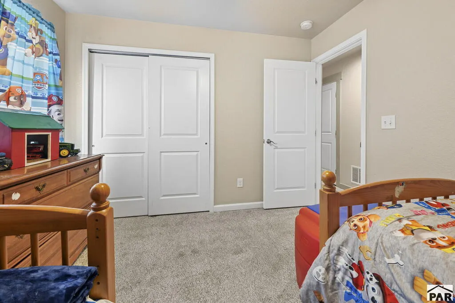
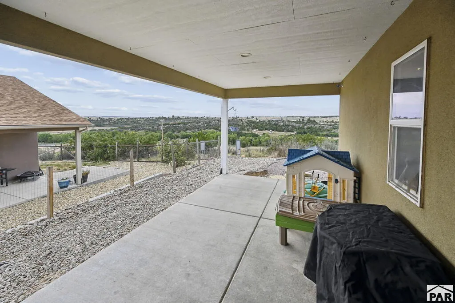
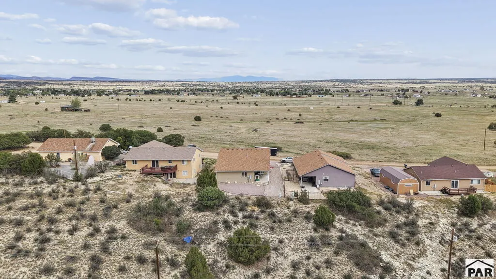
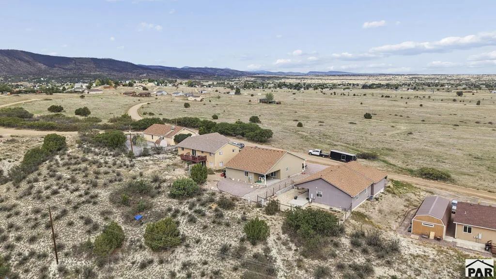
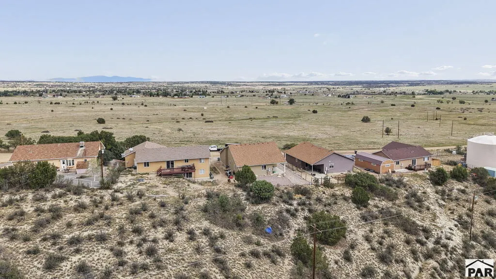
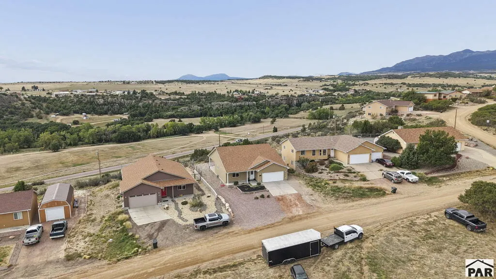
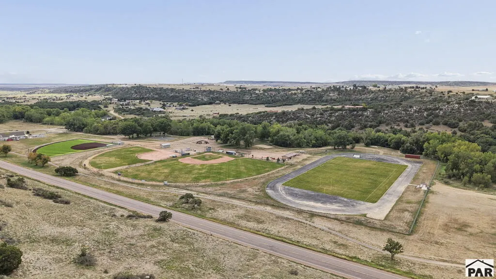
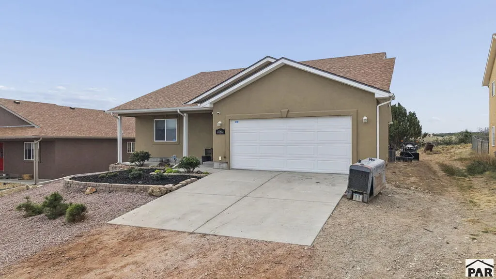
Perched on a bluff this 3 bedroom, 2 bath home impresses from the moment you walk up. From your front door, take in the majestic sight of Pikes Peak by day and the sparkling valley city lights by night. Inside, the home is flooded with natural light and packed with premium upgrades. The kitchen features upgraded cabinetry, sleek stainless steel appliances including a built-in microwave, a double sink, modern subway tile backsplashes, and elegant countertops. Hand laid tile flooring flows seamlessly through the entry, dining area, kitchen, and living room, while carpeting adds cozy comfort to all three bedrooms. Every detail has been meticulously chosen from the light and plumbing fixtures to the durable upgraded shingles outside. Designed for maximum efficiency, the home features a tankless hot water heater alongside an energy efficient furnace and AC system. The fully insulated two-car garage comes complete with two remotes. Truly a must-see property, you'll live just minutes away from Lake Beckwith, the golf course, community pool, local shopping, and the post office.
| Price History | |
|---|---|
| 9/24/2026 | Listed $349,900 |
General Features
| Sewer | Public Sewer |
|---|---|
| Heating | Forced Air |
| Cooling | Refrigerated Central Air |
| Roof | Composition |
| Appliances | Dishwasher,Refrigerator,Electric Range Oven,Microwave Built-in |
| Zoning | R-2 |
| Garage Spaces | 2 |
| Gas Y/N | CONatGas |
| Association Fee Includes | None |
| Patio/Porch Features | Porch-Covered-Rear,Patio-Covered-Front |
| Architectural Style | Ranch |
| Construction Materials | Frame,Stucco,Aqua Pex |
| Exclusions | Sellers personal property, washer, dryer. |
| Year Built | 2019 |
| Electric | SanIsabel |
| Property Subtype | Single Family Residence |
| County | Pueblo |
| New Construction | false |
| Property Type | Residential |
| Association Amenities | None |
| HOA | false |
| Attached Garage | true |
| Subdivision Name | Colorado City |
| Garage Y/N | true |
| Full Baths | 2 |
| Status | Active |
| Directions | From I-25, take exit 74 onto Hwy 165 headed West. Right on County Road CC171, Left on Beckwith Drive, home will be on your Left. |
| City | Colorado City |
| Disclosures | Lead Based Paint Disclosure |
| High School District | Pueblo County - 70 |
| MLS Area | Southwest County |
| Lot Size Units | Square Feet |
| Lot Size Square Feet | 6490.44 |
| Carport Y/N | false |
| Tax Annual Amount | 2407.25 |
| Additional Parcels Y/N | false |
| Virtual Tour | https://my.matterport.com/show/?m=xn4fqGt3Lbo&brand=0&mls=1& |
| Building Area Units | Square Feet |
| Primary Bedroom Level | Main |
| Living Area Units | Square Feet |
| Standard Status | Active |
| Occupancy Type | Owner |
| Middle/Junior School District | Pueblo County - 70 |
| Elementary School District | Pueblo County - 70 |
| Legal Description | LOT 314 UNIT 1 COLORADO CITY AMENDED |
Interior Features
| Interior Amenities | Ceiling Fan(s) |
|---|---|
| Basement | Crawl Space |
| Fireplace Features | None |
| Kitchen Level | Main |
| Air Conditioning Y/N | true |
| Heating Y/N | true |
| Window Features | Vinyl |
| Fireplace Y/N | false |
| Above Grade Finished Area | 1506 |
| Laundry Features | Main |
| Total Bedrooms | 3 |
| Living Room Level | Main |
| Below Grade Finished Area Unit Type | Square Feet |
| LivingAreaSource | Court House |
| Above Grade Finished Area Unit Type | Square Feet |
| Total Baths | 2 |
| Kitchen Area | 168 |
| Kitchen Description | Tile |
| Kitchen Length | 14 |
| Kitchen Width | 12 |
| Primary on Main | 120 |
| Second Bedroom Length | 12 |
| Second Bedroom Width | 10 |
| Bedroom 3 Area | 120 |
| Bedroom 3 Length | 12 |
| Bedroom 3 Width | 10 |
| Dining Room Area | 15 |
| Dining Room Width | 12 |
| Living Room Area | 320 |
| Living Room Length | 20 |
| Living Room Width | 16 |
| Primary Bedroom Area | 182 |
| Primary Bedroom Length | 14 |
| Primary Bedroom Width | 13 |
| Dining Room Level | Main |
| Dining Room Area | 180 |
| Bedroom 3 Level | Main |
| Second Bedroom Level | Main |
Exterior Features
| Fencing | Metal Fence-Rear |
|---|---|
| Parking Features | 2 Car Garage Attached |
| Lot Features | Bluff |
| Water Source | Public |
| Total Parking | 2 |
| Lot Size Area | 6490.44 |
| Spa | false |
| Building Area Total | 1506 |
| Lot Dimensions | 60 x 108.10 |
| Lot Size Acres | 0.149 |
| Covered Spaces | 2 |
| Irrigation Water Rights Y/N | false |
Amenities
- Foreclosure
- Views
- Short Sale
- New Construction
- Adult 55+
- Lease To Own
- No HOA Fees
- Furnished
- Primary On Main
- Air Conditioning
- Seller Finance
- Green
- Fixer Upper
- Horse
- Golf
- Fireplace
- Deck
- Garage
- Basement
- Pool
Property vs Single Family Average in 81019
Price
Taxes
Year Built

 Information deemed reliable but not guaranteed by the MLS. © 2026 Information and Real Estate Services, LLC.
Information source: Information and Real Estate Services, LLC. Provided for limited non-commercial use only under IRES Rules. © Copyright IRES.
The information being provided is for the consumers personal, non-commercial use and may not be used for any purpose other than to identify prospective properties consumer may be interested in purchasing.
The IRES, LLC Data on this
Information deemed reliable but not guaranteed by the MLS. © 2026 Information and Real Estate Services, LLC.
Information source: Information and Real Estate Services, LLC. Provided for limited non-commercial use only under IRES Rules. © Copyright IRES.
The information being provided is for the consumers personal, non-commercial use and may not be used for any purpose other than to identify prospective properties consumer may be interested in purchasing.
The IRES, LLC Data on this
 © 2026 Grand County Association of REALTORS®. DCMA can be found at https://grandcountyassociation.realtor/contact/. Information deemed reliable, but not guaranteed. This site is used and paid for by multiple independent companies. The real estate broker cannot require you as a prospective buyer to pre-qualify with or utilize the services of either of the mortgage loan originators. Nor can either of the mortgage load originators require you as a prospective buyer to utilize the services of
 Pueblo Association of REALTORS®, Inc. All information deemed reliable but not guaranteed. All properties are subject to prior sale, change or withdrawal. Neither listing broker(s) or information provider(s) shall be responsible for any typographical errors, misinformation, misprints and shall be held totally harmless. Listing(s) information is provided for consumer's personal, non-commercial use and may not be used for any purpose other than to identify prospective properties consumers may be
