
Price Reduction - Views - Primary on Main - Eco Friendly

Address
5431 Wells Fargo Dr, Colorado Springs, CO
Price
$ 595,000
Property Attributes
- MLS#9562515
- TypeSingle Family
- Listing Status Active
- CountyEL PASO
- CityColorado Springs
- NeighborhoodDakota Ridge Subdivision
- Zip80918
- StyleSingle Family Residence
- Year Built1998
- Taxes$ 1835
- Price$ 595,000
- Bedrooms5
- Full Bathrooms3
- Half Bathrooms0
- Sqr Footage3732
- Lot Size0.19 Acres
Data Source:
Information and Real Estate Services (IRES)
Property Description
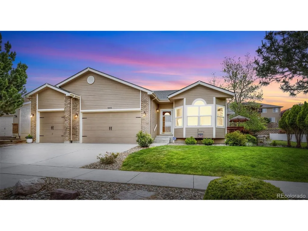
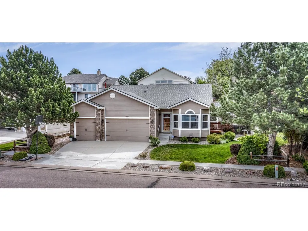
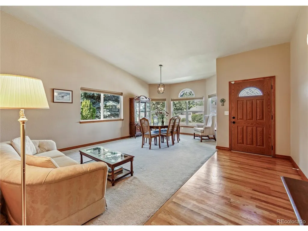
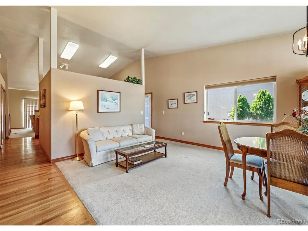
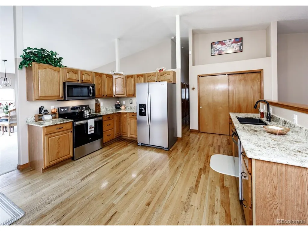
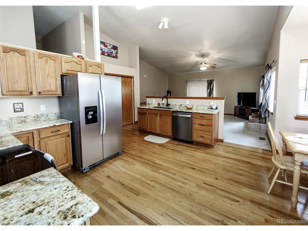
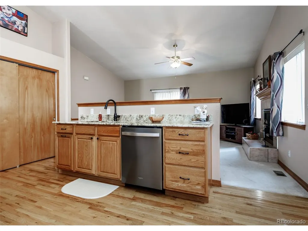
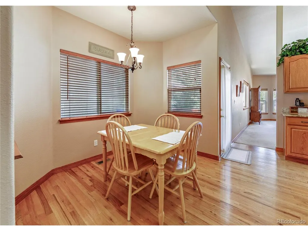
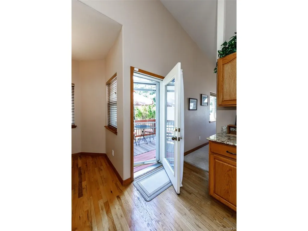
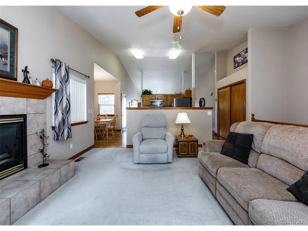
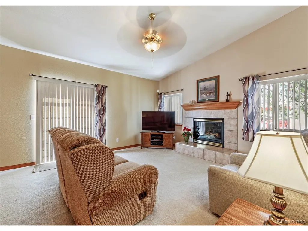
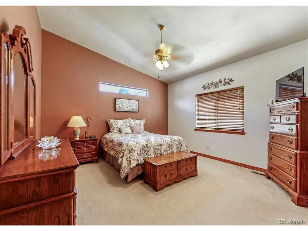
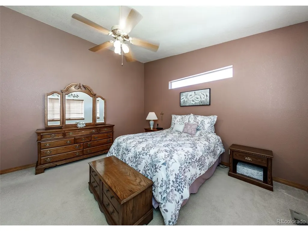
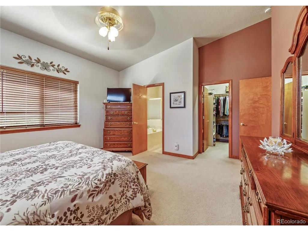
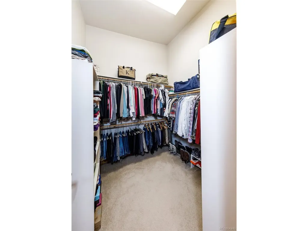
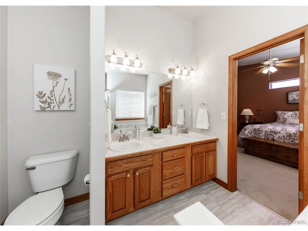
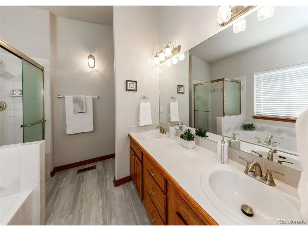
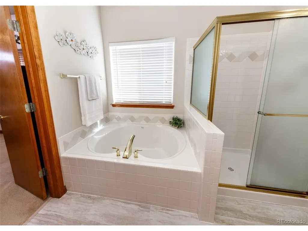
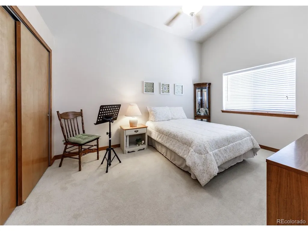
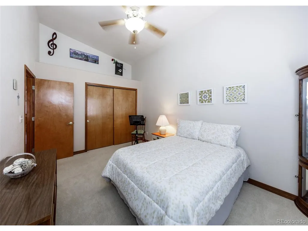
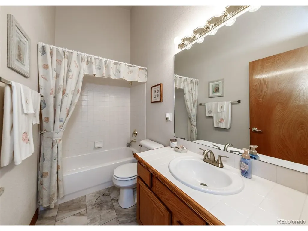
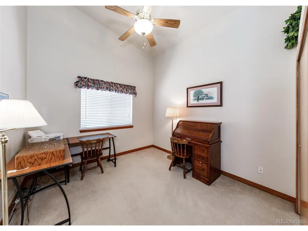
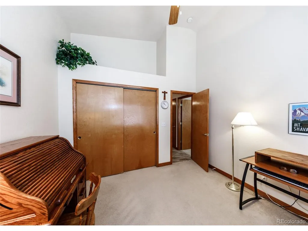
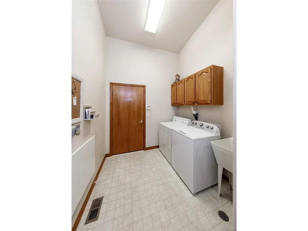
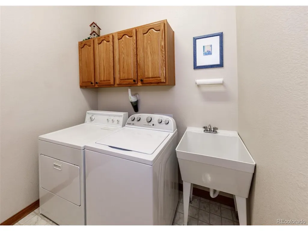
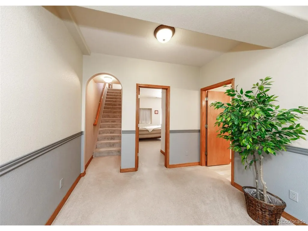
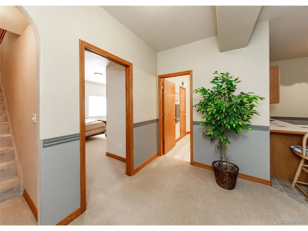
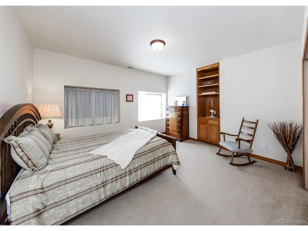
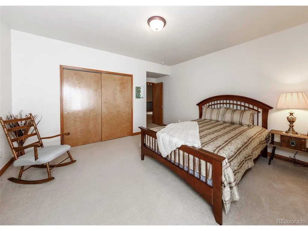
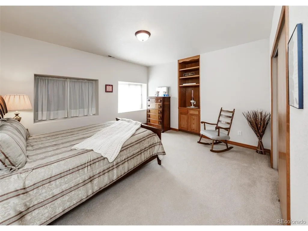
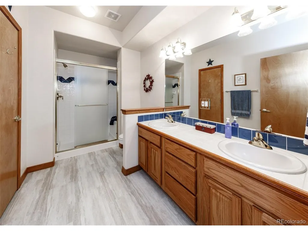
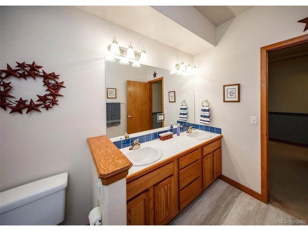
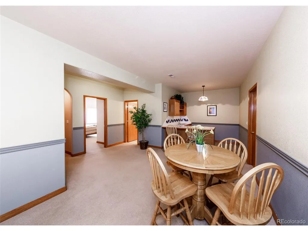
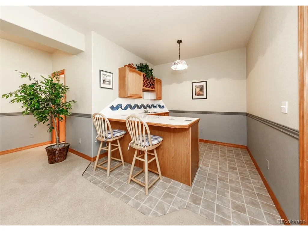
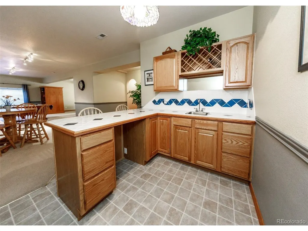
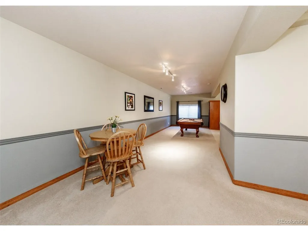
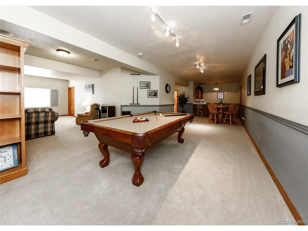
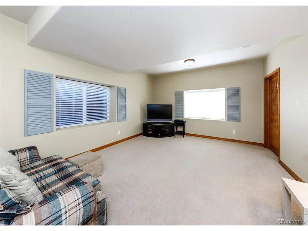
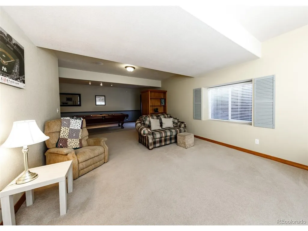
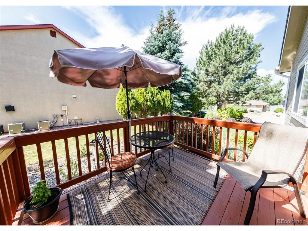
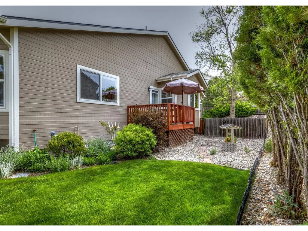
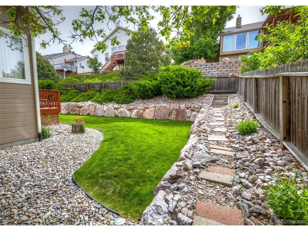
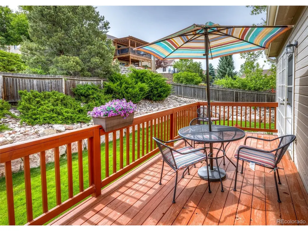
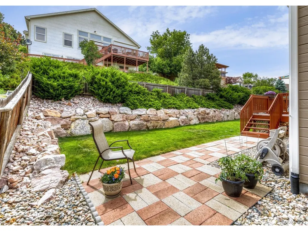
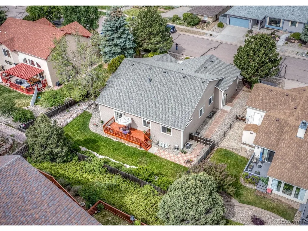
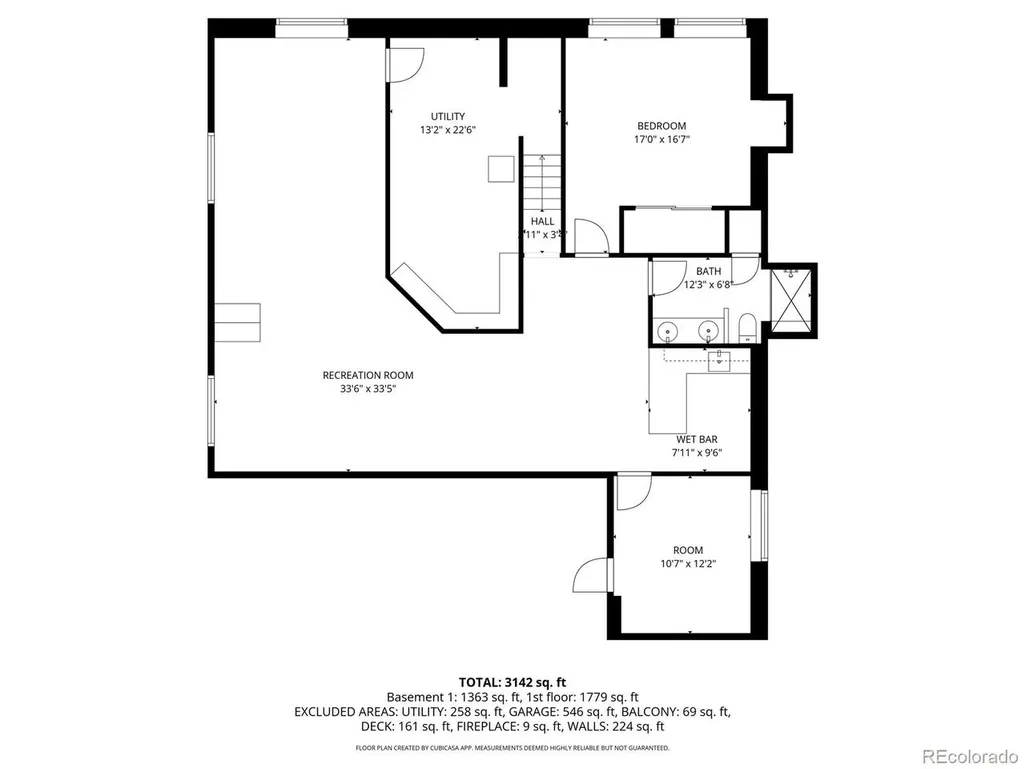
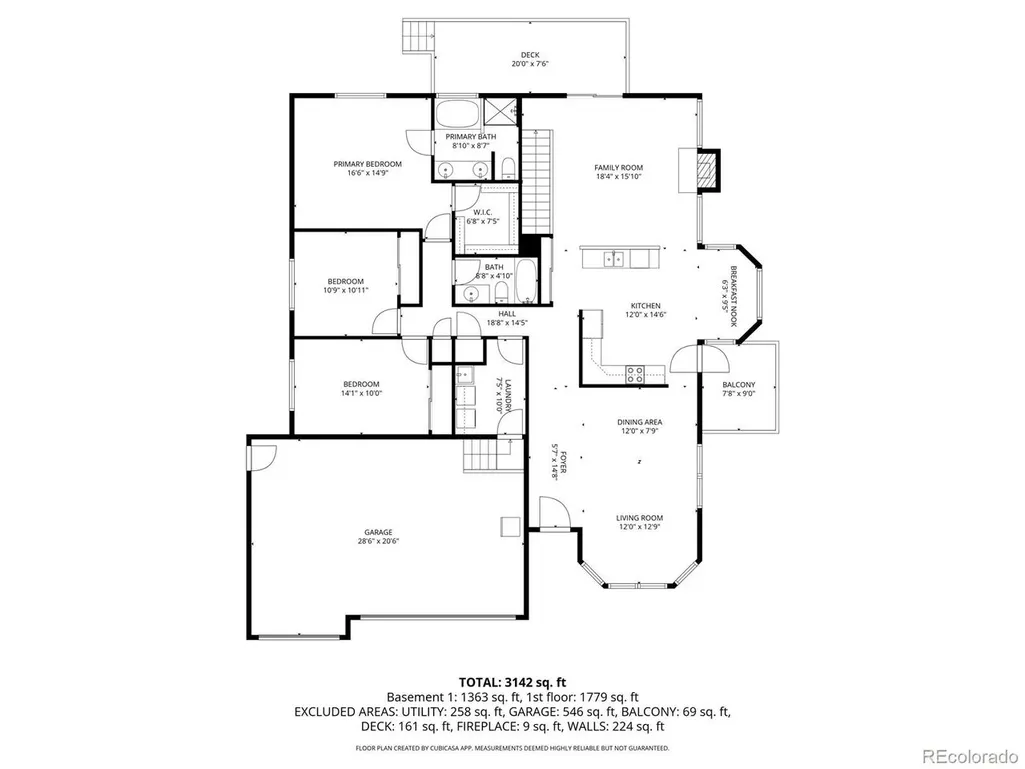
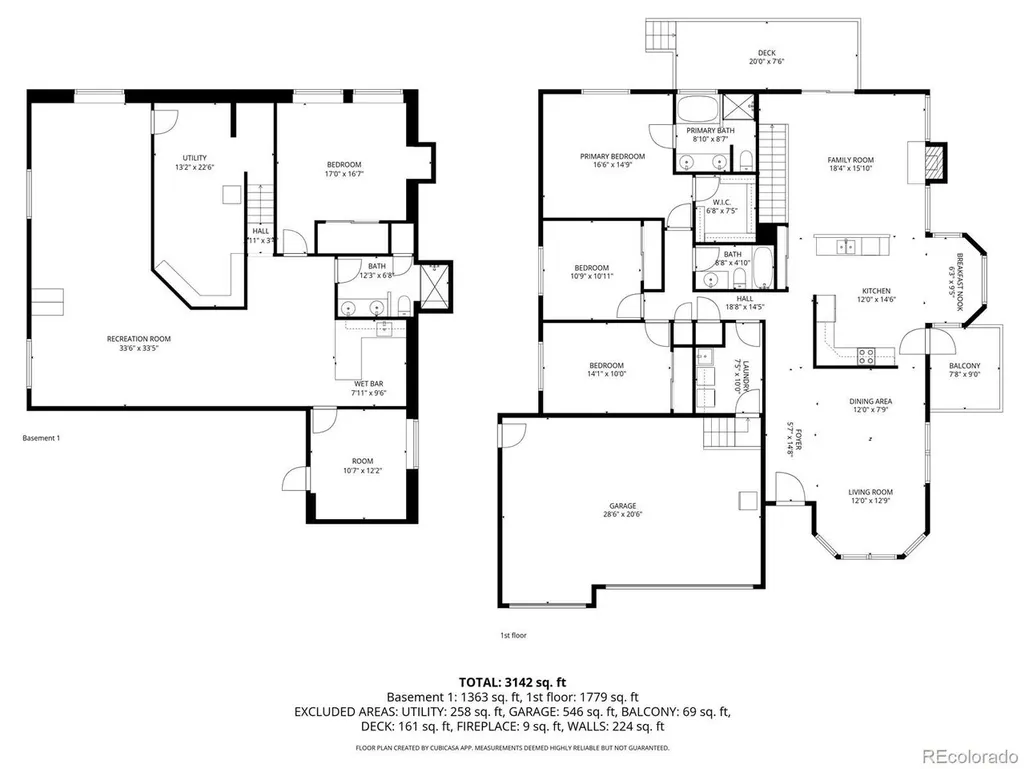
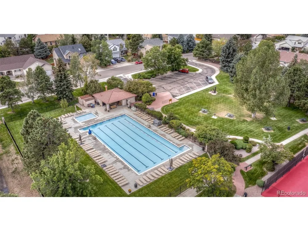
Spotless, spacious 5 bdrm, 3 bath, 3-car garage ranch-style home in Dakota Ridge! Enjoy outdoor living at its finest on intimate side deck, generously-sized rear deck & lush backyard! Primary bdrm offers a walk-in closet & 5pc bath w/soaking tub! Formal Living/Dining area! Gourmet kitchen features a pantry & nook w/walk-out to wood deck on side of home! BRAND NEW FINGERPRINT RESISTANT STAINLESS STEEL WHIRLPOOL APPLIANCES include Side-by-Side Refrigerator w/water & ice in the door; Smooth-top Range w/five burners & convection oven w/air bake & air fryer options; 1.7 cubic ft. built-in Microwave; Quiet, energy-efficient Dishwasher w/third rack for flatware/utensils, adjustable 2nd rack & AI Intelligent Sensor Wash! Bonus appliances include washer/dryer & garage refrigerator! The kitchen & laundry rms are also plumbed for a gas stove & dryer! Family Rm welcomes w/gas log fireplace w/tile surround & walk-out to expanded wood deck in the backyard! Two additional bdrms, one full bath & laundry/mudroom w/utility sink & storage cabinets round out the main level! The full bsmt has two generous bdrms (one w/walk-in closet), large 3/4 bath w/tile counter tops & dual vanity, wet bar area, recreation rm plus media space w/built-in surround sound & ample storage w/built-in shelves! Enjoy the outdoors all four seasons from the decks! Other features of this home include: central air conditioning, vaulted ceilings, some bayed windows, hardwood floor in entry, kitchen & eating nook, granite countertops in kitchen, ceiling fans, humidifier & auto sprinkler system. New Roof - GAF Timberline Armorshield ll Class IV shingles-installed March 2026. This desirable community offers open space with walking & biking paths & Judge Lunt Park! Conveniently located to several nearby schools! Situated in the Norwood Recreation Association #1... you may enjoy the use of four designated pickleball courts, one tennis court, volleyball area & seasonal use of the outdoor swimming pool.
| Elementary School | Middle School | High School |
|---|---|---|
| Martinez Elementary School | Jenkins Middle School | Doherty High School |
| Price History | |
|---|---|
| 3/9/2026 | Listed $655,000 |
| 4/9/2026 | 3$639,900 |
| 5/6/2026 | 2$629,900 |
| 7/21/2026 | 2$619,900 |
| 8/31/2026 | 5$595,000 |
General Features
| Living Area | 3502 |
|---|---|
| Sewer | Public Sewer |
| Heating | Forced Air |
| Cooling | Central Air,Ceiling Fan(s) |
| Utilities | Natural Gas Available,Electricity Available,Cable Available |
| Roof | Composition |
| Appliances | Dishwasher,Refrigerator,Washer,Dryer,Microwave,Disposal,Fire Alarm |
| Zoning | PDZ AO |
| HOA Fee | 460 |
| Garage Spaces | 3 |
| Patio/Porch Features | Deck |
| Construction Materials | Frame |
| Exclusions | Sellers personal property |
| Year Built | 1998 |
| View | Mountain(s) |
| Levels | One |
| Property Subtype | Single Family Residence |
| Tax Year | 2025 |
| Community Features | Tennis Court(s),Pool,Playground |
| Assoc Fee Paid Per | Annually |
| County | El Paso |
| New Construction | No |
| Property Type | Residential |
| HOA | Yes |
| Subdivision Name | Dakota Ridge Subdivision |
| Full Baths | 2 |
| Status | Active |
| Directions | Rangewood to Saddle Rock,West (right) on Wells Fargo,house on left |
| High School | Doherty |
| City | Colorado Springs |
| Association Name | Norwood Recreation Association |
| High School District | Colorado Springs 11 |
| MLS Area | Out of Area |
| Elementary School | Martinez |
| Property Attached Y/N | No |
| Tax Annual Amount | 1835 |
| Middle/Junior High School | Jenkins |
| Standard Status | Active |
| Expected Active Date | 2026-03-09 |
| AttributionContact | sueml0328@gmail.com,719-330-7485 |
Interior Features
| Interior Amenities | Eat-in Kitchen,Cathedral Ceiling(s),Pantry,Bay or Bow Window,Walk-In Closet(s),Wet Bar,Skylights |
|---|---|
| Basement | Partial |
| Fireplace Features | Gas Log,Family Room,One |
| Window Features | Skylight(s),Window Coverings |
| Above Grade Finished Area | 1889 |
| 3/4 Baths | 1 |
| Total Bedrooms | 5 |
| LivingAreaSource | Assessor |
| Total Baths | 3 |
Exterior Features
| Exterior Amenities | Sprinkler System |
|---|---|
| Fencing | Partial |
| Parking Features | Attached |
| Lot Features | Paved,Gutters |
| Water Source | Public |
| Lot Size Area | 8374 |
| Lot Size Acres | 0.19 |
| Waterfront Y/N | No |
Amenities
- Foreclosure
- Views
- Short Sale
- New Construction
- Adult 55+
- Lease To Own
- No HOA Fees
- Furnished
- Primary On Main
- Air Conditioning
- Seller Finance
- Green
- Fixer Upper
- Horse
- Golf
- Fireplace
- Deck
- Garage
- Basement
- Pool
Property vs Single Family Average in 80918
Price
Taxes
Year Built
Visits
 Information deemed reliable but not guaranteed by the MLS. © 2026 Information and Real Estate Services, LLC.
Information source: Information and Real Estate Services, LLC. Provided for limited non-commercial use only under IRES Rules. © Copyright IRES.
The information being provided is for the consumers personal, non-commercial use and may not be used for any purpose other than to identify prospective properties consumer may be interested in purchasing.
The IRES, LLC Data on this
Information deemed reliable but not guaranteed by the MLS. © 2026 Information and Real Estate Services, LLC.
Information source: Information and Real Estate Services, LLC. Provided for limited non-commercial use only under IRES Rules. © Copyright IRES.
The information being provided is for the consumers personal, non-commercial use and may not be used for any purpose other than to identify prospective properties consumer may be interested in purchasing.
The IRES, LLC Data on this
 The real estate listing information and related content displayed on this site is provided exclusively for consumers’ personal, non-commercial use and may not be used for any purpose other than to identify prospective properties consumers may be interested in purchasing. This information and related content is deemed reliable but is not guaranteed accurate by elevateMLS.
 © 2026 Grand County Association of REALTORS®. DCMA can be found at https://grandcountyassociation.realtor/contact/. Information deemed reliable, but not guaranteed. This site is used and paid for by multiple independent companies. The real estate broker cannot require you as a prospective buyer to pre-qualify with or utilize the services of either of the mortgage loan originators. Nor can either of the mortgage load originators require you as a prospective buyer to utilize the services of
 Pueblo Association of REALTORS®, Inc. All information deemed reliable but not guaranteed. All properties are subject to prior sale, change or withdrawal. Neither listing broker(s) or information provider(s) shall be responsible for any typographical errors, misinformation, misprints and shall be held totally harmless. Listing(s) information is provided for consumer's personal, non-commercial use and may not be used for any purpose other than to identify prospective properties consumers may be
