
Open House Sun, Sep 27th 11:00 AM - 01:00 PM - Price Reduction - Views - Primary on Main

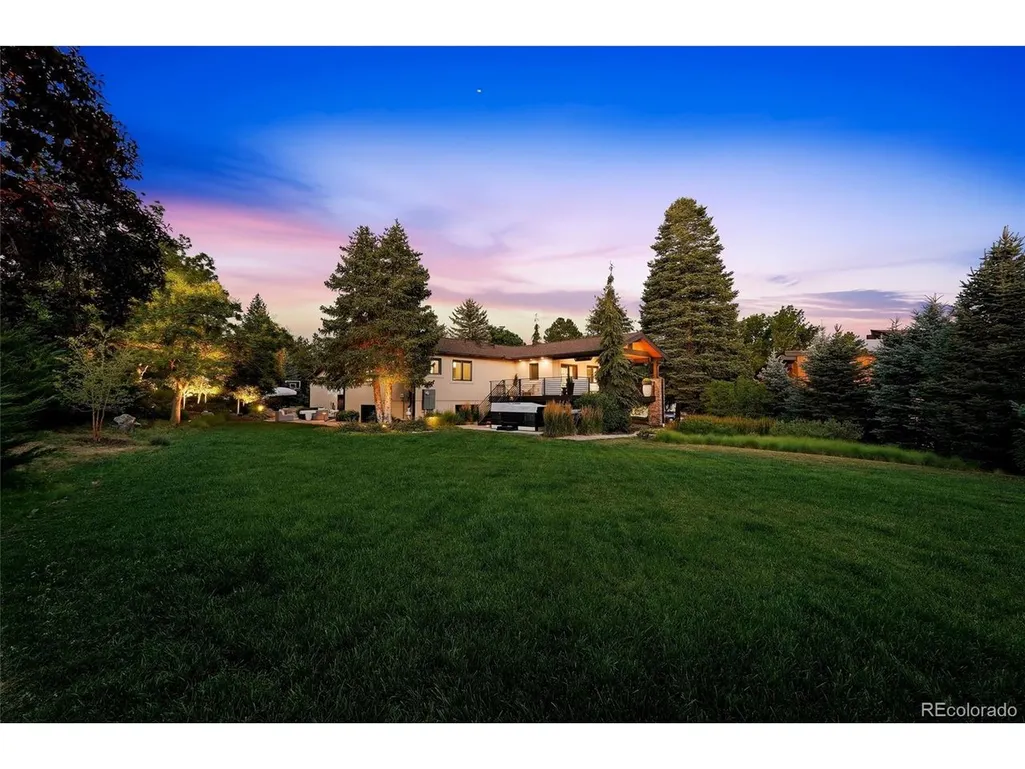
Address
5403 S Chester Ct, Englewood, CO
Price
$ 2,695,000
Property Attributes
- MLS#9426121
- TypeSingle Family
- Listing Status Active
- CountyARAPAHOE
- CityEnglewood
- AreaMetro Denver
- NeighborhoodOrchard Hills
- Zip80111
- StyleIn-Law Area,Contemporary
- Year Built1974
- Taxes$ 10445
- Price$ 2,695,000
- Bedrooms6
- Full Bathrooms4
- Half Bathrooms1
- Sqr Footage4243
- Lot Size0.55 Acres
Data Source:
Information and Real Estate Services (IRES)
Property Description
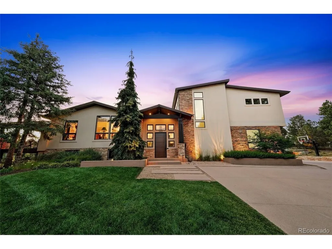
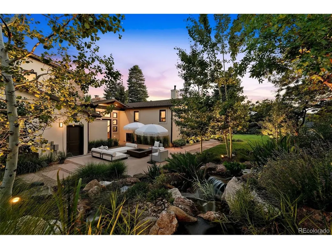
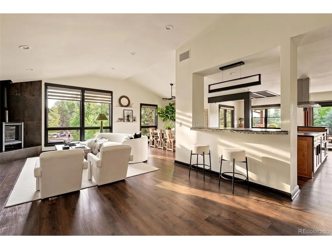
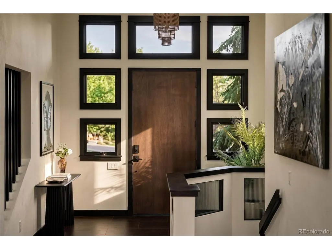
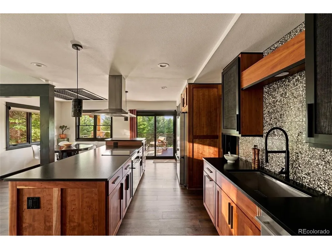
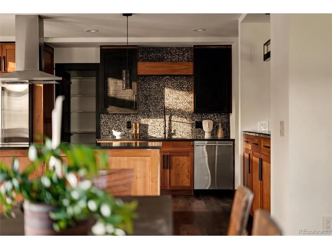
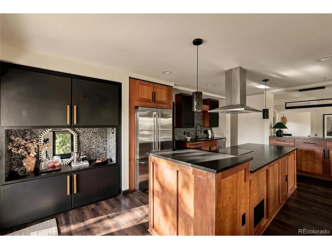
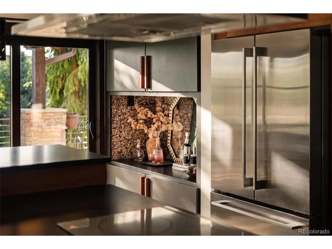
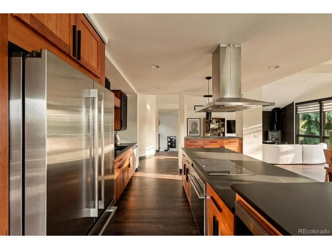
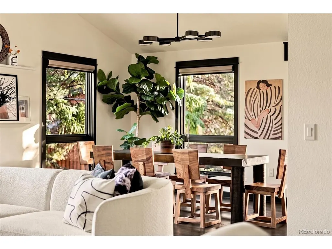
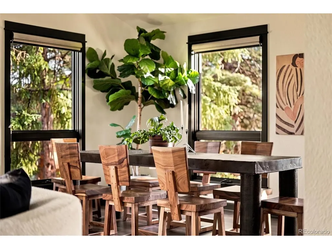
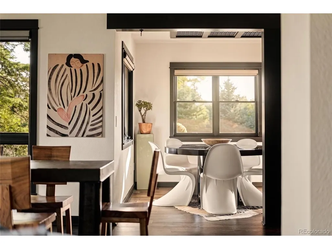
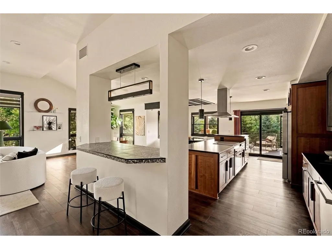
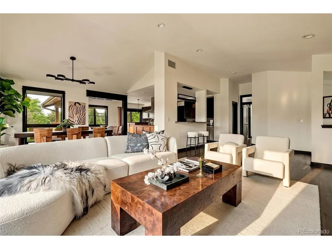
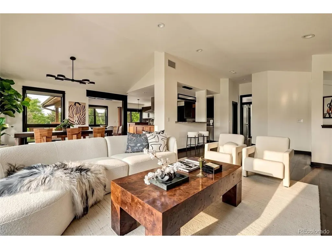
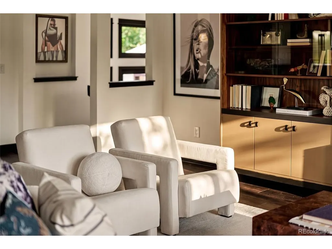
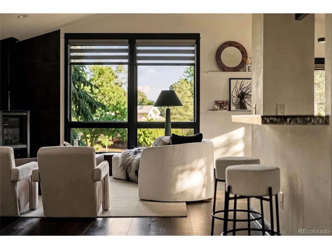
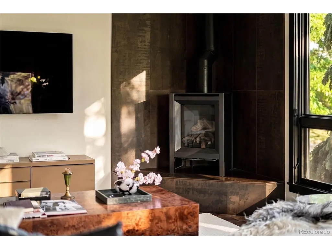
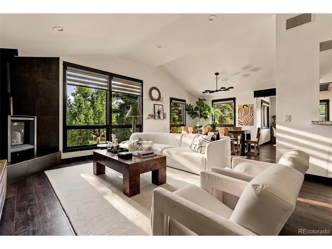
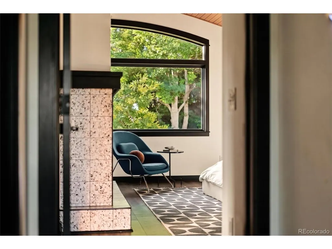
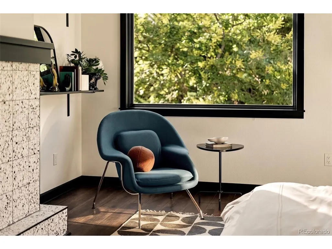
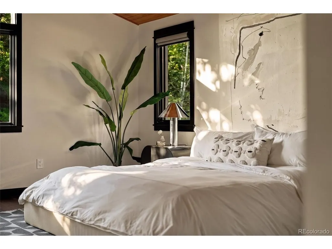
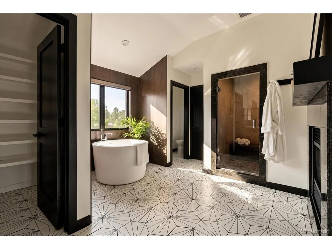
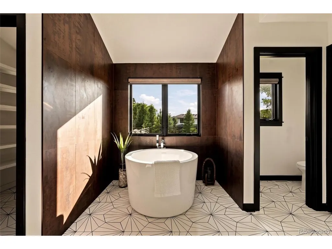
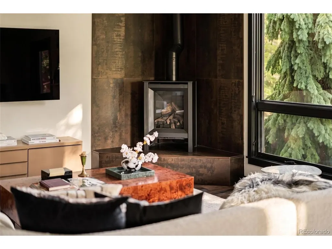
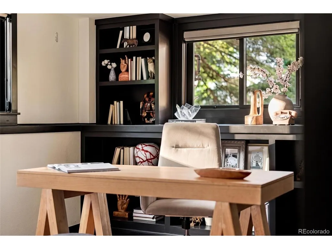
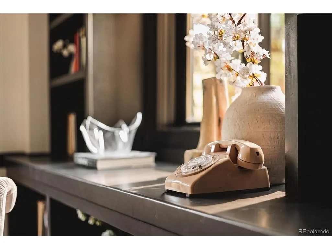
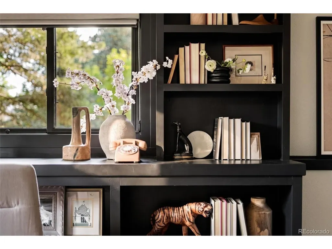
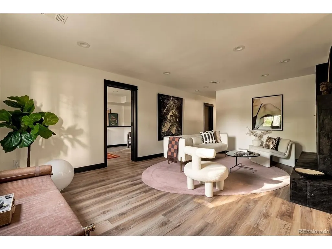
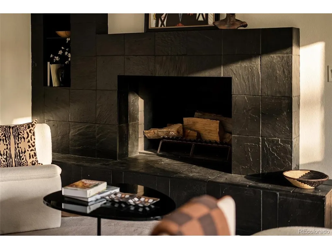
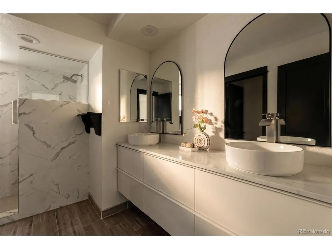
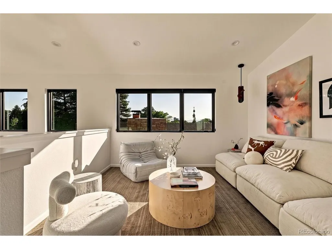
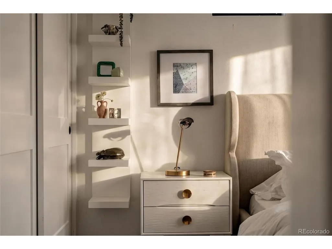
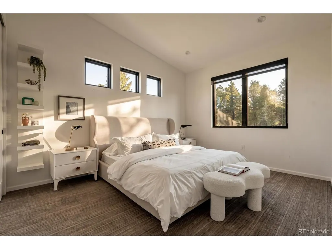
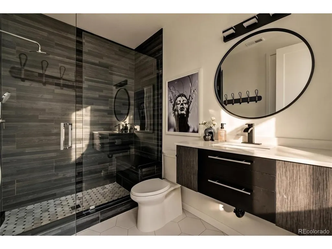
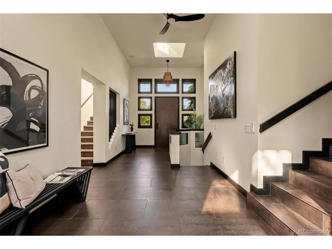
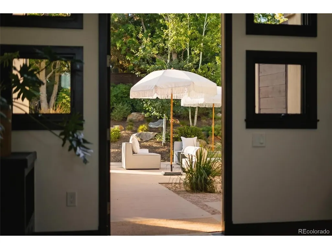
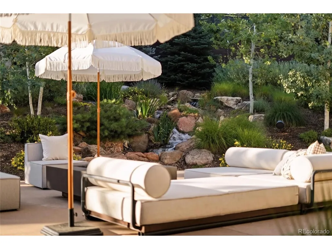
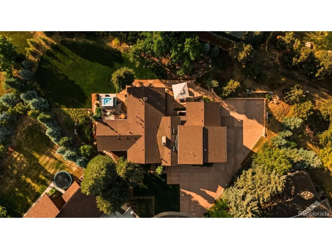
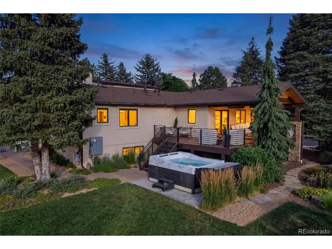
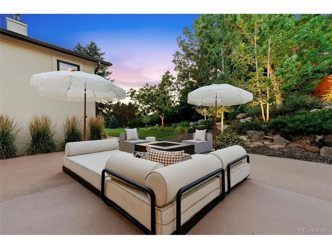
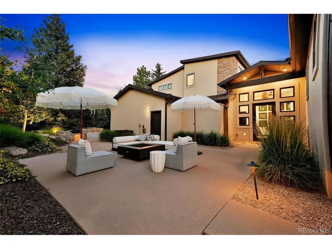
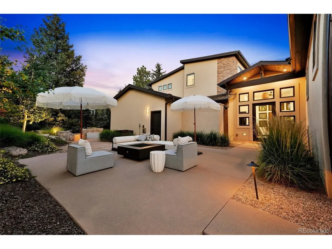
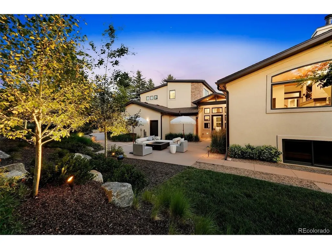
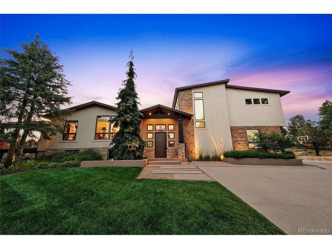
Set on one of Orchard Hills' park-like 0.55-acre lots, this exceptional Greenwood Village residence is more than an extensively renovated home- it's an evolution of one of the neighborhood's original architectural ideals. Expanded and reimagined with purpose by Marc David Homes, the property has benefited from more than $1.3 million in upgrades since 2021, every improvement honoring the home's architectural roots while creating a residence that reflects an enduring philosophy of intentional design. The result is over 4,300 square feet offering six bedrooms, a dedicated office, four-and-a-half baths, and a private guest wing with two bedrooms, full bath, and loft- ideal for extended guests or a secluded retreat. While the home's gathering spaces invite connection, the primary suite offers quiet sanctuary, where a cedar-clad vaulted ceiling, fireplace, spa-inspired bath with soaking tub, steam shower, and custom walk-in closet create an atmosphere of understated luxury. Light-filled living spaces flow effortlessly to a gas-heated covered deck overlooking professionally designed grounds by Alex Ostblom (Branch Landscape Group). Mature trees, a custom waterfall feature, dual outdoor sound systems, gas fire table, and multiple outdoor living areas with architectural landscape lighting create an atmosphere that feels both expansive and remarkably private. Originally envisioned by renowned planner Eugene Sternberg, Orchard Hills was designed as a departure from the conventional suburban neighborhood- preserving the natural landscape through winding streets, expansive greenbelts, mature tree canopies, and oversized homesites that foster privacy and a lasting connection to nature. Decades later, that vision remains one of Greenwood Village's best kept secrets. Moments from Cherry Creek schools, parks, trails, DTC, and light rail-this is more than a home, it's an opportunity to discover Orchard Hills-one of Colorado's most architecturally distinctive neighborhoods.
| Elementary School | Middle School | High School |
|---|---|---|
| Belleview Elementary School | Campus Middle School | Cherry Creek High School |
| Price History | |
|---|---|
| 7/12/2026 | Listed $2,895,000 |
| 8/7/2026 | 6$2,750,000 |
| 9/24/2026 | 2$2,695,000 |
General Features
| Living Area | 4243 |
|---|---|
| Sewer | Public Sewer |
| Heating | Forced Air |
| Cooling | Central Air,Ceiling Fan(s) |
| Utilities | Natural Gas Available |
| Roof | Composition |
| Appliances | Self Cleaning Oven,Dishwasher,Refrigerator,Washer,Dryer,Freezer,Fire Alarm |
| HOA Fee | 160 |
| Garage Spaces | 3 |
| Association Fee Includes | Snow Removal |
| Patio/Porch Features | Patio,Deck |
| Architectural Style | In-Law Area,Contemporary |
| Construction Materials | Frame,Stone,Stucco |
| Exclusions | Seller's personal property,staging items |
| Year Built | 1974 |
| View | Mountain(s),City |
| Levels | Bi-Level |
| Property Subtype | Single Family Residence |
| Tax Year | 2025 |
| Community Features | Tennis Court(s),Playground,Park |
| Accessibility | Level Lot |
| Assoc Fee Paid Per | Annually |
| County | Arapahoe |
| New Construction | No |
| Property Type | Residential |
| HOA | Yes |
| Energy Efficient | Windows |
| Subdivision Name | Orchard Hills |
| Full Baths | 1 |
| Status | Active |
| High School | Cherry Creek |
| City | Englewood |
| Association Name | Advanced HOA |
| High School District | Cherry Creek 5 |
| MLS Area | Metro Denver |
| Elementary School | Belleview |
| Property Attached Y/N | No |
| Tax Annual Amount | 10445 |
| Middle/Junior High School | Campus |
| MLS Area Minor | Metro22/SSE |
| Virtual Tour | https://www.zillow.com/view-imx/2d022178-ba97-4960-8009-2d04ed24a76f?setAttribution=mls&wl=true&initialViewType=pano |
| Standard Status | Active |
| Expected Active Date | 2026-07-16 |
| AttributionContact | lauren.kettle@compass.com,970-412-4011 |
Interior Features
| Interior Amenities | Eat-in Kitchen,Cathedral Ceiling(s),Open Floorplan,Pantry,Walk-In Closet(s),Skylights,Kitchen Island |
|---|---|
| Basement | Full,Partially Finished,Slab,Daylight,Built-In Radon,Radon Test Available |
| Fireplace Features | Two or More,Gas,Family Room,Bedroom,Basement |
| Window Features | Skylight(s),Window Coverings |
| Above Grade Finished Area | 4243 |
| Half Baths | 1 |
| 3/4 Baths | 3 |
| Total Bedrooms | 6 |
| Room Type | Loft |
| LivingAreaSource | Plans |
| Total Baths | 5 |
Exterior Features
| Exterior Amenities | Sprinkler System,Balcony,Hot Tub,Oversized Garage |
|---|---|
| Fencing | Partial,Dog Run/Kennel |
| Parking Features | Attached |
| Lot Features | Cul-De-Sac,Deciduous Trees,Level,House/Lot Faces SW,Paved |
| Water Source | Public |
| Lot Size Area | 24002 |
| Lot Size Acres | 0.55 |
| Waterfront Y/N | No |
Amenities
- Foreclosure
- Views
- Short Sale
- New Construction
- Adult 55+
- Lease To Own
- No HOA Fees
- Furnished
- Primary On Main
- Air Conditioning
- Seller Finance
- Green
- Fixer Upper
- Horse
- Golf
- Fireplace
- Deck
- Garage
- Basement
- Pool
Property vs Single Family Average in 80111
Price
Taxes
Year Built
Visits
 Information deemed reliable but not guaranteed by the MLS. © 2026 Information and Real Estate Services, LLC.
Information source: Information and Real Estate Services, LLC. Provided for limited non-commercial use only under IRES Rules. © Copyright IRES.
The information being provided is for the consumers personal, non-commercial use and may not be used for any purpose other than to identify prospective properties consumer may be interested in purchasing.
The IRES, LLC Data on this
Information deemed reliable but not guaranteed by the MLS. © 2026 Information and Real Estate Services, LLC.
Information source: Information and Real Estate Services, LLC. Provided for limited non-commercial use only under IRES Rules. © Copyright IRES.
The information being provided is for the consumers personal, non-commercial use and may not be used for any purpose other than to identify prospective properties consumer may be interested in purchasing.
The IRES, LLC Data on this
 The real estate listing information and related content displayed on this site is provided exclusively for consumers’ personal, non-commercial use and may not be used for any purpose other than to identify prospective properties consumers may be interested in purchasing. This information and related content is deemed reliable but is not guaranteed accurate by elevateMLS.
 © 2026 Grand County Association of REALTORS®. DCMA can be found at https://grandcountyassociation.realtor/contact/. Information deemed reliable, but not guaranteed. This site is used and paid for by multiple independent companies. The real estate broker cannot require you as a prospective buyer to pre-qualify with or utilize the services of either of the mortgage loan originators. Nor can either of the mortgage load originators require you as a prospective buyer to utilize the services of
 Pueblo Association of REALTORS®, Inc. All information deemed reliable but not guaranteed. All properties are subject to prior sale, change or withdrawal. Neither listing broker(s) or information provider(s) shall be responsible for any typographical errors, misinformation, misprints and shall be held totally harmless. Listing(s) information is provided for consumer's personal, non-commercial use and may not be used for any purpose other than to identify prospective properties consumers may be
