
Views - Primary on Main
Address
176 Chalk Circle Trl, Florissant, CO
Price
$ 390,000
Property Attributes
- MLS#9367905
- TypeSingle Family
- Listing Status Active
- CountyTELLER
- CityFlorissant
- NeighborhoodIndian Creek
- Zip80816
- StyleManufactured On Land
- Year Built1978
- Taxes$ 1506
- Price$ 390,000
- Bedrooms2
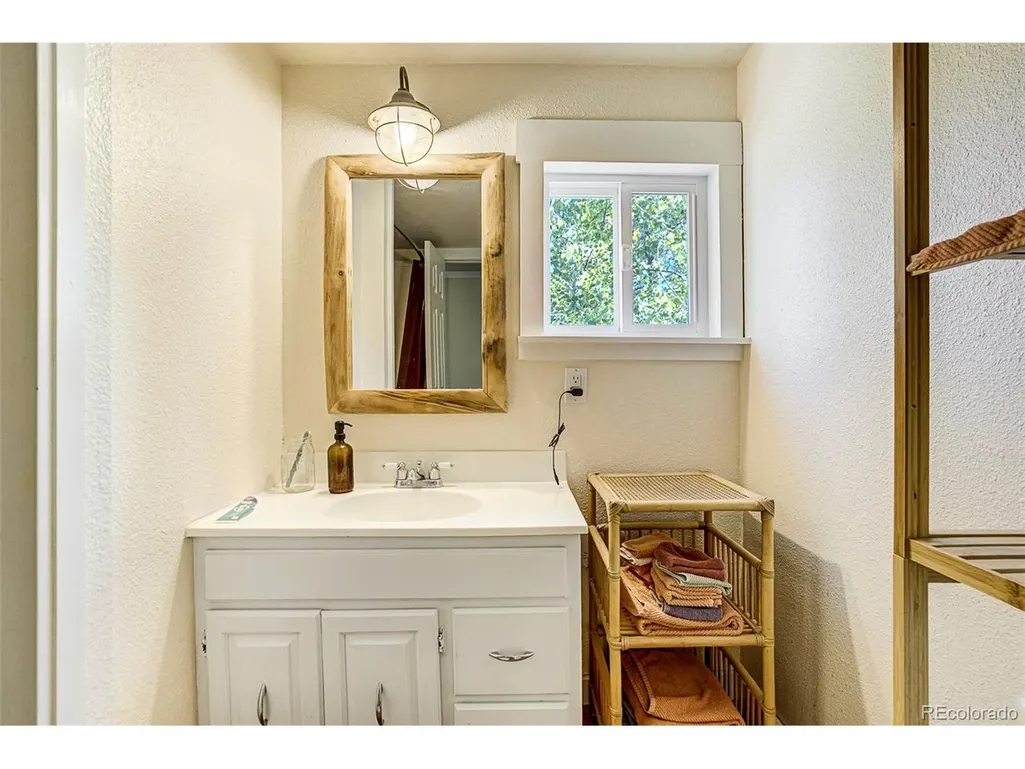
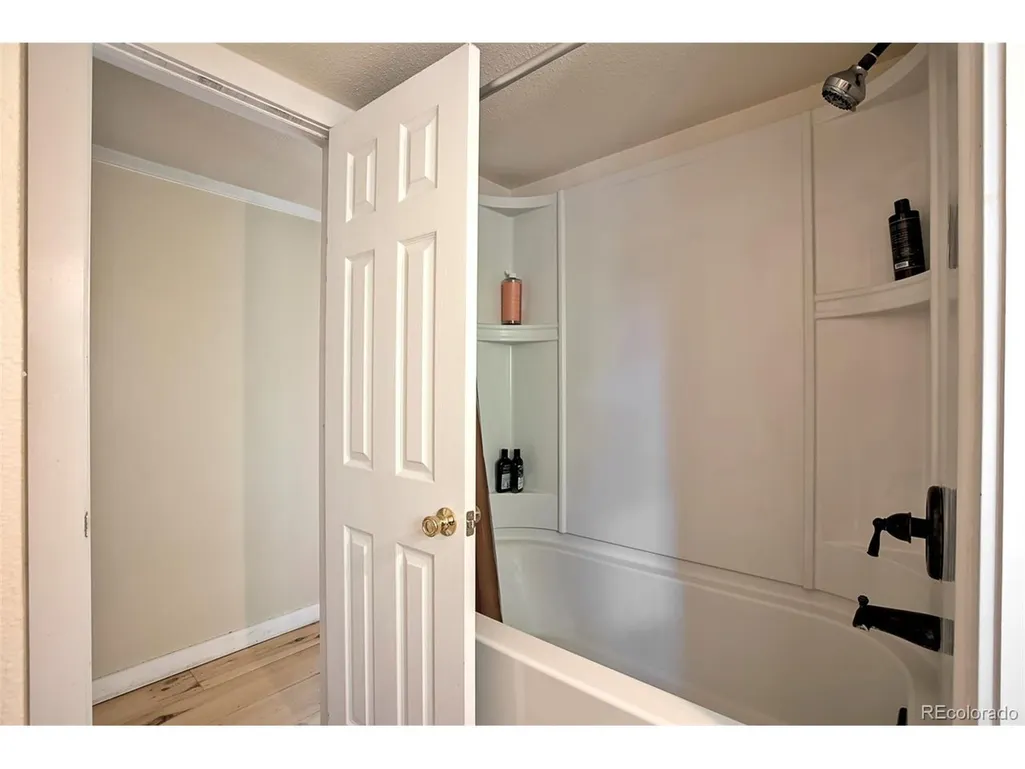
- Full Bathrooms1
- Half Bathrooms1
- Sqr Footage1344
- Lot Size4.13 Acres
Data Source:
Information and Real Estate Services (IRES)
Property Description
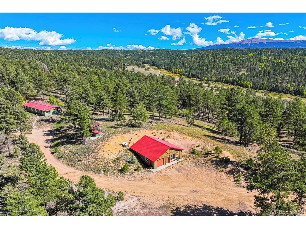
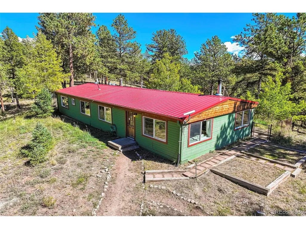
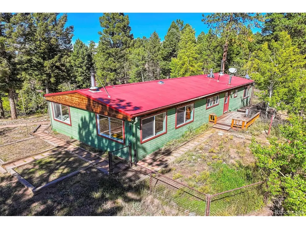
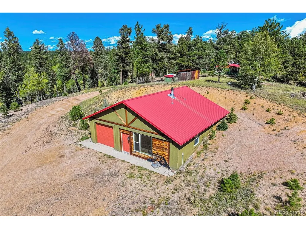
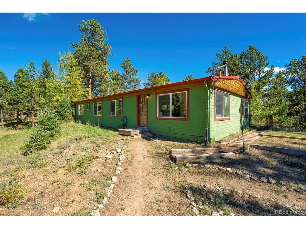
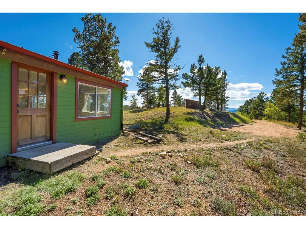
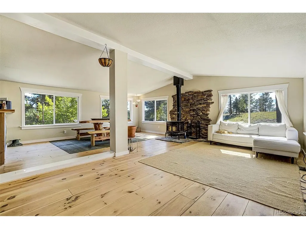
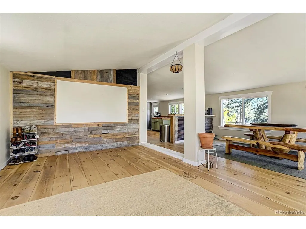
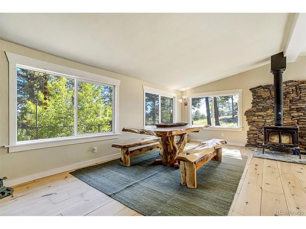
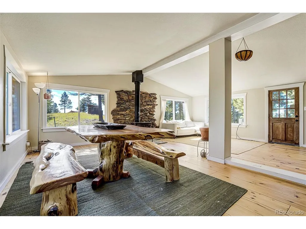
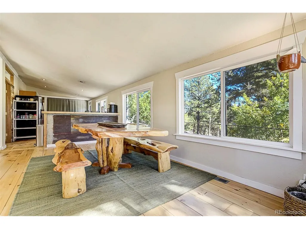
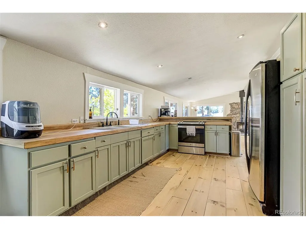
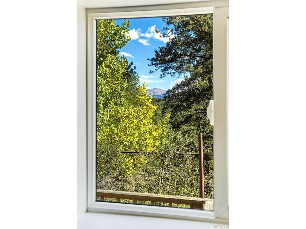
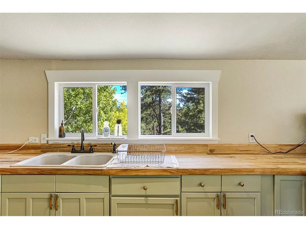
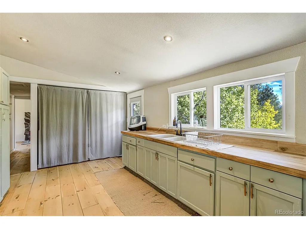
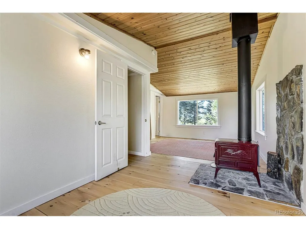
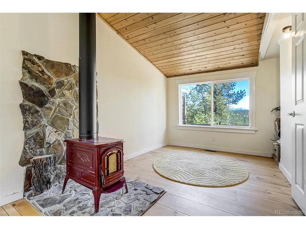
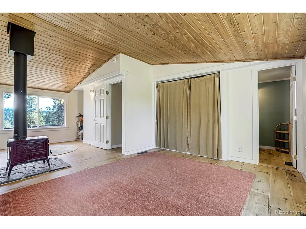
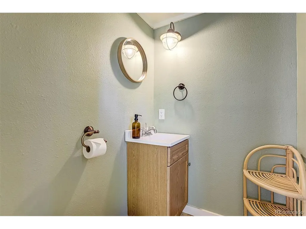
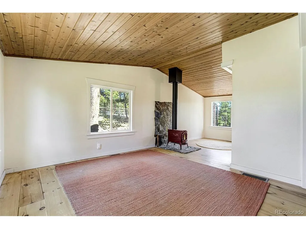
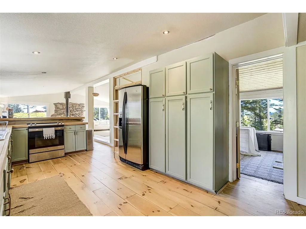
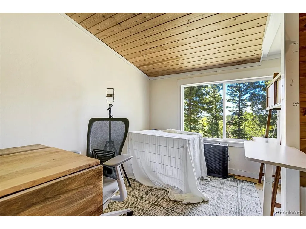
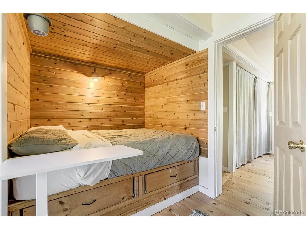
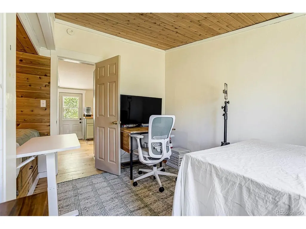
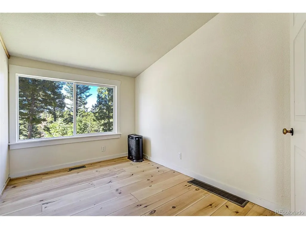
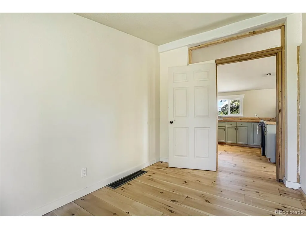
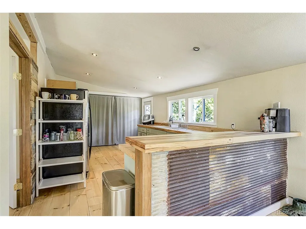
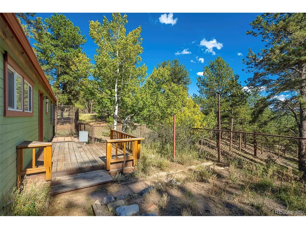
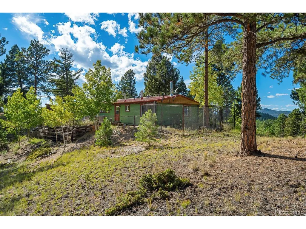
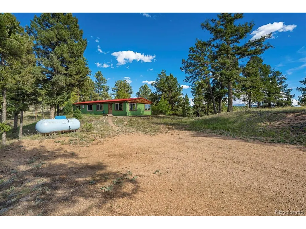
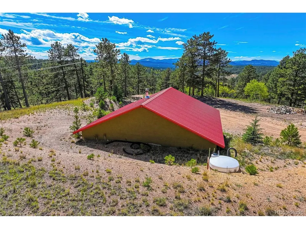
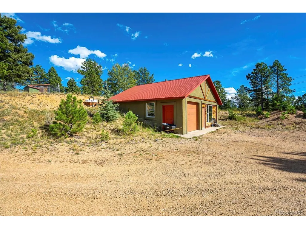
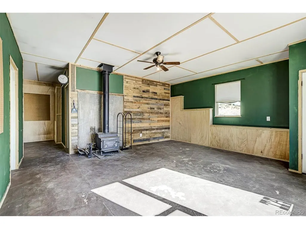
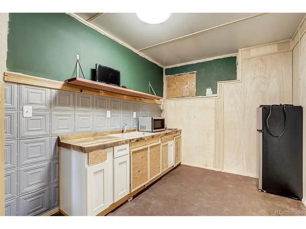
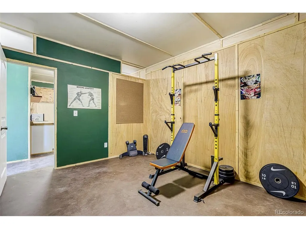
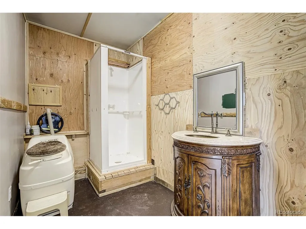
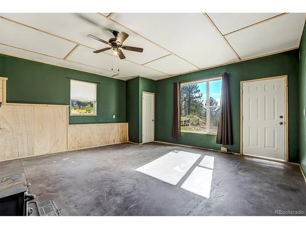
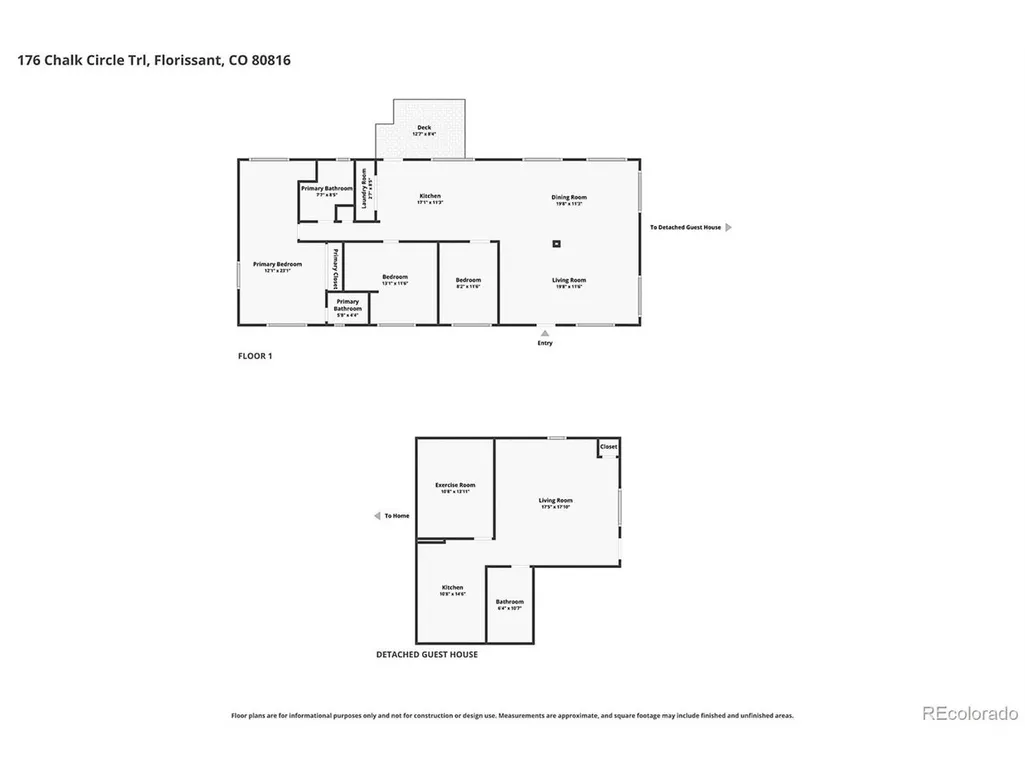
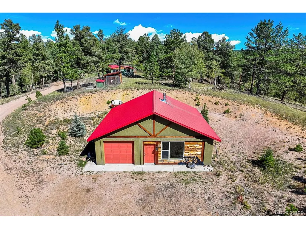
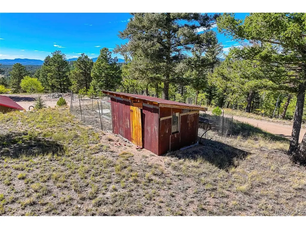
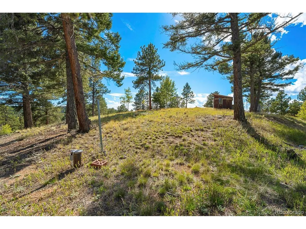
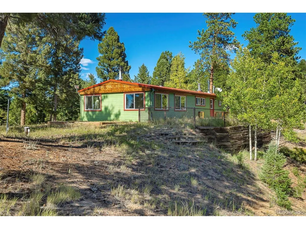
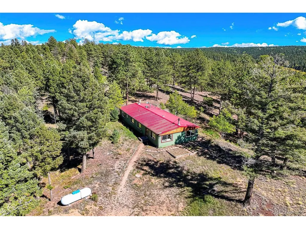
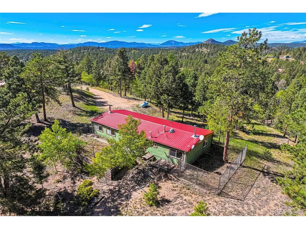
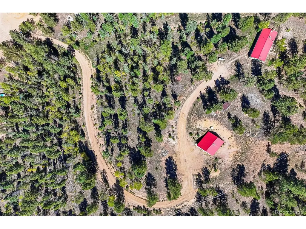
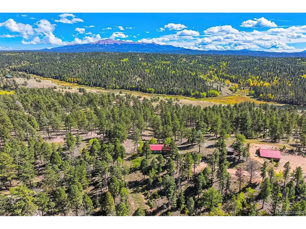
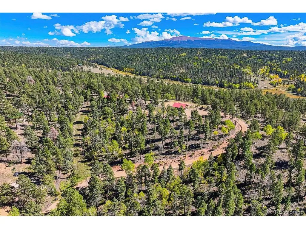
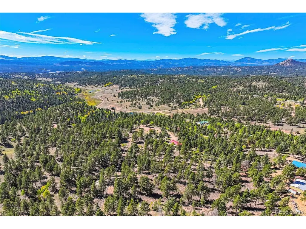
With its red metal roof and soft green siding, this Indian Creek home in the Rockies welcomes you to 4.13 wooded acres, about 30 minutes from Woodland Park and roughly an hour from Colorado Springs. A curving driveway leads in from the county-maintained cul-de-sac, passing sunny stretches of ground where pine shadows lengthen through the afternoon and Pikes Peak anchors the horizon. Inside this two-bedroom, 11/2-bath manufactured home, 1,344 sq ft includes an office and open living and dining areas warmed by wide-plank wood floors and wooded window views. On chilly nights, the wood stove's glow catches the stone behind it as supper comes together just steps away in a country kitchen with sage cabinetry, wood counters, stainless appliances, and a broad peninsula for preparing meals and serving guests. The spacious primary offers its own wood stove and room for a sitting area beneath a tongue-and-groove ceiling. In the second bedroom, the same woodwork frames a custom built-in bed with storage drawers. Outside, a dog run keeps four-legged companions close, and the deck offers a sunny perch beside the aspens. Across the driveway, the detached garage/workshop has taken on a different life, with partially finished bonus rooms that invite a hands-on owner to continue shaping the space. Power for your tools and a wood stove for cooler days give you a head start, while cistern-supplied water and a composting-style toilet serve this project space without a septic connection. Set up a workbench, arrange your art supplies, or settle into a favorite hobby with space dedicated to the things you love. Spring brings budding trees and fresh blooms, followed by summer's pine-scented breezes. Autumn scatters gold across the ground, and winter invites you to watch snow gather on the branches from the warmth of a fireside chair. Come for a look, but give yourself a moment to settle in. You may find that what feels best here is how easily you can picture staying!
| Elementary School | Middle School | High School |
|---|---|---|
| Summit Elementary School | Woodland Park Middle School | Woodland Park High School |
| Price History | |
|---|---|
| 9/26/2026 | Listed $390,000 |
General Features
| Living Area | 1344 |
|---|---|
| Sewer | Septic Tank |
| Heating | Forced Air,Wood Stove |
| Utilities | Electricity Available,Propane |
| Roof | Metal |
| Appliances | Refrigerator,Washer,Dryer,Fire Alarm |
| Zoning | R-1M |
| HOA Fee | 20 |
| Garage Spaces | 3 |
| Patio/Porch Features | Deck |
| Construction Materials | Wood Siding,Concrete |
| Exclusions | Seller's Personal Property. |
| Year Built | 1978 |
| Levels | One |
| Property Subtype | Manufactured On Land |
| Tax Year | 2025 |
| Accessibility | Level Lot,No Stairs |
| Assoc Fee Paid Per | Annually |
| County | Teller |
| New Construction | No |
| Property Type | Residential |
| HOA | Yes |
| Energy Efficient | Windows |
| Subdivision Name | Indian Creek |
| Possible Use | Business |
| Full Baths | 1 |
| Status | Active |
| Directions | From Teller CR 1 & Hwy 24 in Florissant; North on Costello/Teller CR 31 3/10 mi to Wildhorn Rd; Right 2.2 mi to Arapahoe Creek Trl; Right 3/10 mi to tee in road; Right 7/10 mi to Arapahoe Creek Dr; R |
| High School | Woodland Park |
| City | Florissant |
| Association Name | Indian Creek POA |
| High School District | Woodland Park RE-2 |
| MLS Area | Out of Area |
| Elementary School | Summit |
| Property Attached Y/N | No |
| Tax Annual Amount | 1506 |
| Middle/Junior High School | Woodland Park |
| Virtual Tour | https://www.zillow.com/view-imx/4a31d0b9-7e2e-4180-9c6a-08b3c21a5237 |
| Structure Type | Manufactured House |
| Standard Status | Active |
| Expected Active Date | 2026-09-26 |
| AttributionContact | dan@saddleuprealtyco.com,719-689-5501 |
Interior Features
| Interior Amenities | Open Floorplan |
|---|---|
| Basement | Crawl Space |
| Fireplace Features | Free Standing,Two or More,Living Room |
| Above Grade Finished Area | 1344 |
| Half Baths | 1 |
| Total Bedrooms | 2 |
| LivingAreaSource | Assessor |
| Total Baths | 2 |
Exterior Features
| Exterior Amenities | Heated Garage,Oversized Garage |
|---|---|
| Fencing | Partial,Dog Run/Kennel |
| Parking Features | Detached |
| Lot Features | Cul-De-Sac,Wooded,Deciduous Trees,Level,Rolling Lot,Sloping Lot,Meadow,Outbuildings,Gutters |
| Water Source | Well |
| Lot Size Area | 179903 |
| Lot Size Acres | 4.13 |
| Road Surface Type | Gravel |
| Waterfront Y/N | No |
| Horse Amenities | Horse(s) Allowed |
Amenities
- Foreclosure
- Views
- Short Sale
- New Construction
- Adult 55+
- Lease To Own
- No HOA Fees
- Furnished
- Primary On Main
- Air Conditioning
- Seller Finance
- Green
- Fixer Upper
- Horse
- Golf
- Fireplace
- Deck
- Garage
- Basement
- Pool
Property vs Single Family Average in 80816
Price
Taxes
Year Built
 Information deemed reliable but not guaranteed by the MLS. © 2026 Information and Real Estate Services, LLC.
Information source: Information and Real Estate Services, LLC. Provided for limited non-commercial use only under IRES Rules. © Copyright IRES.
The information being provided is for the consumers personal, non-commercial use and may not be used for any purpose other than to identify prospective properties consumer may be interested in purchasing.
The IRES, LLC Data on this
Information deemed reliable but not guaranteed by the MLS. © 2026 Information and Real Estate Services, LLC.
Information source: Information and Real Estate Services, LLC. Provided for limited non-commercial use only under IRES Rules. © Copyright IRES.
The information being provided is for the consumers personal, non-commercial use and may not be used for any purpose other than to identify prospective properties consumer may be interested in purchasing.
The IRES, LLC Data on this
 The real estate listing information and related content displayed on this site is provided exclusively for consumers’ personal, non-commercial use and may not be used for any purpose other than to identify prospective properties consumers may be interested in purchasing. This information and related content is deemed reliable but is not guaranteed accurate by elevateMLS.
 © 2026 Grand County Association of REALTORS®. DCMA can be found at https://grandcountyassociation.realtor/contact/. Information deemed reliable, but not guaranteed. This site is used and paid for by multiple independent companies. The real estate broker cannot require you as a prospective buyer to pre-qualify with or utilize the services of either of the mortgage loan originators. Nor can either of the mortgage load originators require you as a prospective buyer to utilize the services of
 Pueblo Association of REALTORS®, Inc. All information deemed reliable but not guaranteed. All properties are subject to prior sale, change or withdrawal. Neither listing broker(s) or information provider(s) shall be responsible for any typographical errors, misinformation, misprints and shall be held totally harmless. Listing(s) information is provided for consumer's personal, non-commercial use and may not be used for any purpose other than to identify prospective properties consumers may be
