



Address
5832 S Netherland Cir, Aurora, CO
Price
$ 490,000
Property Attributes
- MLS#8752755
- TypeSingle Family
- Listing Status Active
- CountyARAPAHOE
- CityAurora
- AreaMetro Denver
- NeighborhoodParkborough
- Zip80015
- StyleSingle Family Residence
- Year Built1984
- Taxes$ 3454
- Price$ 490,000
- Bedrooms3
- Full Bathrooms2
- Half Bathrooms0
- Sqr Footage1431
- Lot Size0.2 Acres
Data Source:
Information and Real Estate Services (IRES)
Property Description
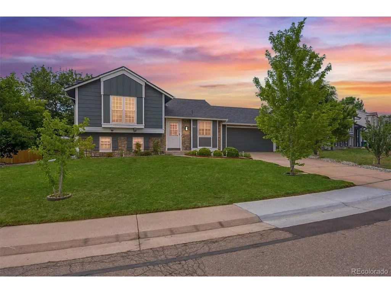
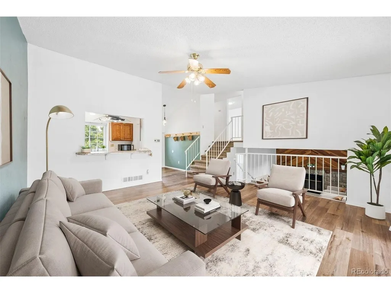
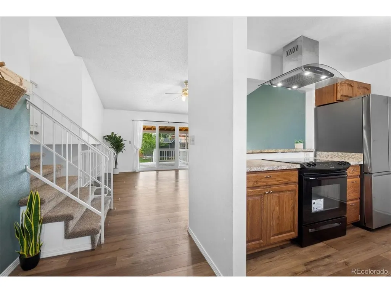
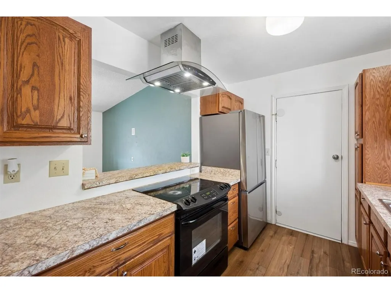
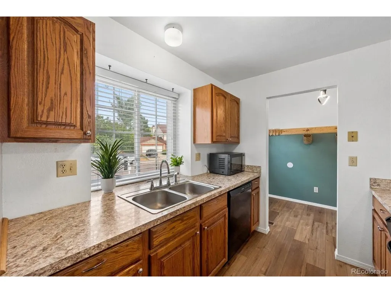
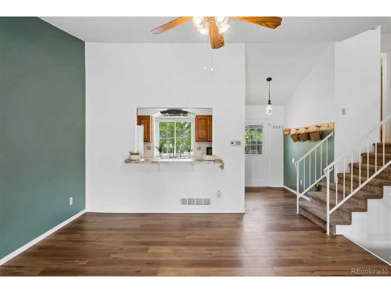
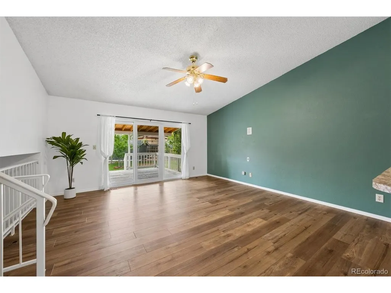
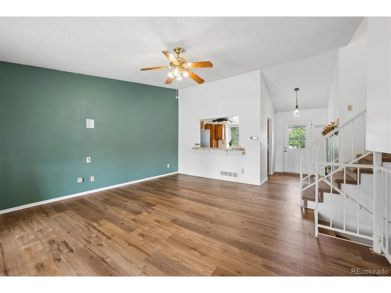
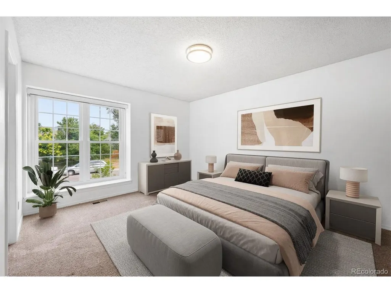
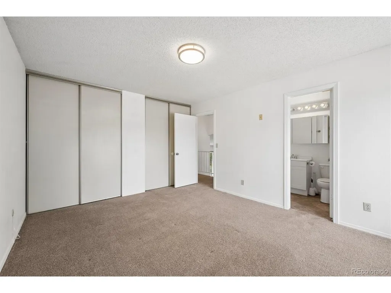
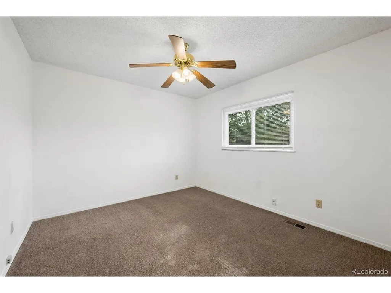
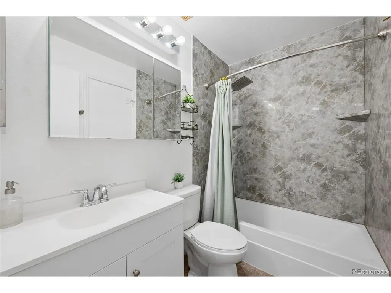
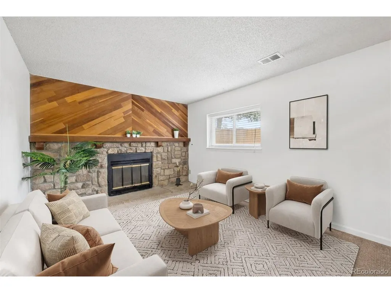
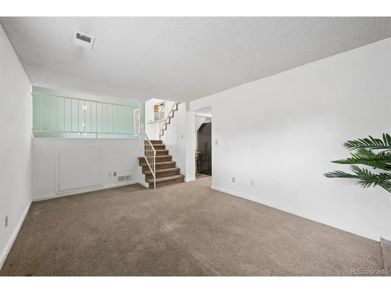
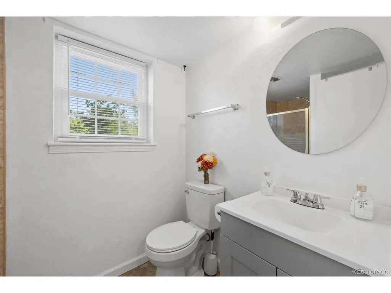
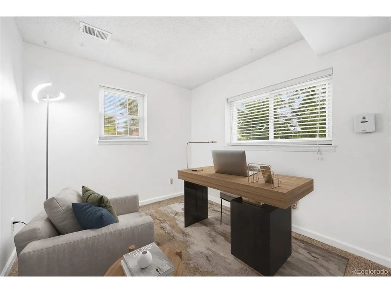
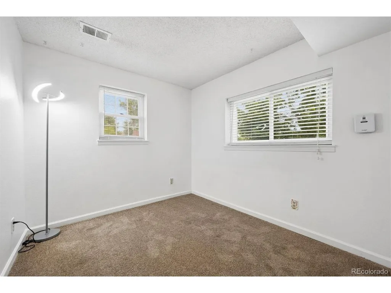
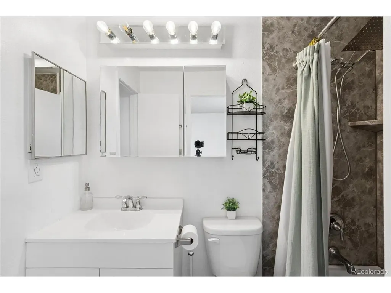
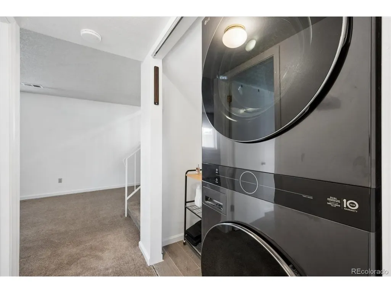
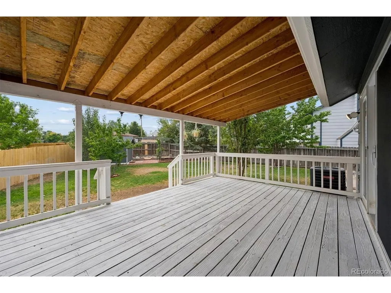
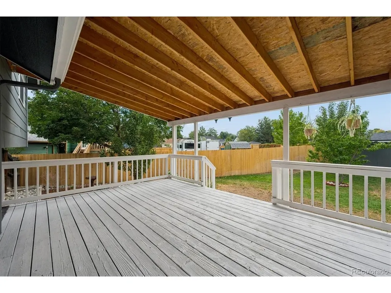
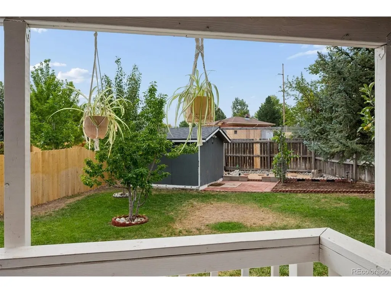
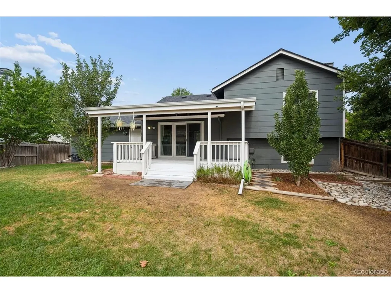
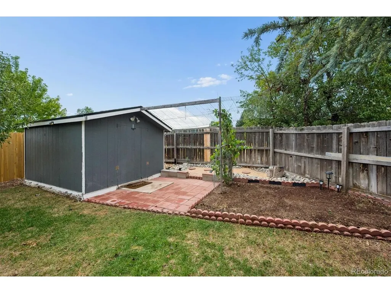
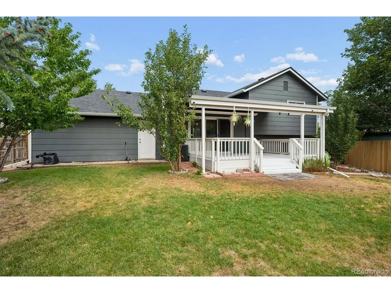
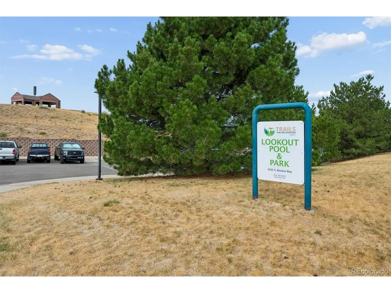
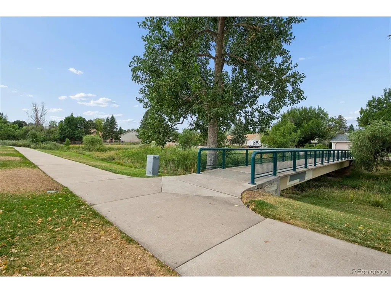
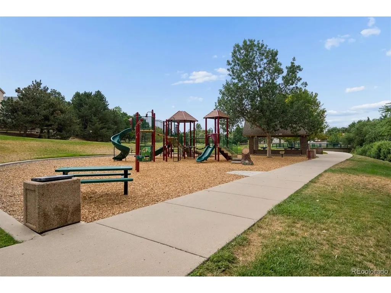
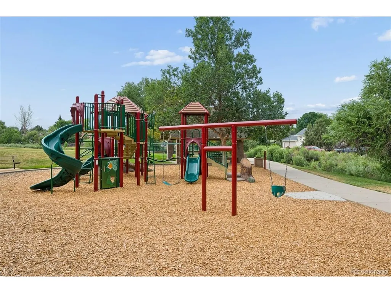
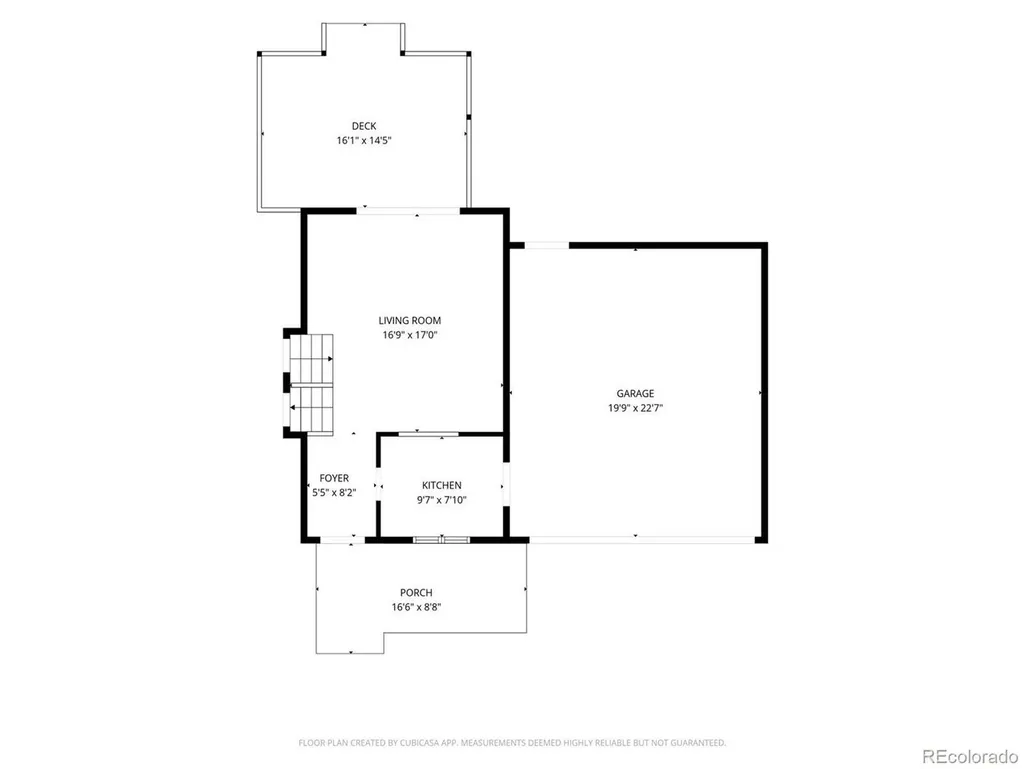
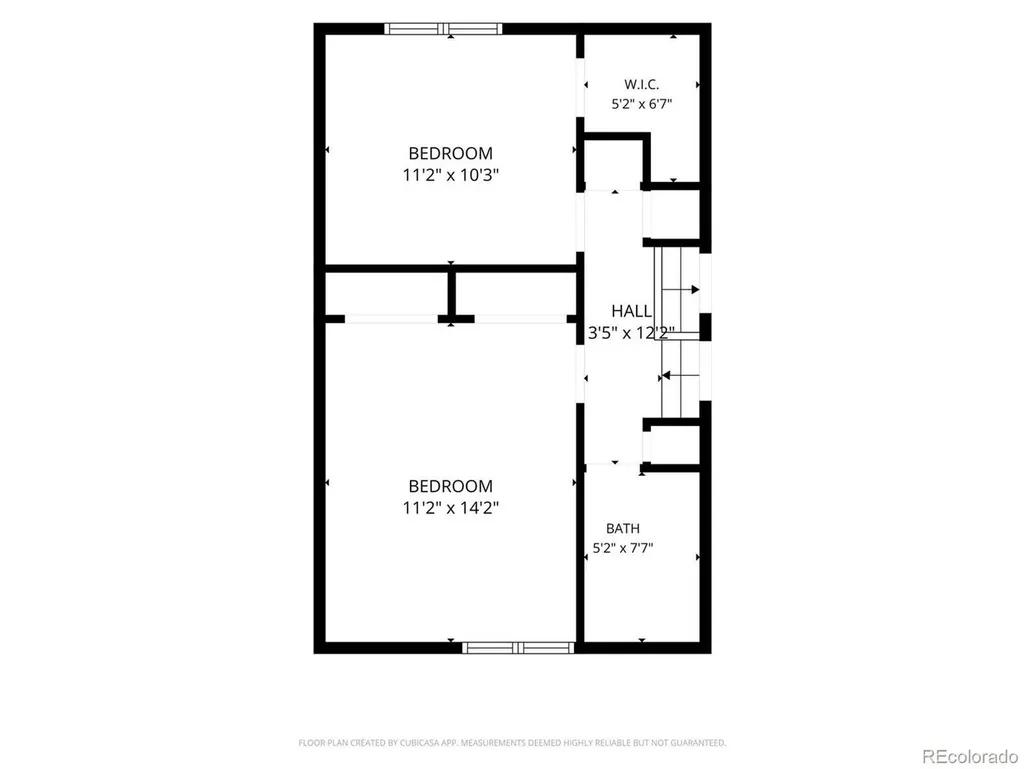
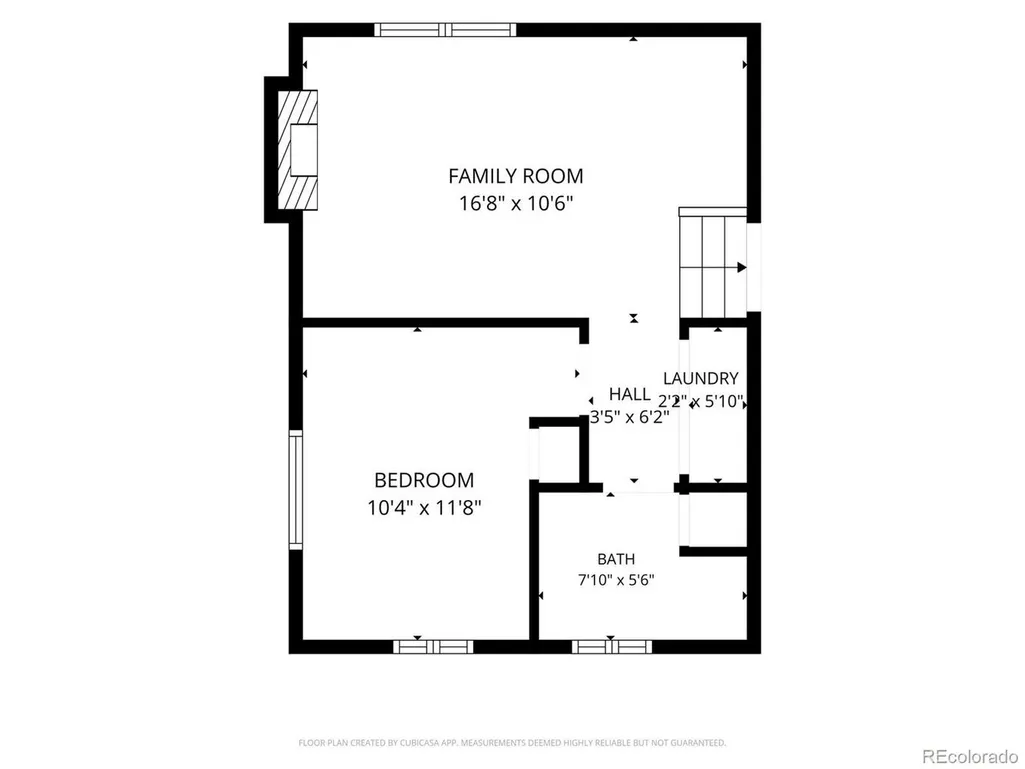
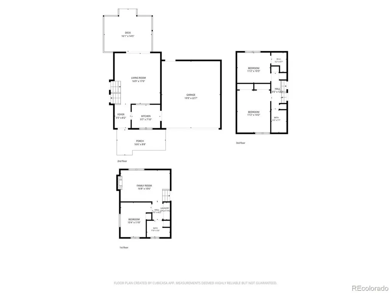
Step into this beautiful, tri-level home sitting on a .2-acre lot with updates through. The large front yard highlights the first of many fruit trees: an apricot tree. With vaulted ceilings on the main level and an open-concept layout, you'll enjoy the seamless flow from one room to the next. The upper level includes the primary bedroom with a large double-closet, oversized windows for plenty of natural light, an updated full bathroom, and a second bedroom with a walk-in closet. On the lower level, you will find the third bedroom, a bathroom, and a large family room, complete with a cozy wood burning fireplace. Notice on the lower level, a new stackable washer/dryer which is included in the sale of this home. Walk back to the main floor and you are greeted with a french door peering into your backyard retreat. Out the back door, you will see a large, covered deck, surrounded by Plum, Pear, Peach, Apple, and Cherry trees. Past the trees is a shed for all your storage and yard items, with extra landscaping and grape vines, making this a comfortable and fun place to relax or entertain guests. The roof is only a couple of years old, there's a new radon mitigation system & water heater. The windows are also newer, making this home comfortable year round. Within a mile, you will find multiple parks, playgrounds, pools, shopping, and much more. Schedule your showing today!
| Elementary School | Middle School | High School |
|---|---|---|
| Canyon Creek Elementary School | Thunder Ridge Middle School | Cherokee Trail High School |
| Price History | |
|---|---|
| 8/13/2026 | Listed $490,000 |
General Features
| Living Area | 1431 |
|---|---|
| Sewer | Public Sewer |
| Heating | Forced Air |
| Cooling | Central Air,Ceiling Fan(s) |
| Roof | Composition |
| Appliances | Dishwasher,Refrigerator,Washer,Dryer,Microwave,Disposal |
| Garage Spaces | 2 |
| Patio/Porch Features | Patio,Deck |
| Construction Materials | Frame,Brick,Stone,Wood Siding,Concrete |
| Exclusions | Seller's personal property. |
| Year Built | 1984 |
| Levels | Tri-Level |
| Property Subtype | Single Family Residence |
| Tax Year | 2025 |
| Accessibility | Level Lot |
| County | Arapahoe |
| New Construction | No |
| Property Type | Residential |
| HOA | No |
| Energy Efficient | Windows |
| Subdivision Name | Parkborough |
| Possible Use | Business |
| Full Baths | 1 |
| Status | Active |
| Directions | GPS |
| High School | Cherokee Trail |
| City | Aurora |
| High School District | Cherry Creek 5 |
| MLS Area | Metro Denver |
| Elementary School | Canyon Creek |
| Property Attached Y/N | No |
| Tax Annual Amount | 3454 |
| Middle/Junior High School | Thunder Ridge |
| MLS Area Minor | Metro19/AUS |
| Standard Status | Active |
| Expected Active Date | 2026-08-13 |
| AttributionContact | Travis.Carey@Compass.com,607-435-5113 |
Interior Features
| Interior Amenities | Open Floorplan |
|---|---|
| Basement | Slab,Built-In Radon |
| Fireplace Features | One |
| Above Grade Finished Area | 1431 |
| 3/4 Baths | 1 |
| Total Bedrooms | 3 |
| LivingAreaSource | Assessor |
| Total Baths | 2 |
Exterior Features
| Exterior Amenities | Sprinkler System |
|---|---|
| Fencing | Fenced |
| Parking Features | Attached |
| Lot Features | Deciduous Trees,Level,Outbuildings,Paved |
| Water Source | City |
| Lot Size Area | 8712 |
| Lot Size Acres | 0.2 |
| Waterfront Y/N | No |
Amenities
- Foreclosure
- Views
- Short Sale
- New Construction
- Adult 55+
- Lease To Own
- No HOA Fees
- Furnished
- Primary On Main
- Air Conditioning
- Seller Finance
- Green
- Fixer Upper
- Horse
- Golf
- Fireplace
- Deck
- Garage
- Basement
- Pool
Property vs Single Family Average in 80015
Price
Taxes
Year Built
Visits
 Information deemed reliable but not guaranteed by the MLS. © 2026 Information and Real Estate Services, LLC.
Information source: Information and Real Estate Services, LLC. Provided for limited non-commercial use only under IRES Rules. © Copyright IRES.
The information being provided is for the consumers personal, non-commercial use and may not be used for any purpose other than to identify prospective properties consumer may be interested in purchasing.
The IRES, LLC Data on this
Information deemed reliable but not guaranteed by the MLS. © 2026 Information and Real Estate Services, LLC.
Information source: Information and Real Estate Services, LLC. Provided for limited non-commercial use only under IRES Rules. © Copyright IRES.
The information being provided is for the consumers personal, non-commercial use and may not be used for any purpose other than to identify prospective properties consumer may be interested in purchasing.
The IRES, LLC Data on this
 The real estate listing information and related content displayed on this site is provided exclusively for consumers’ personal, non-commercial use and may not be used for any purpose other than to identify prospective properties consumers may be interested in purchasing. This information and related content is deemed reliable but is not guaranteed accurate by elevateMLS.
 © 2026 Grand County Association of REALTORS®. DCMA can be found at https://grandcountyassociation.realtor/contact/. Information deemed reliable, but not guaranteed. This site is used and paid for by multiple independent companies. The real estate broker cannot require you as a prospective buyer to pre-qualify with or utilize the services of either of the mortgage loan originators. Nor can either of the mortgage load originators require you as a prospective buyer to utilize the services of
 Pueblo Association of REALTORS®, Inc. All information deemed reliable but not guaranteed. All properties are subject to prior sale, change or withdrawal. Neither listing broker(s) or information provider(s) shall be responsible for any typographical errors, misinformation, misprints and shall be held totally harmless. Listing(s) information is provided for consumer's personal, non-commercial use and may not be used for any purpose other than to identify prospective properties consumers may be
