
Price Reduction - Primary on Main







Address
2110 S Cook St, Denver, CO
Price
$ 2,740,000
Property Attributes
- MLS#8438412
- TypeSingle Family
- Listing Status Active
- CountyDENVER
- CityDenver
- AreaMetro Denver
- NeighborhoodObservatory Park
- Zip80210
- StyleContemporary
- Year Built2021
- Taxes$ 15493
- Price$ 2,740,000
- Bedrooms6
- Full Bathrooms5
- Half Bathrooms1
- Sqr Footage6487
- Lot Size0.18 Acres
Data Source:
Information and Real Estate Services (IRES)
Property Description
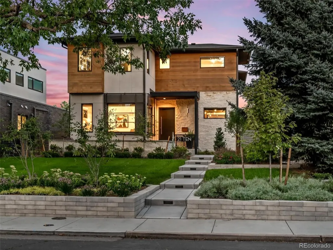
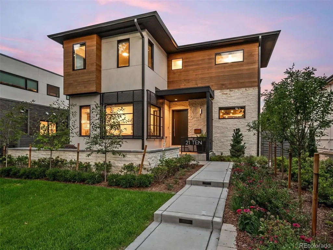
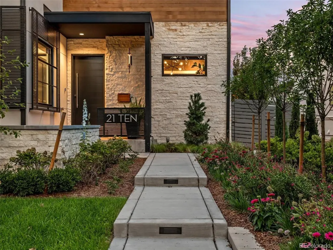
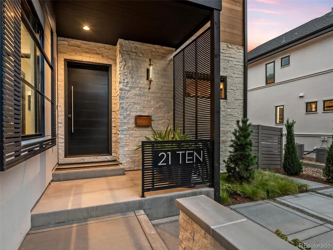
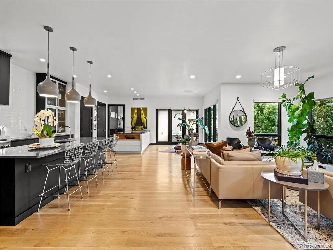
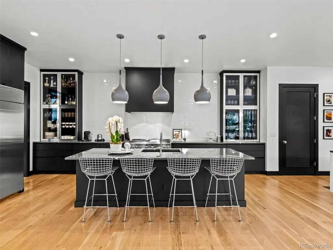
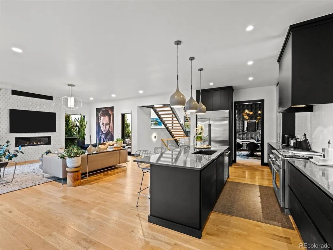
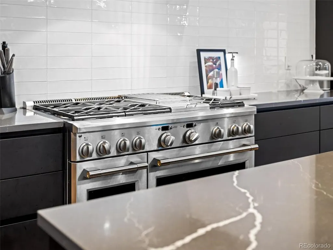
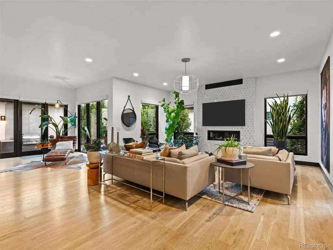
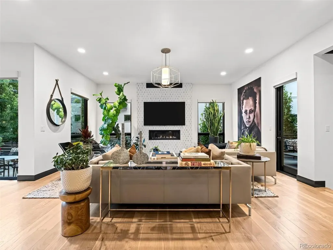
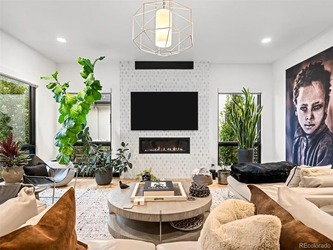
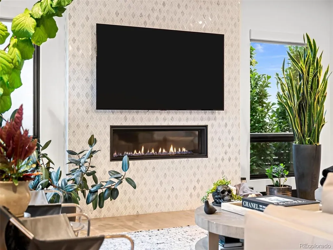
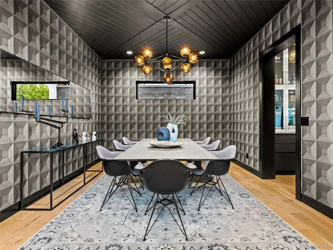
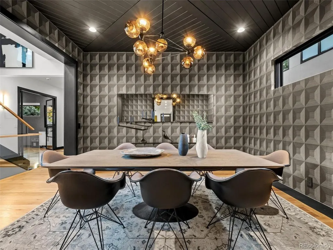
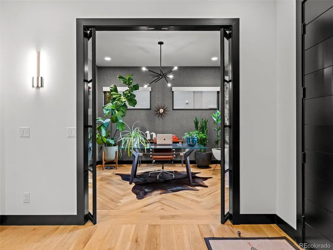
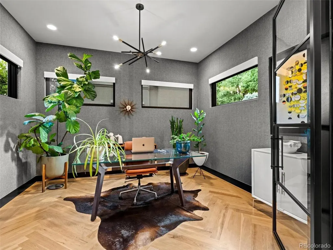
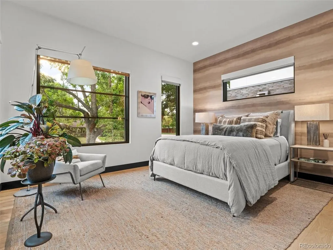
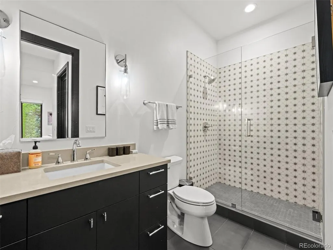
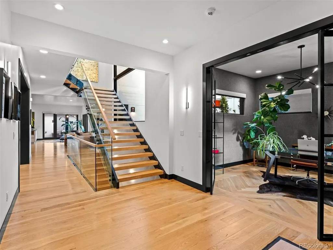
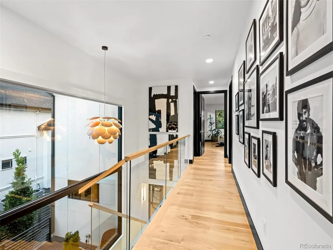
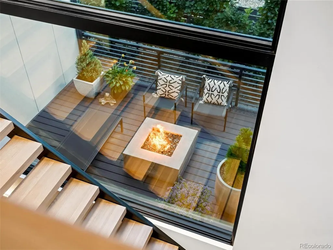
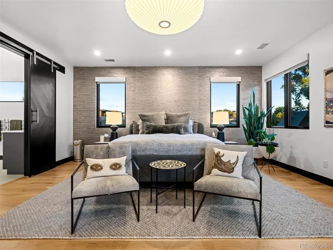
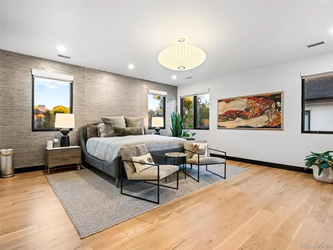
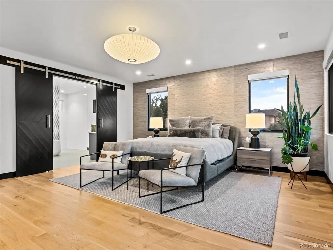
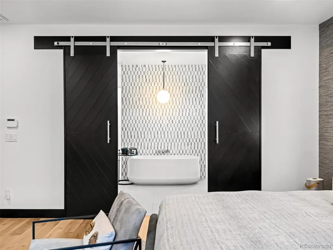
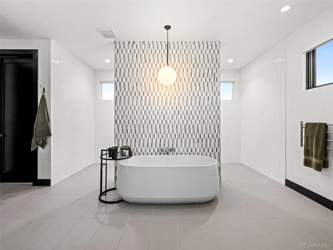
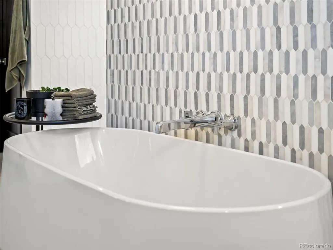
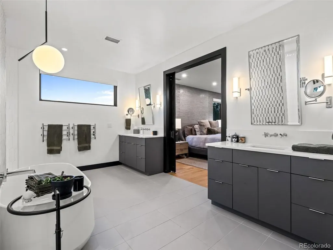
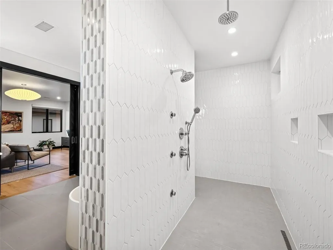
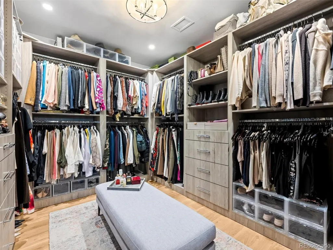
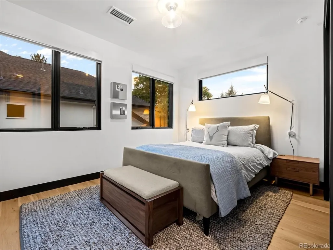
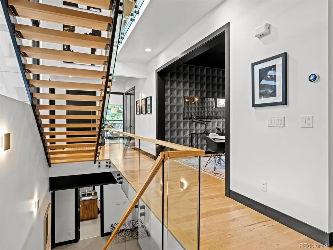
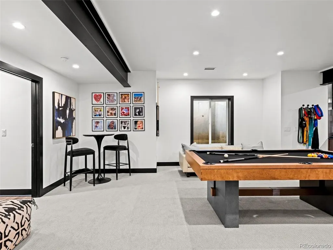
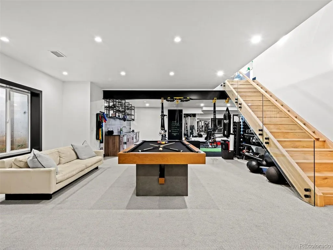
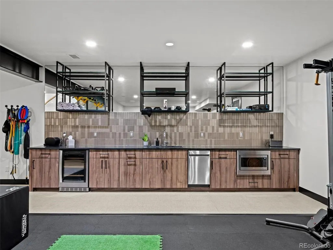
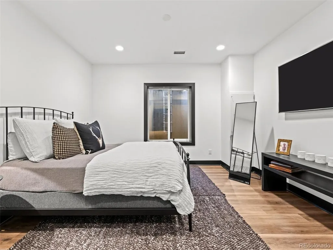
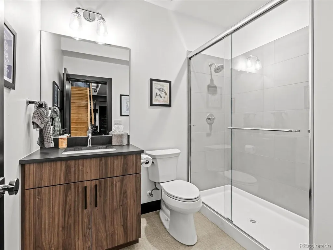
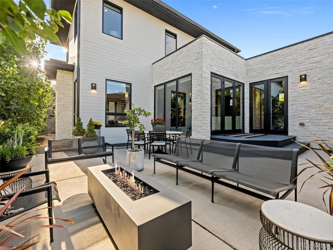
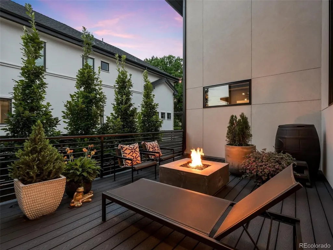
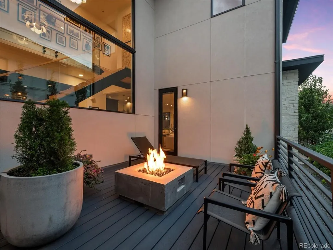
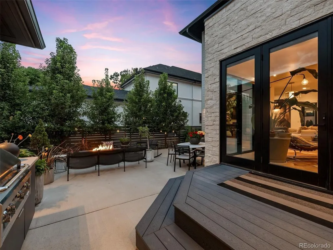
Centrally-located in the Observatory Park neighborhood, this 6-bedroom / 6-bathroom architectural masterpiece exemplifies refined modern luxury and grand-scale entertaining. Custom designer accents and stunning staircases curate a sophisticated atmosphere throughout expansive, light-filled living spaces. At the heart of the home, a chef's kitchen features two generous islands, premium quartz countertops, and custom cabinetry with all-drawer base storage. Adjacent to the chef's kitchen, the formal dining room showcases a striking accent ceiling and designer touches that create a truly intimate setting for dinner parties. The sun-drenched family room, centered around a fireplace framed in marble tile, opens to a private side patio complete with a cozy fire pit. On the west side of the main floor, pass through architectural double steel doors into an executive study accented by intricate herringbone flooring, while a main-level en-suite bedroom provides superior accommodations for guests. On the east side of the main floor, a mud room leads to the immaculate, oversized 3-car garage with 8' doors. Ascend the contemporary glass-railed staircase past a sweeping wall of windows to reach the tranquil upper level. The primary suite serves as a true sanctuary, featuring a sun-drenched bedroom and an indulgent spa-like bath appointed with a multi-head shower system, standalone soaking tub, marble accent walls, and a custom walk-in closet. Two additional en-suite bedrooms and a laundry room complete the upper floor. The fully-finished lower level hosts a spacious great room anchored by an massive wet bar equipped with a beverage center, sink, dishwasher, and microwave. Natural light cascades through the open glass stairwell, illuminating the downstairs spaces. Outside, dual private patios and a manicured yard anchor the grounds, surrounded by Observatory Park's tree-lined streets and some of Denver's top-rated schools. Built in 2021 and gently-used by the original owner.
| Elementary School | Middle School | High School |
|---|---|---|
| University Park Elementary School | Merrill Middle School | South High School |
| Price History | |
|---|---|
| 9/3/2026 | Listed $2,920,000 |
| 9/21/2026 | 7$2,740,000 |
General Features
| Living Area | 6234 |
|---|---|
| Sewer | Public Sewer |
| Heating | Forced Air |
| Cooling | Central Air |
| Utilities | Electricity Available,Cable Available |
| Roof | Rubber,Fiberglass |
| Appliances | Double Oven,Dishwasher,Refrigerator,Bar Fridge,Washer,Dryer,Microwave,Gas Bar-B-Q,Disposal,Fire Alarm |
| Zoning | U-SU-C |
| Garage Spaces | 3 |
| Patio/Porch Features | Patio,Deck |
| Architectural Style | Contemporary |
| Construction Materials | Frame,Composition,Wood Siding,Cedar,Concrete |
| Exclusions | Seller's personal property |
| Year Built | 2021 |
| Levels | Two |
| Property Subtype | Single Family Residence |
| Tax Year | 2025 |
| Accessibility | Level Lot |
| County | Denver |
| New Construction | No |
| Property Type | Residential |
| HOA | No |
| Energy Efficient | Windows,Thermostat |
| Subdivision Name | Observatory Park |
| Full Baths | 2 |
| Status | Active |
| Directions | GPS works to this location. See ShowingTime for access information. |
| High School | South |
| City | Denver |
| High School District | Denver District 1 |
| MLS Area | Metro Denver |
| Elementary School | University Park |
| Property Attached Y/N | No |
| Tax Annual Amount | 15493 |
| Middle/Junior High School | Merrill |
| MLS Area Minor | Metro18/DSE |
| Virtual Tour | https://tours.muntzstudios.com/public/vtour/display/2402792#!/ |
| Standard Status | Active |
| Expected Active Date | 2026-09-08 |
| AttributionContact | mark@MarkSellsDenver.com,303-710-1000 |
Interior Features
| Interior Amenities | Eat-in Kitchen,Open Floorplan,Pantry,Walk-In Closet(s),Wet Bar,Kitchen Island |
|---|---|
| Basement | Full,Partially Finished,Daylight,Sump Pump |
| Fireplace Features | Gas,Living Room,One |
| Window Features | Window Coverings |
| Above Grade Finished Area | 4534 |
| Half Baths | 1 |
| 3/4 Baths | 3 |
| Total Bedrooms | 6 |
| LivingAreaSource | Assessor |
| Total Baths | 6 |
Exterior Features
| Exterior Amenities | Sprinkler System,>8' Garage Door,Oversized Garage |
|---|---|
| Fencing | Partial |
| Parking Features | Attached |
| Lot Features | Level,House Faces West,Paved,Gutters |
| Water Source | Public |
| Lot Size Area | 7841 |
| Lot Size Acres | 0.18 |
| Waterfront Y/N | No |
Amenities
- Foreclosure
- Views
- Short Sale
- New Construction
- Adult 55+
- Lease To Own
- No HOA Fees
- Furnished
- Primary On Main
- Air Conditioning
- Seller Finance
- Green
- Fixer Upper
- Horse
- Golf
- Fireplace
- Deck
- Garage
- Basement
- Pool
Property vs Single Family Average in 80210
Price
Taxes
Year Built
Visits
 Information deemed reliable but not guaranteed by the MLS. © 2026 Information and Real Estate Services, LLC.
Information source: Information and Real Estate Services, LLC. Provided for limited non-commercial use only under IRES Rules. © Copyright IRES.
The information being provided is for the consumers personal, non-commercial use and may not be used for any purpose other than to identify prospective properties consumer may be interested in purchasing.
The IRES, LLC Data on this
Information deemed reliable but not guaranteed by the MLS. © 2026 Information and Real Estate Services, LLC.
Information source: Information and Real Estate Services, LLC. Provided for limited non-commercial use only under IRES Rules. © Copyright IRES.
The information being provided is for the consumers personal, non-commercial use and may not be used for any purpose other than to identify prospective properties consumer may be interested in purchasing.
The IRES, LLC Data on this
 The real estate listing information and related content displayed on this site is provided exclusively for consumers’ personal, non-commercial use and may not be used for any purpose other than to identify prospective properties consumers may be interested in purchasing. This information and related content is deemed reliable but is not guaranteed accurate by elevateMLS.
 © 2026 Grand County Association of REALTORS®. DCMA can be found at https://grandcountyassociation.realtor/contact/. Information deemed reliable, but not guaranteed. This site is used and paid for by multiple independent companies. The real estate broker cannot require you as a prospective buyer to pre-qualify with or utilize the services of either of the mortgage loan originators. Nor can either of the mortgage load originators require you as a prospective buyer to utilize the services of
 Pueblo Association of REALTORS®, Inc. All information deemed reliable but not guaranteed. All properties are subject to prior sale, change or withdrawal. Neither listing broker(s) or information provider(s) shall be responsible for any typographical errors, misinformation, misprints and shall be held totally harmless. Listing(s) information is provided for consumer's personal, non-commercial use and may not be used for any purpose other than to identify prospective properties consumers may be
