
Price Reduction - Primary on Main


Address
7466 W Cedar Cir, Lakewood, CO
Price
$ 465,000
Property Attributes
- MLS#8359967
- TypeSingle Family
- Listing Status Active
- CountyJEFFERSON
- CityLakewood
- AreaMetro Denver
- NeighborhoodVillas
- Zip80226
- StylePatio Home
- Year Built1968
- Taxes$ 2769
- Price$ 465,000
- Bedrooms2
- Full Bathrooms3
- Half Bathrooms0
- Sqr Footage2167
- Lot Size0.09 Acres
Data Source:
Information and Real Estate Services (IRES)
Property Description
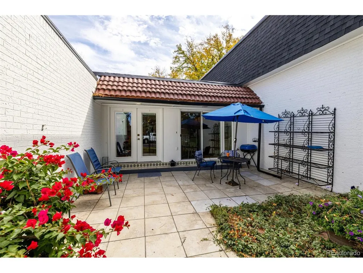
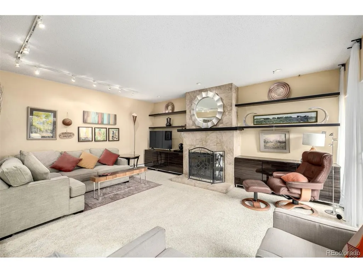
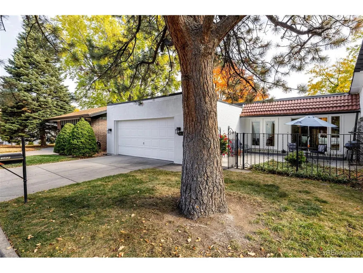
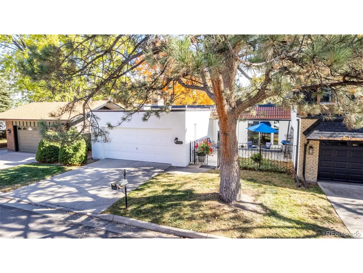
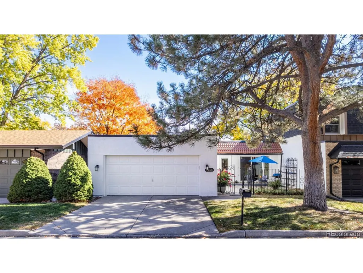
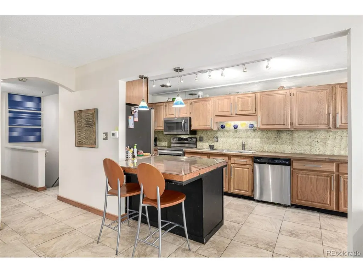
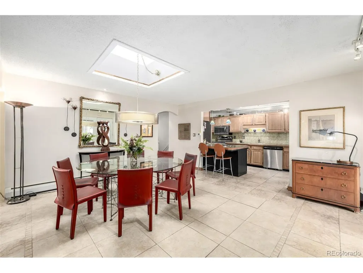
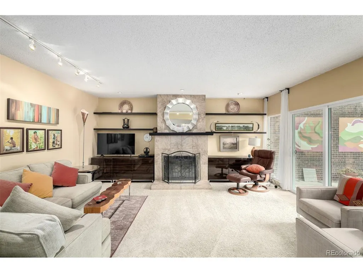
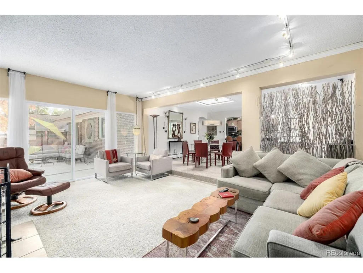
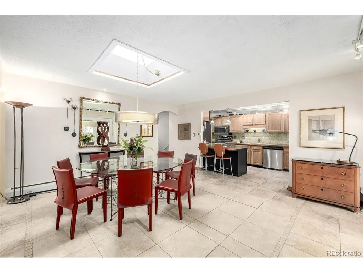
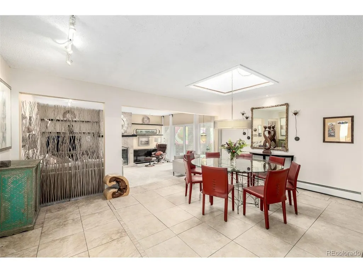
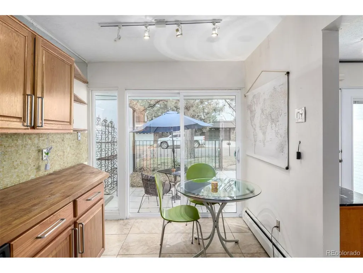
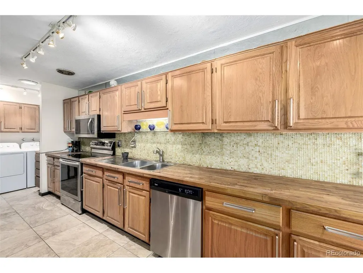
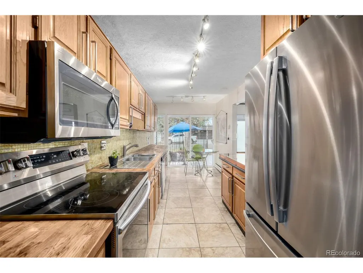
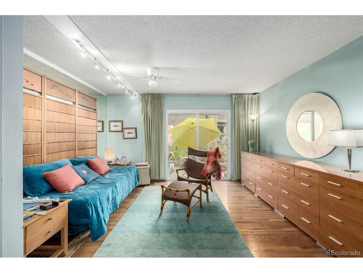
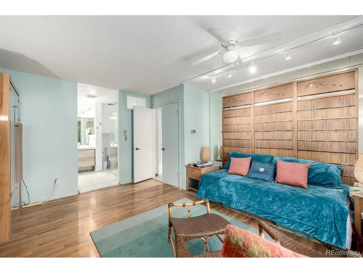
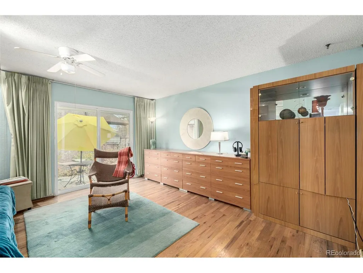
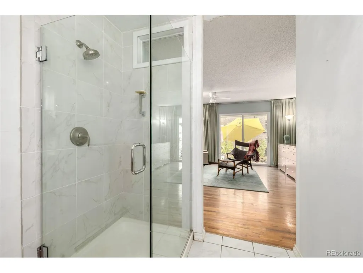
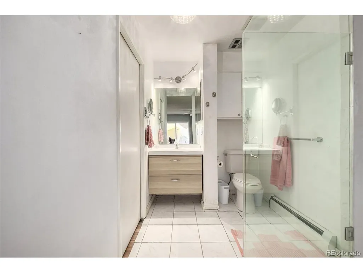
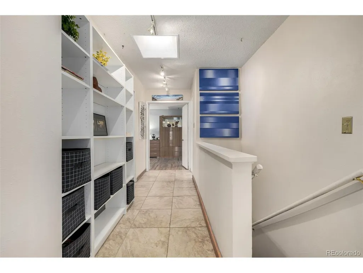
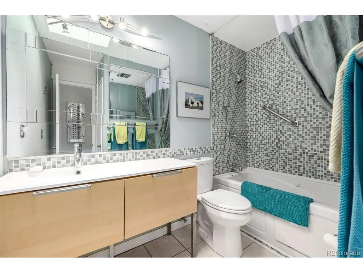
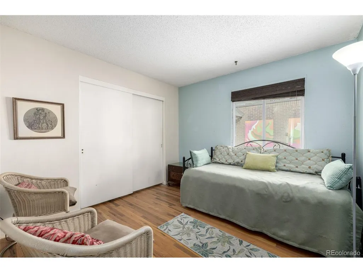
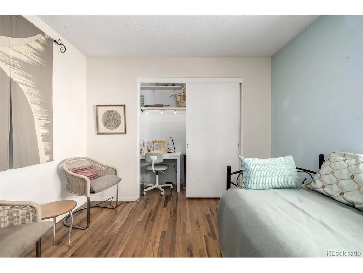
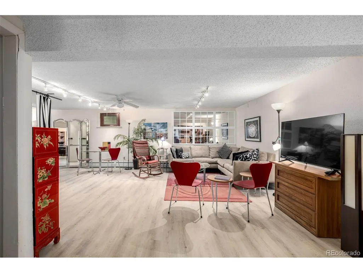
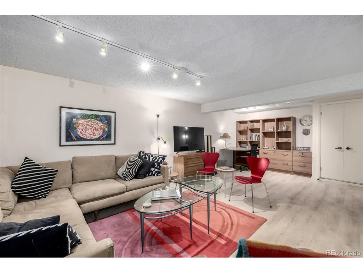
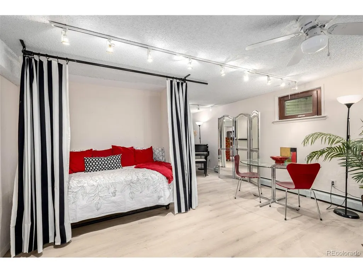
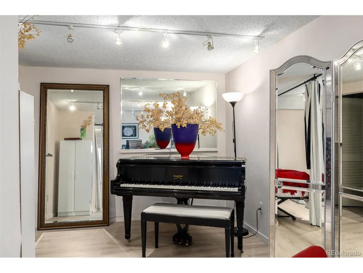
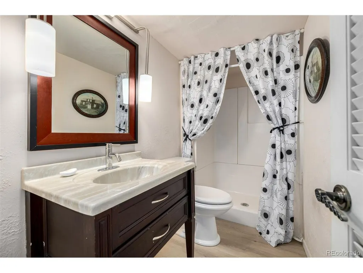
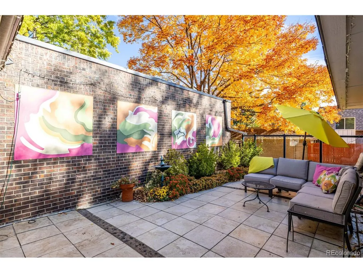
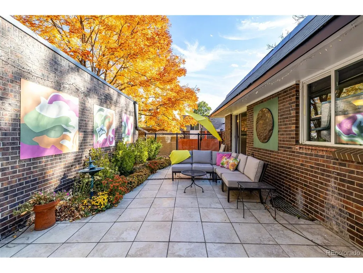
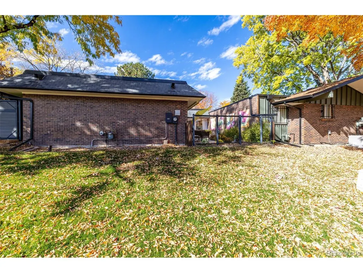
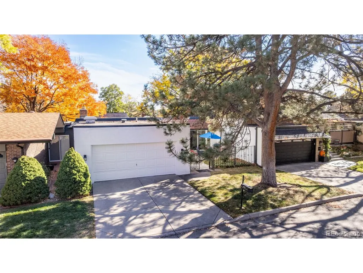
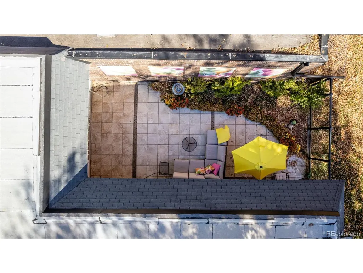
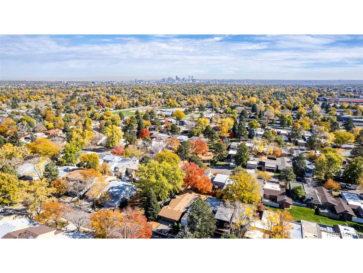
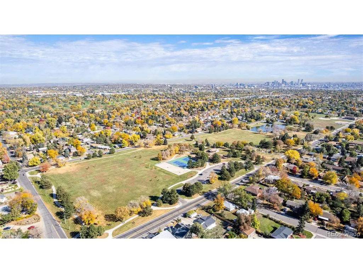
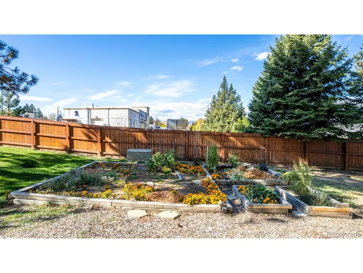
Welcome home to this beautiful ranch-style residence, thoughtfully designed to blend comfort, charm, and functionality. Located in a desirable 50+ community, this move-in-ready home offers an ideal combination of low-maintenance living and thoughtful updates. A private, fenced front courtyard creates a welcoming entrance, while the attached two-car garage provides everyday convenience and additional storage. Step inside to an inviting open floor plan featuring a spacious living room anchored by a cozy wood-burning fireplace. Large windows fill the space with natural light, while direct access to the backyard creates effortless indoor-outdoor living-perfect for relaxing or entertaining. The dining area is brightened by an overhead skylight, and the adjoining kitchen features warm wood cabinetry, a stylish mosaic tile backsplash, stainless steel appliances, and a breakfast bar peninsula-an ideal spot for casual dining or morning coffee. The spacious primary suite offers a peaceful retreat with direct backyard access, a walk-in closet, and an en-suite bath featuring a sleek glass-enclosed walk-in shower. A second full bathroom includes a tub/shower combination with a soothing jetted tub, perfect for unwinding at the end of the day. The finished basement adds exceptional flexibility and valuable additional living space. With room for guests, a home office, media room, fitness area, hobby space, or private caregiver quarters, the possibilities are numerous. An additional bathroom with a shower adds even more convenience and functionality. Outside, enjoy an easy, low-maintenance lifestyle in a welcoming community, giving you more time to relax, entertain, and enjoy all that the surrounding area has to offer. Move-in ready, thoughtfully updated, and designed for comfortable, easy living, this inviting home is ready to welcome its next owner.
| Elementary School | Middle School | High School |
|---|---|---|
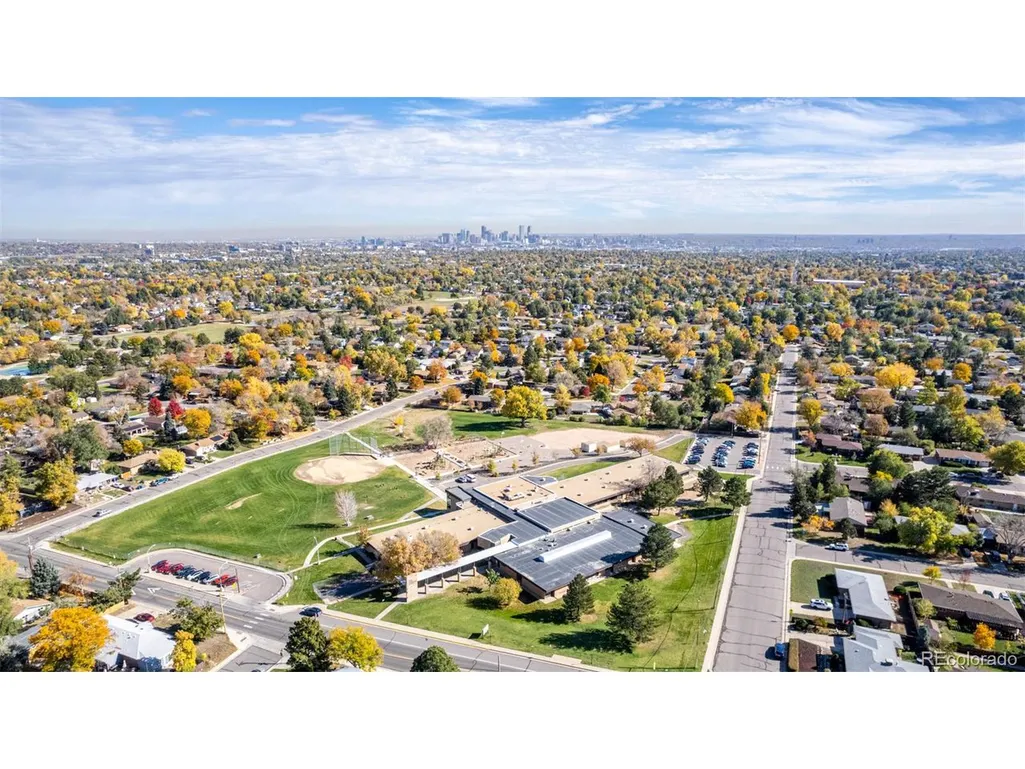
| Stein Elementary School | Alameda Int'l Middle School | Alameda Int'l High School |
| Price History | |
|---|---|
| 10/24/2025 | Listed $550,000 |
| 11/4/2025 | 4$529,000 |
| 1/20/2026 | 3$515,000 |
| 7/17/2026 | 3$500,000 |
| 7/29/2026 | 2$490,000 |
| 8/17/2026 | 2$482,000 |
| 9/21/2026 | 4$465,000 |
General Features
| Living Area | 2167 |
|---|---|
| Sewer | Public Sewer |
| Heating | Hot Water |
| Cooling | Ceiling Fan(s) |
| Utilities | Natural Gas Available,Electricity Available,Cable Available |
| Roof | Flat |
| Appliances | Dishwasher,Refrigerator,Washer,Dryer,Microwave,Disposal,Fire Alarm |
| Zoning | RES |
| HOA Fee | 300 |
| Garage Spaces | 2 |
| Association Fee Includes | Trash,Snow Removal,Exterior Maintenance,Water,Sewer |
| Patio/Porch Features | Patio |
| Architectural Style | Patio Home |
| Construction Materials | Stucco |
| Exclusions | Sellers Personal Property & staging items |
| Pets Allowed | Dogs OK,Cats OK,Private Yard |
| Year Built | 1968 |
| Levels | One |
| Tax Year | 2025 |
| Assoc Fee Paid Per | Monthly |
| County | Jefferson |
| New Construction | No |
| Property Type | Residential |
| HOA | Yes |
| Subdivision Name | Villas |
| Full Baths | 1 |
| Status | Active |
| Directions | Alameda Ave & Wadsworth Blvd/ Head east on W Alameda Ave,Turn left onto S Teller St,Turn left onto W Cedar Cir,Turn left to stay on W Cedar Cir. Property will be on the right. |
| High School | Alameda Int'l |
| City | Lakewood |
| Association Name | The Villas |
| High School District | Jefferson Dist R-1 |
| MLS Area | Metro Denver |
| Elementary School | Stein |
| Property Attached Y/N | Yes |
| Tax Annual Amount | 2769 |
| Middle/Junior High School | Alameda Int'l |
| MLS Area Minor | Metro16/JSC |
| Virtual Tour | https://vimeo.com/1130146934?share=copy&fl=sv&fe=ci |
| Standard Status | Active |
| Expected Active Date | 2025-10-24 |
| AttributionContact | Genie@MyRealtorGenie.com,303-506-3923 |
Interior Features
| Interior Amenities | Eat-in Kitchen,Open Floorplan,Walk-In Closet(s),Skylights |
|---|---|
| Basement | Full,Partially Finished |
| Fireplace Features | Living Room,One |
| Window Features | Skylight(s),Window Coverings |
| Above Grade Finished Area | 1454 |
| 3/4 Baths | 2 |
| Total Bedrooms | 2 |
| LivingAreaSource | Assessor |
| Total Baths | 3 |
Exterior Features
| Fencing | Fenced |
|---|---|
| Parking Features | Attached |
| Lot Features | Sloping Lot,House Faces West,Paved |
| Water Source | Public |
| Lot Size Area | 4094 |
| Lot Size Acres | 0.09 |
| Waterfront Y/N | No |
| Road Frontage Type | Privately Maintained |
Amenities
- Foreclosure
- Views
- Short Sale
- New Construction
- Adult 55+
- Lease To Own
- No HOA Fees
- Furnished
- Primary On Main
- Air Conditioning
- Seller Finance
- Green
- Fixer Upper
- Horse
- Golf
- Fireplace
- Deck
- Garage
- Basement
- Pool
Property vs Single Family Average in 80226
Price
Taxes
Year Built
Visits
 Information deemed reliable but not guaranteed by the MLS. © 2026 Information and Real Estate Services, LLC.
Information source: Information and Real Estate Services, LLC. Provided for limited non-commercial use only under IRES Rules. © Copyright IRES.
The information being provided is for the consumers personal, non-commercial use and may not be used for any purpose other than to identify prospective properties consumer may be interested in purchasing.
The IRES, LLC Data on this
Information deemed reliable but not guaranteed by the MLS. © 2026 Information and Real Estate Services, LLC.
Information source: Information and Real Estate Services, LLC. Provided for limited non-commercial use only under IRES Rules. © Copyright IRES.
The information being provided is for the consumers personal, non-commercial use and may not be used for any purpose other than to identify prospective properties consumer may be interested in purchasing.
The IRES, LLC Data on this
 The real estate listing information and related content displayed on this site is provided exclusively for consumers’ personal, non-commercial use and may not be used for any purpose other than to identify prospective properties consumers may be interested in purchasing. This information and related content is deemed reliable but is not guaranteed accurate by elevateMLS.
 © 2026 Grand County Association of REALTORS®. DCMA can be found at https://grandcountyassociation.realtor/contact/. Information deemed reliable, but not guaranteed. This site is used and paid for by multiple independent companies. The real estate broker cannot require you as a prospective buyer to pre-qualify with or utilize the services of either of the mortgage loan originators. Nor can either of the mortgage load originators require you as a prospective buyer to utilize the services of
 Pueblo Association of REALTORS®, Inc. All information deemed reliable but not guaranteed. All properties are subject to prior sale, change or withdrawal. Neither listing broker(s) or information provider(s) shall be responsible for any typographical errors, misinformation, misprints and shall be held totally harmless. Listing(s) information is provided for consumer's personal, non-commercial use and may not be used for any purpose other than to identify prospective properties consumers may be
