
Primary on Main - Eco Friendly
Address
17411 E Gunnison Pl, Aurora, CO
Price
$ 429,000
Property Attributes
- MLS#8308948
- TypeSingle Family
- Listing Status Active
- CountyARAPAHOE
- CityAurora
- AreaMetro Denver
- NeighborhoodAurora Highlands
- Zip80017
- StyleSingle Family Residence
- Year Built1976
- Taxes$ 2159
- Price$ 429,000
- Bedrooms4
- Full Bathrooms2
- Half Bathrooms0
- Sqr Footage1911
- Lot Size0.24 Acres
Data Source:
Information and Real Estate Services (IRES)
Property Description
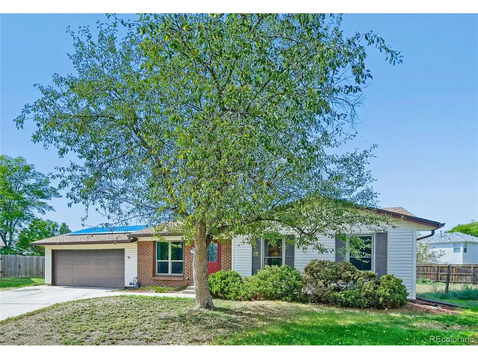
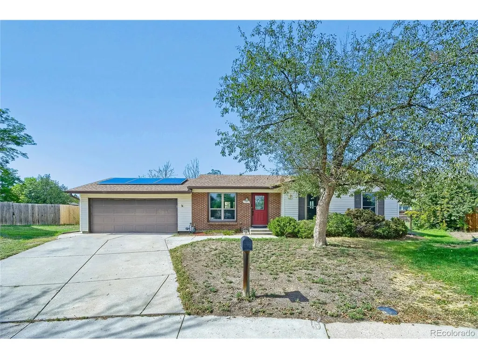
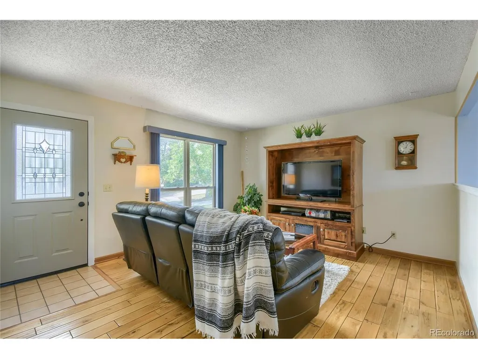
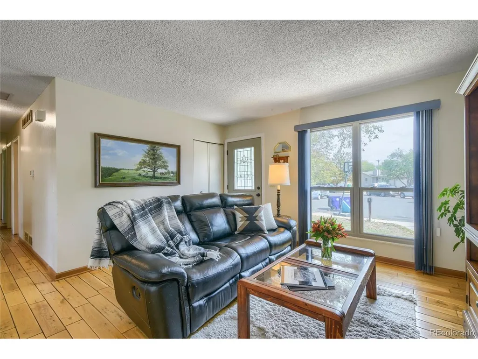
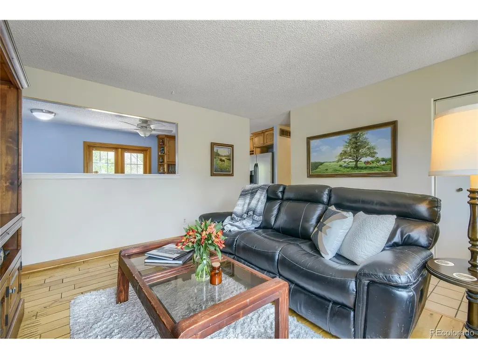
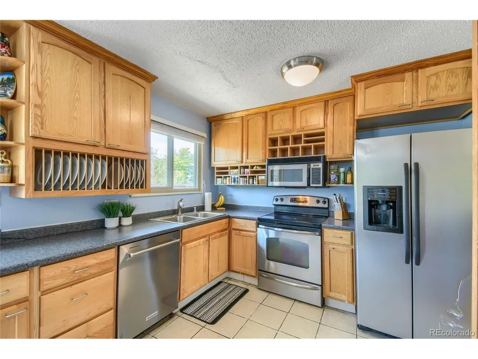
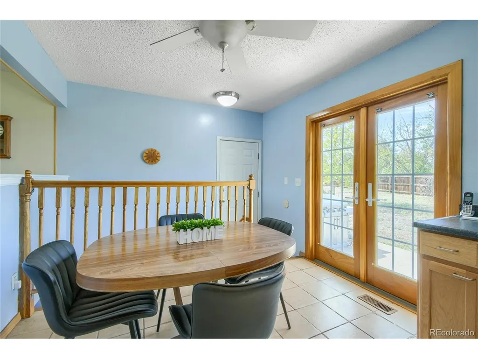
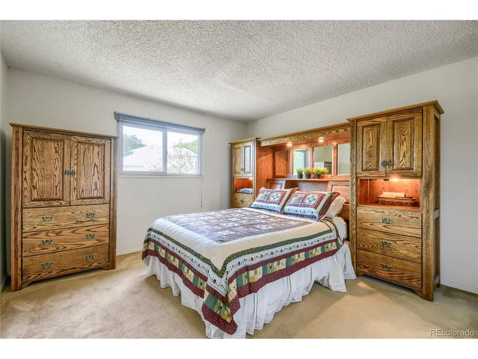
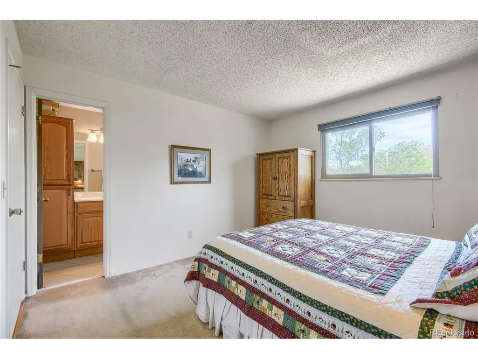
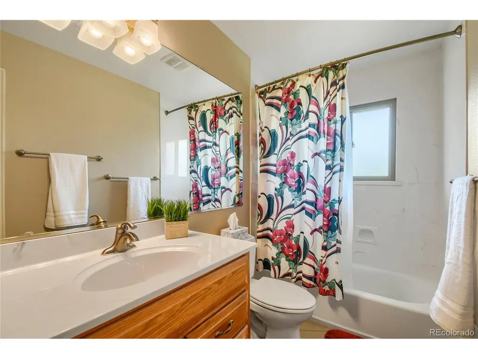
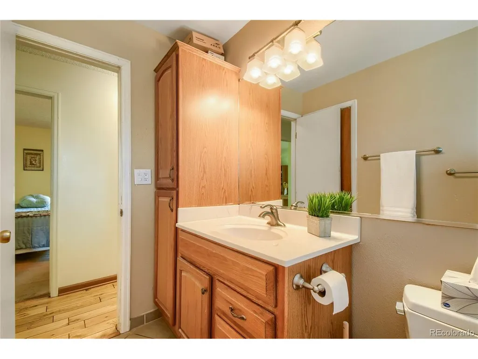
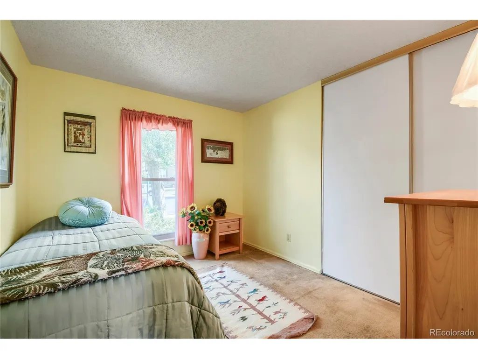
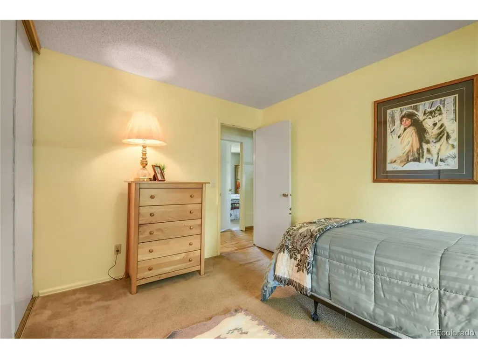
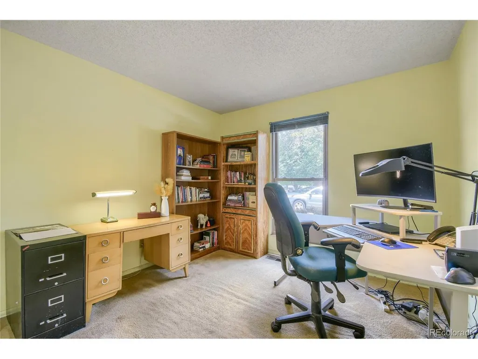
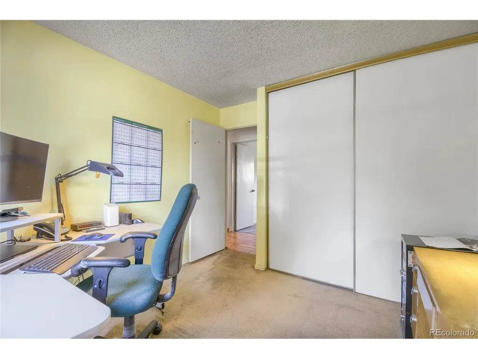
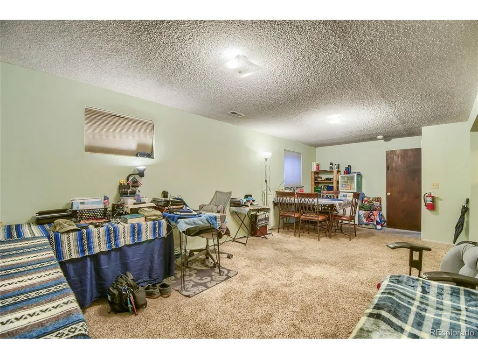
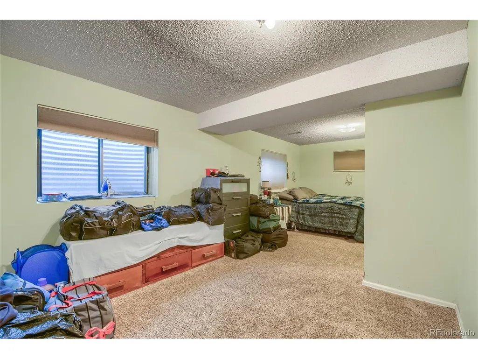
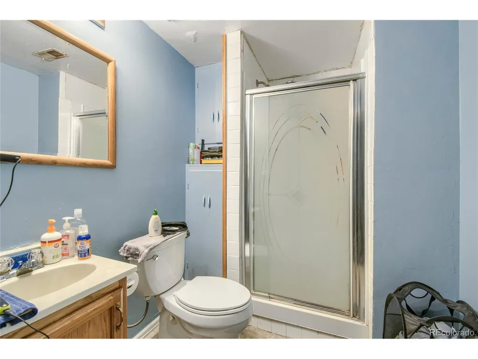
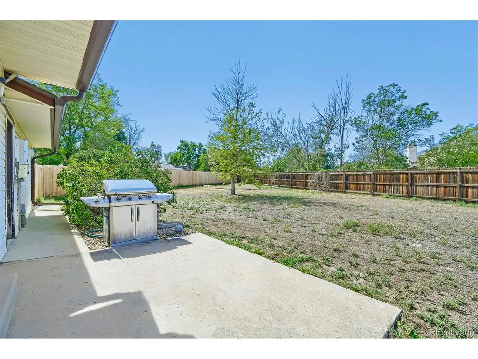
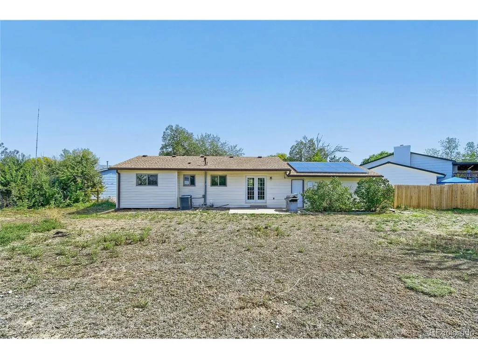
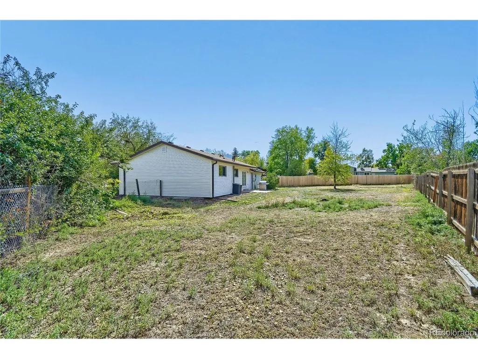
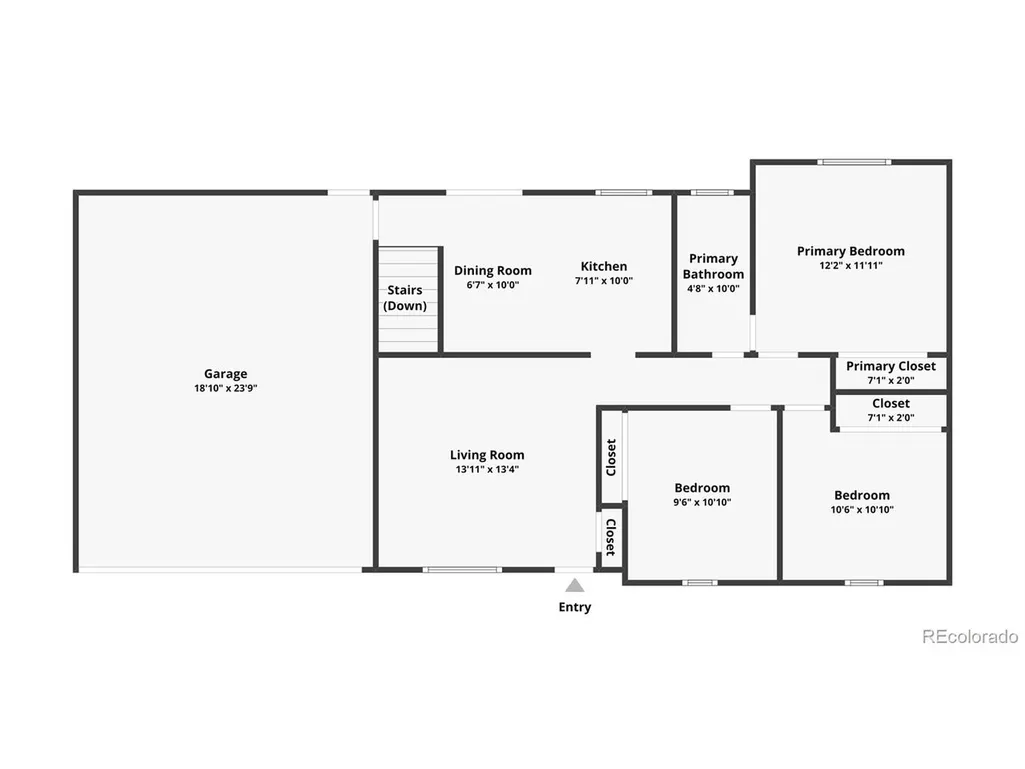
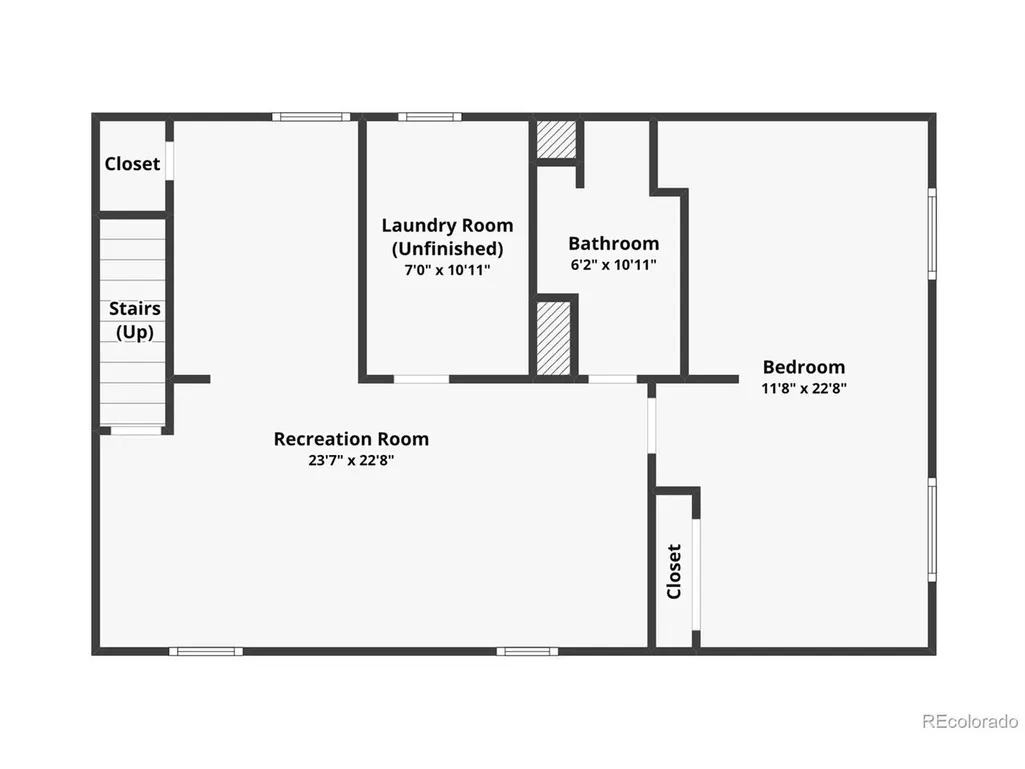
Welcome to this beautifully updated 4-bedroom, 2-bath home tucked away at the end of a quiet cul-de-sac with an exceptionally large, oversized yard! Thoughtfully maintained, this home offers comfortable main-level living with the primary bedroom conveniently located on the main floor, plus a huge basement great room providing exceptional additional living, recreation, or entertaining space. Enjoy the warmth and character of solid Oak flooring, updated siding, a newer front door, updated French doors leading to the backyard, and a spacious driveway with plenty of parking. Newer windows were installed approximately one year ago, attic insulation was updated approximately two years ago, and an oversized A/C system was installed approximately nine years ago. A newer dishwasher adds even more convenience. The solar panel system offers the potential for significantly reduced electric costs and added energy efficiency. Outside, the expansive backyard provides plenty of room for entertaining, gardening, pets, play, or simply enjoying Colorado's sunshine. The end-of-cul-de-sac location provides privacy and minimal through traffic. Location is a major highlight! Convenient access to I-225 and E-470 makes commuting throughout the Denver metro area easy, while Buckley Space Force Base is just minutes away. Denver International Airport is also conveniently accessible, making travel a breeze. Nearby routes provide easy access to Denver, the Denver Tech Center, shopping, dining, employment centers, and Aurora's many amenities. With its desirable cul-de-sac setting, huge yard, spacious basement great room, extensive updates, solar, and convenient location, this home offers a wonderful combination of comfort, flexibility, and value. Furniture is negotiable, offering an added opportunity for a more turnkey purchase. Basement has potential for separate entrance providing a value-added opportunity.
| Elementary School | Middle School | High School |
|---|---|---|
| Arkansas Elementary School | Mrachek Middle School | Rangeview High School |
| Price History | |
|---|---|
| 9/26/2026 | Listed $429,000 |
General Features
| Living Area | 1864 |
|---|---|
| Sewer | Public Sewer |
| Heating | Baseboard |
| Cooling | Evaporative Cooling,Ceiling Fan(s) |
| Utilities | Electricity Available,Cable Available |
| Roof | Composition |
| Appliances | Dishwasher,Refrigerator,Washer,Dryer,Microwave,Disposal,Fire Alarm |
| Garage Spaces | 2 |
| Patio/Porch Features | Patio |
| Construction Materials | Frame,Vinyl Siding |
| Exclusions | Seller and tenant personal property. |
| Year Built | 1976 |
| Levels | One |
| Property Subtype | Single Family Residence |
| Tax Year | 2025 |
| Accessibility | Level Lot |
| County | Arapahoe |
| New Construction | No |
| Property Type | Residential |
| HOA | No |
| Energy Efficient | Windows |
| Subdivision Name | Aurora Highlands |
| Full Baths | 1 |
| Status | Active |
| Directions | From I-225: Take E-6th Ave east to S Sable Blvd. Turn right/south on Sable Blvd,then left/east on E Gunnison Pl. Follow Gunnison Pl to 17411 E Gunnison Pl. From E-470: Take E-6th Ave west to S Sab |
| High School | Rangeview |
| City | Aurora |
| High School District | Adams-Arapahoe 28J |
| MLS Area | Metro Denver |
| Elementary School | Arkansas |
| Property Attached Y/N | No |
| Tax Annual Amount | 2159 |
| Middle/Junior High School | Mrachek |
| MLS Area Minor | Metro19/AUS |
| Virtual Tour | https://www.zillow.com/view-imx/6eb999d3-6612-4035-be96-1854f54dffb3?setAttribution=mls&wl=true&initialViewType=pano |
| Standard Status | Active |
| Expected Active Date | 2026-09-26 |
| AttributionContact | michael@mmbullock.com,949-274-3718 |
Interior Features
| Interior Amenities | Eat-in Kitchen |
|---|---|
| Basement | Full,Partially Finished,Daylight |
| Window Features | Window Coverings |
| Above Grade Finished Area | 980 |
| 3/4 Baths | 1 |
| Total Bedrooms | 4 |
| LivingAreaSource | Assessor |
| Total Baths | 2 |
| Power Production Type | 1 |
Exterior Features
| Exterior Amenities | Oversized Garage |
|---|---|
| Fencing | Fenced |
| Parking Features | Attached |
| Lot Features | Cul-De-Sac,Level,Paved,Gutters |
| Water Source | Public |
| Lot Size Area | 10672 |
| Lot Size Acres | 0.24 |
| Waterfront Y/N | No |
Amenities
- Foreclosure
- Views
- Short Sale
- New Construction
- Adult 55+
- Lease To Own
- No HOA Fees
- Furnished
- Primary On Main
- Air Conditioning
- Seller Finance
- Green
- Fixer Upper
- Horse
- Golf
- Fireplace
- Deck
- Garage
- Basement
- Pool
Property vs Single Family Average in 80017
Price
Taxes
Year Built
 Information deemed reliable but not guaranteed by the MLS. © 2026 Information and Real Estate Services, LLC.
Information source: Information and Real Estate Services, LLC. Provided for limited non-commercial use only under IRES Rules. © Copyright IRES.
The information being provided is for the consumers personal, non-commercial use and may not be used for any purpose other than to identify prospective properties consumer may be interested in purchasing.
The IRES, LLC Data on this
Information deemed reliable but not guaranteed by the MLS. © 2026 Information and Real Estate Services, LLC.
Information source: Information and Real Estate Services, LLC. Provided for limited non-commercial use only under IRES Rules. © Copyright IRES.
The information being provided is for the consumers personal, non-commercial use and may not be used for any purpose other than to identify prospective properties consumer may be interested in purchasing.
The IRES, LLC Data on this
 The real estate listing information and related content displayed on this site is provided exclusively for consumers’ personal, non-commercial use and may not be used for any purpose other than to identify prospective properties consumers may be interested in purchasing. This information and related content is deemed reliable but is not guaranteed accurate by elevateMLS.
 © 2026 Grand County Association of REALTORS®. DCMA can be found at https://grandcountyassociation.realtor/contact/. Information deemed reliable, but not guaranteed. This site is used and paid for by multiple independent companies. The real estate broker cannot require you as a prospective buyer to pre-qualify with or utilize the services of either of the mortgage loan originators. Nor can either of the mortgage load originators require you as a prospective buyer to utilize the services of
 Pueblo Association of REALTORS®, Inc. All information deemed reliable but not guaranteed. All properties are subject to prior sale, change or withdrawal. Neither listing broker(s) or information provider(s) shall be responsible for any typographical errors, misinformation, misprints and shall be held totally harmless. Listing(s) information is provided for consumer's personal, non-commercial use and may not be used for any purpose other than to identify prospective properties consumers may be
