
Open House Sat, Sep 26th 10:30 AM - 01:00 PM - Golf Course - Primary on Main





Address
8142 S Quatar Cir, Aurora, CO
Price
$ 860,000
Property Attributes
- MLS#7982422
- TypeSingle Family
- Listing Status Active
- CountyARAPAHOE
- CityAurora
- AreaMetro Denver
- NeighborhoodHeritage Eagle Bend
- Zip80016
- StyleIn-Law Area,Contemporary
- Year Built2005
- Taxes$ 5088
- Price$ 860,000
- Bedrooms4
- Full Bathrooms3
- Half Bathrooms0
- Sqr Footage4628
- Lot Size0.25 Acres
Data Source:
Information and Real Estate Services (IRES)
Property Description
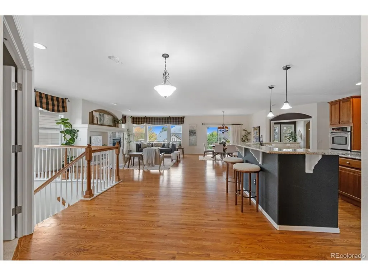
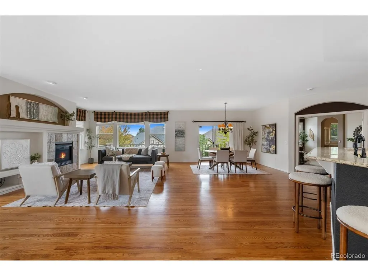
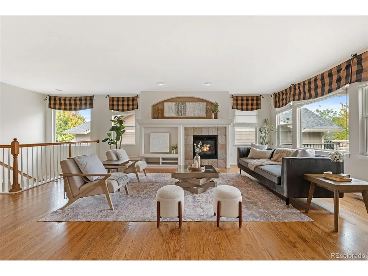
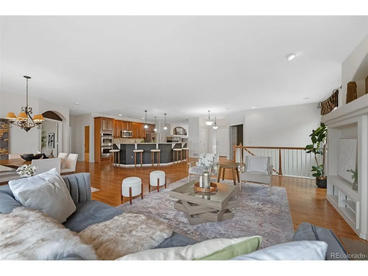
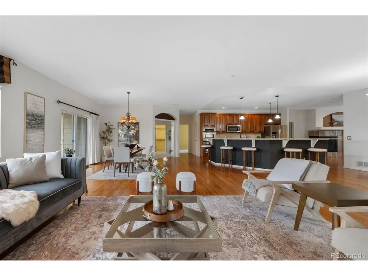
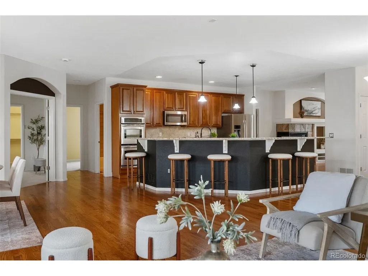
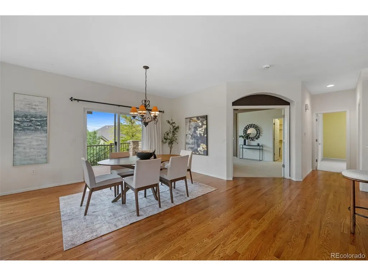
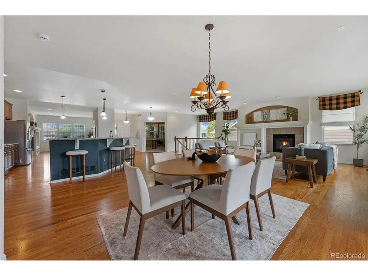
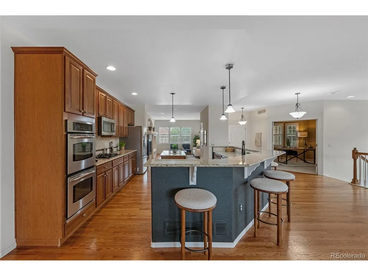
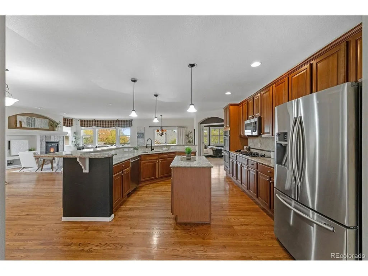
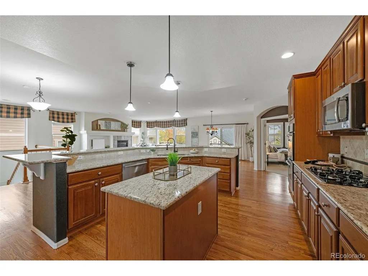
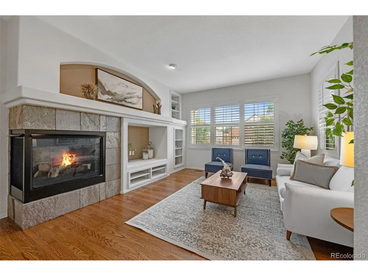
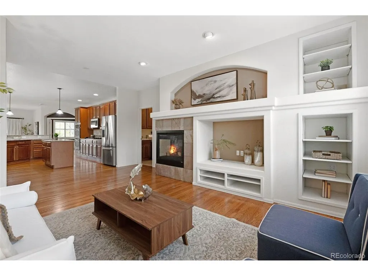
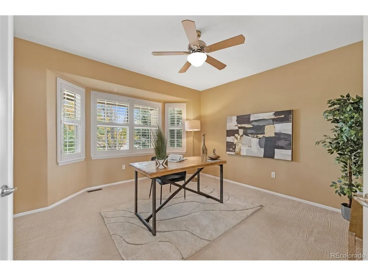
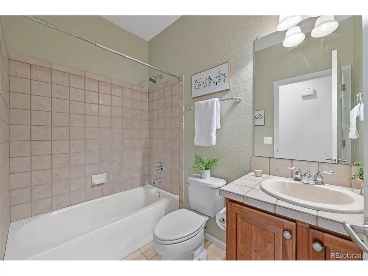
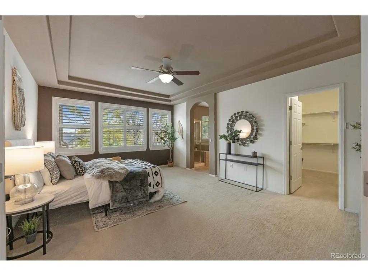
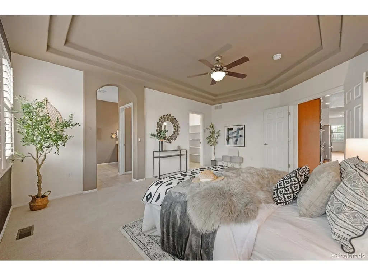
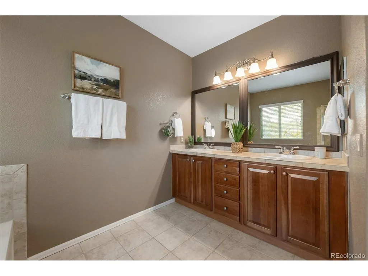
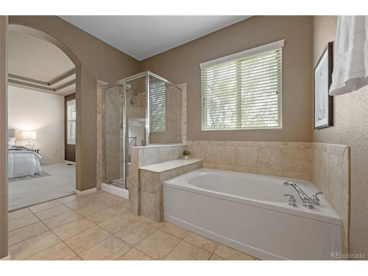
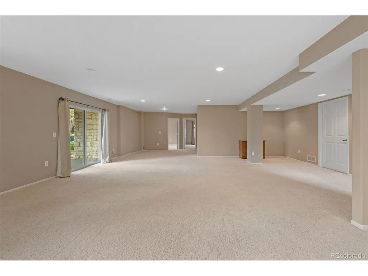
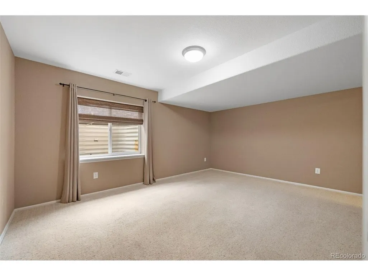
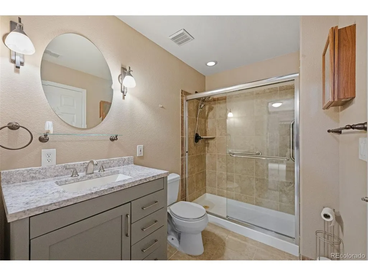
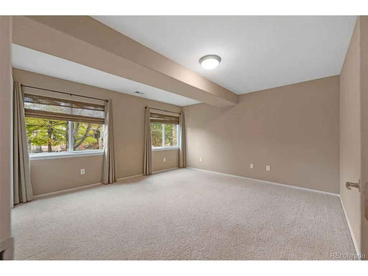
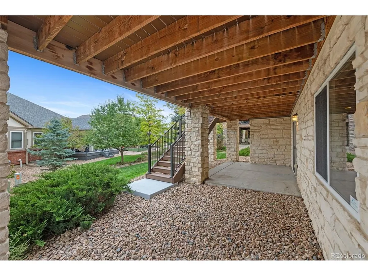
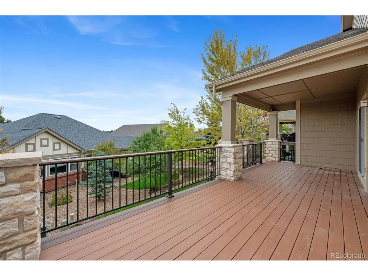
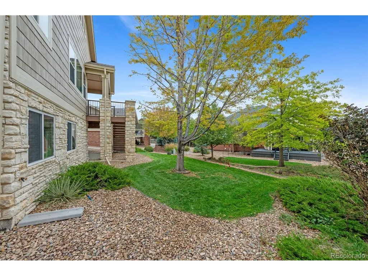
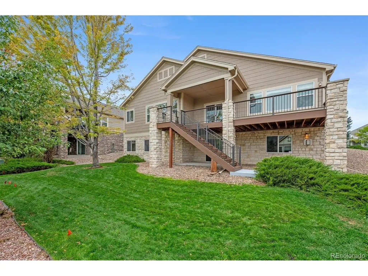
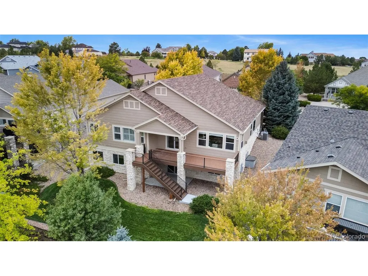
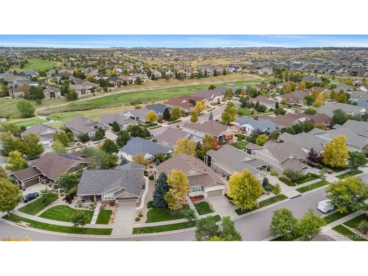
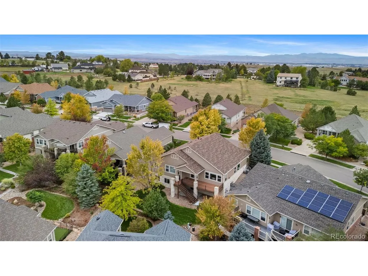
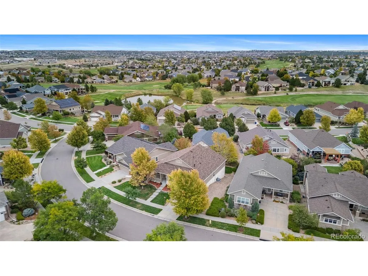
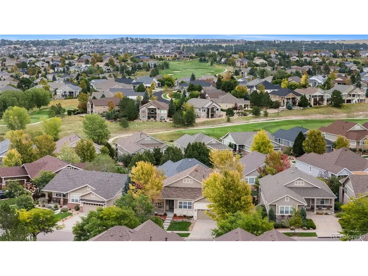
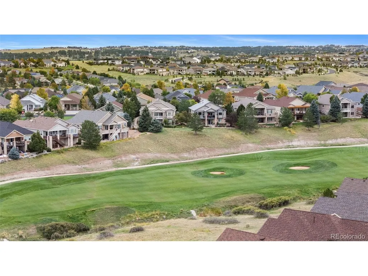
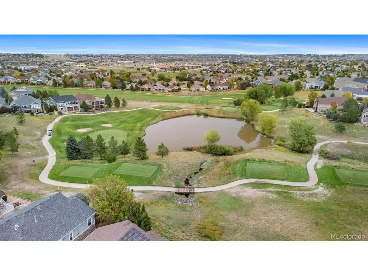
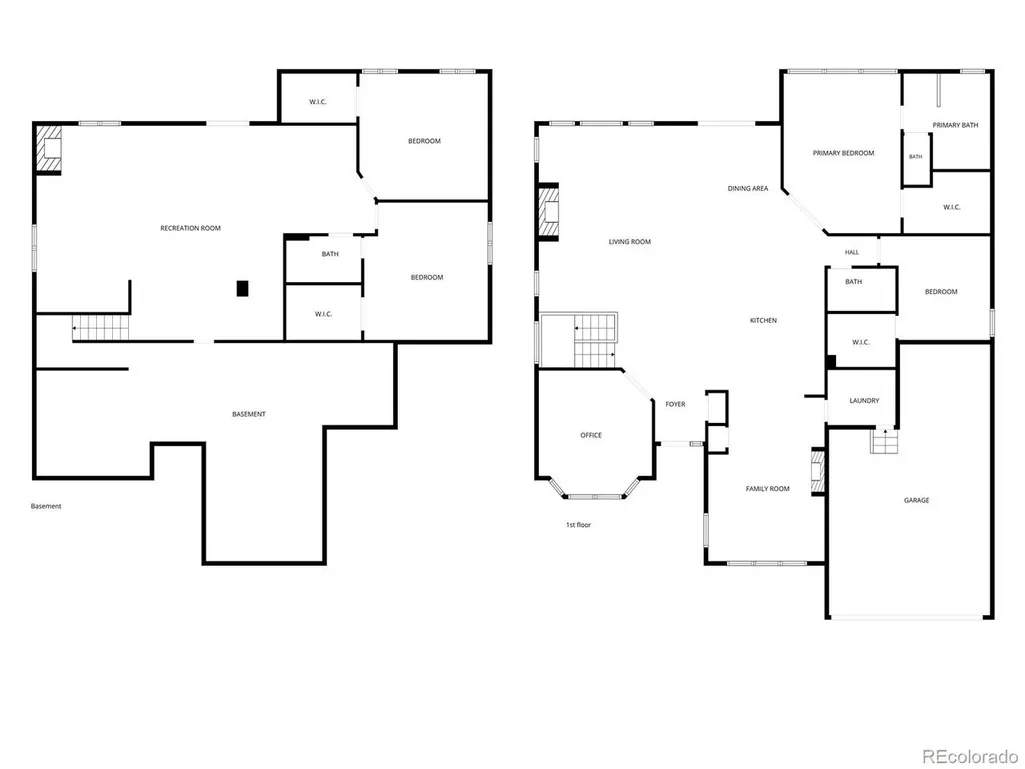
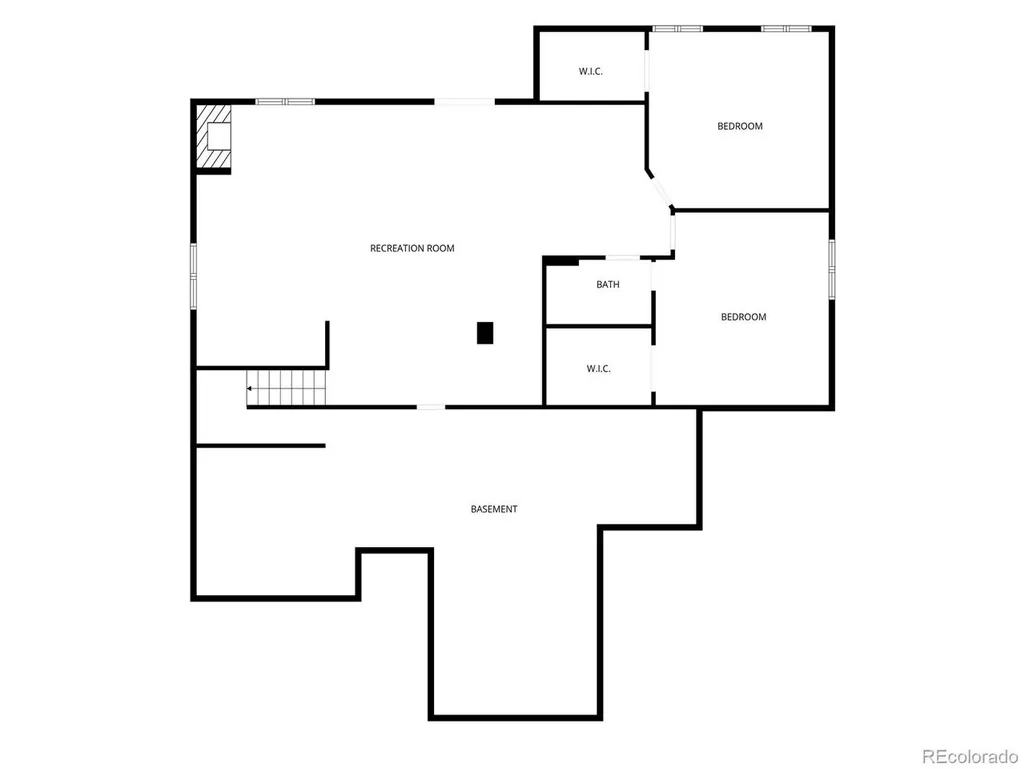
STAIRS OPTIONAL, TEE TIME 5 MINUTES AWAY - Golf in the morning, dinner at the clubhouse, then home to a house that asks nothing of you. This 45+ Heritage Eagle Bend ranch is the one you buy once. New roof, new HVAC, new water heater (2025-26): the expensive stuff is already done. Everything that matters is on the main floor. Stairs become optional. The kitchen is built for people who actually cook, with a gas cooktop, double ovens, a center island and a curved bar where five friends can pull up a stool while you work. Just off it, a second living room with a see-through fireplace makes the perfect spot for morning coffee. There's a real study behind French doors, and the primary suite has a walk-in closet and a spa-style bath with a soaking tub and a separate shower. Downstairs is the part your family will fight over: their own walkout level with two bedrooms, a bath and a huge rec room that opens to a covered patio, while you keep your quiet upstairs. Hobby room, home gym, space for help someday? It's there. So is 760 sq ft of storage, so you keep what matters instead of giving it away. Three fireplaces, hardwood floors, a covered composite deck over mature trees, a quarter-acre lot and an HOA that handles the snow. 3,866 finished sq ft that lives like a lock-and-leave. Right-size without shrinking your life.
| Elementary School | Middle School | High School |
|---|---|---|
| Coyote Hills Elementary School | Fox Ridge Middle School | Cherokee Trail High School |
| Price History | |
|---|---|
| 9/25/2026 | Listed $860,000 |
General Features
| Living Area | 3866 |
|---|---|
| Sewer | Public Sewer |
| Heating | Forced Air |
| Cooling | Central Air |
| Utilities | Electricity Available,Cable Available |
| Roof | Composition |
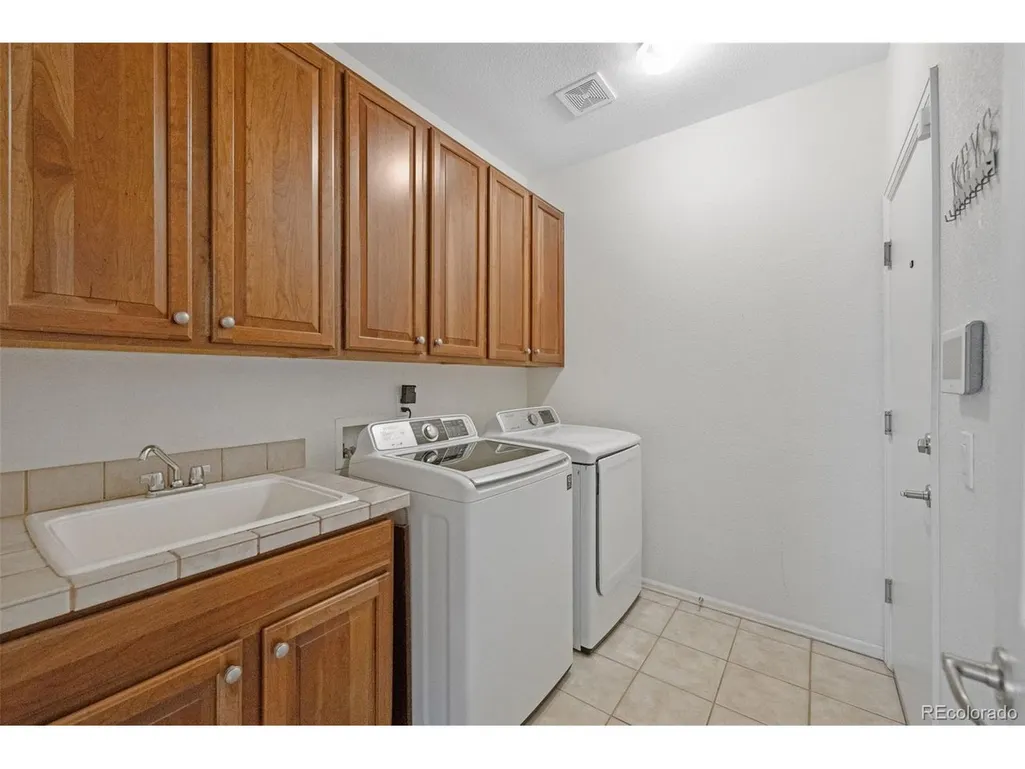
| Appliances | Double Oven,Dishwasher,Refrigerator,Washer,Dryer,Microwave,Fire Alarm |
| HOA Fee | 373 |
| Garage Spaces | 2 |
| Association Fee Includes | Trash,Snow Removal,Security,Exterior Maintenance |
| Patio/Porch Features | Patio,Deck |
| Architectural Style | In-Law Area,Contemporary |
| Construction Materials | Vinyl Siding,Concrete |
| Exclusions | Staging |
| Year Built | 2005 |
| Levels | One |
| Property Subtype | Single Family Residence |
| Tax Year | 2025 |
| Community Features | Clubhouse,Tennis Court(s),Pool,Fitness Center,Gated |
| Accessibility | Level Lot |
| Assoc Fee Paid Per | Monthly |
| County | Arapahoe |
| New Construction | No |
| Property Type | Residential |
| HOA | Yes |
| Subdivision Name | Heritage Eagle Bend |
| Full Baths | 3 |
| Status | Active |
| Directions | E-470 to Gartrell exit,head south to HEritage Eagle Pkwy 1.7 miles to S Quatar Cir home is on the left |
| High School | Cherokee Trail |
| City | Aurora |
| Association Name | Heritage Eagle Bend Metro |
| High School District | Cherry Creek 5 |
| MLS Area | Metro Denver |
| Elementary School | Coyote Hills |
| Property Attached Y/N | No |
| Tax Annual Amount | 5088 |
| Middle/Junior High School | Fox Ridge |
| MLS Area Minor | Metro22/SSE |
| Standard Status | Active |
| Expected Active Date | 2026-09-25 |
| AttributionContact | andrewmac5280@gmail.com,303-246-5858 |
Interior Features
| Interior Amenities | Eat-in Kitchen,Open Floorplan,Kitchen Island |
|---|---|
| Basement | Partially Finished,Walk-Out Access,Radon Test Available |
| Fireplace Features | Two or More,Living Room,Kitchen,Basement |
| Above Grade Finished Area | 2324 |
| Total Bedrooms | 4 |
| Room Type | Media Room |
| LivingAreaSource | Assessor |
| Total Baths | 3 |
Exterior Features
| Exterior Amenities | Sprinkler System,Balcony,Tennis Court(s) |
|---|---|
| Parking Features | Attached |
| Lot Features | Level,Golf Course Neighborhood,House Faces North,Paved |
| Water Source | Public |
| Lot Size Area | 10890 |
| Lot Size Acres | 0.25 |
| Waterfront Y/N | No |
| Road Frontage Type | Security Gate |
Amenities
- Foreclosure
- Views
- Short Sale
- New Construction
- Adult 55+
- Lease To Own
- No HOA Fees
- Furnished
- Primary On Main
- Air Conditioning
- Seller Finance
- Green
- Fixer Upper
- Horse
- Golf
- Fireplace
- Deck
- Garage
- Basement
- Pool
Property vs Single Family Average in 80016
Price
Taxes
Year Built
 Information deemed reliable but not guaranteed by the MLS. © 2026 Information and Real Estate Services, LLC.
Information source: Information and Real Estate Services, LLC. Provided for limited non-commercial use only under IRES Rules. © Copyright IRES.
The information being provided is for the consumers personal, non-commercial use and may not be used for any purpose other than to identify prospective properties consumer may be interested in purchasing.
The IRES, LLC Data on this
Information deemed reliable but not guaranteed by the MLS. © 2026 Information and Real Estate Services, LLC.
Information source: Information and Real Estate Services, LLC. Provided for limited non-commercial use only under IRES Rules. © Copyright IRES.
The information being provided is for the consumers personal, non-commercial use and may not be used for any purpose other than to identify prospective properties consumer may be interested in purchasing.
The IRES, LLC Data on this
 The real estate listing information and related content displayed on this site is provided exclusively for consumers’ personal, non-commercial use and may not be used for any purpose other than to identify prospective properties consumers may be interested in purchasing. This information and related content is deemed reliable but is not guaranteed accurate by elevateMLS.
 © 2026 Grand County Association of REALTORS®. DCMA can be found at https://grandcountyassociation.realtor/contact/. Information deemed reliable, but not guaranteed. This site is used and paid for by multiple independent companies. The real estate broker cannot require you as a prospective buyer to pre-qualify with or utilize the services of either of the mortgage loan originators. Nor can either of the mortgage load originators require you as a prospective buyer to utilize the services of
 Pueblo Association of REALTORS®, Inc. All information deemed reliable but not guaranteed. All properties are subject to prior sale, change or withdrawal. Neither listing broker(s) or information provider(s) shall be responsible for any typographical errors, misinformation, misprints and shall be held totally harmless. Listing(s) information is provided for consumer's personal, non-commercial use and may not be used for any purpose other than to identify prospective properties consumers may be
