
Price Reduction - Primary on Main







Address
2635 S Cherokee St, Denver, CO
Price
$ 599,999
Property Attributes
- MLS#7902922
- TypeSingle Family
- Listing Status Active
- CountyDENVER
- CityDenver
- AreaMetro Denver
- NeighborhoodFisks Broadway
- Zip80223
- StyleSingle Family Residence
- Year Built1937
- Taxes$ 2799
- Price$ 599,999
- Bedrooms4
- Full Bathrooms2
- Half Bathrooms0
- Sqr Footage1684
- Lot Size0.11 Acres
Data Source:
Information and Real Estate Services (IRES)
Property Description
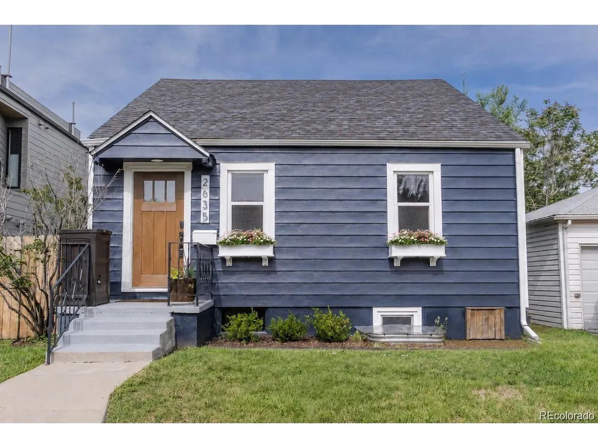
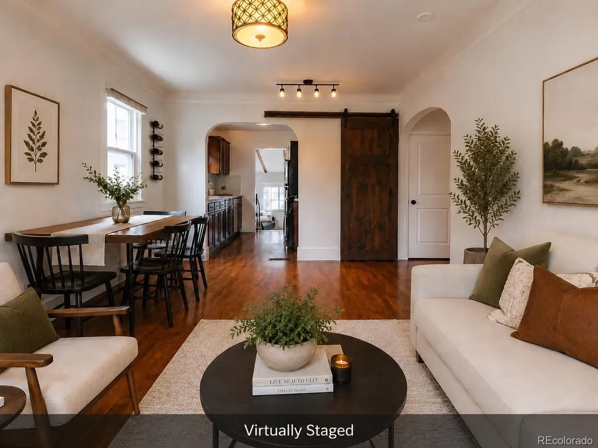
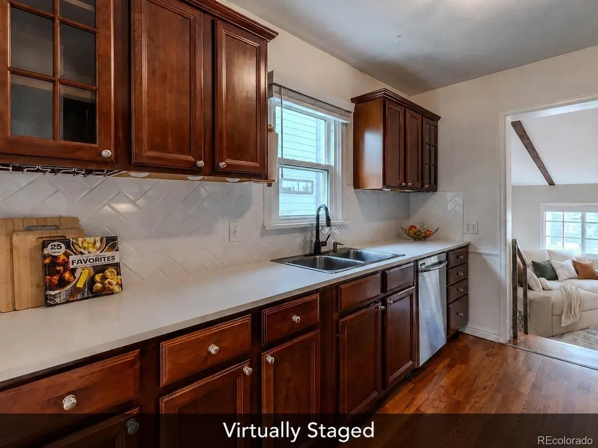
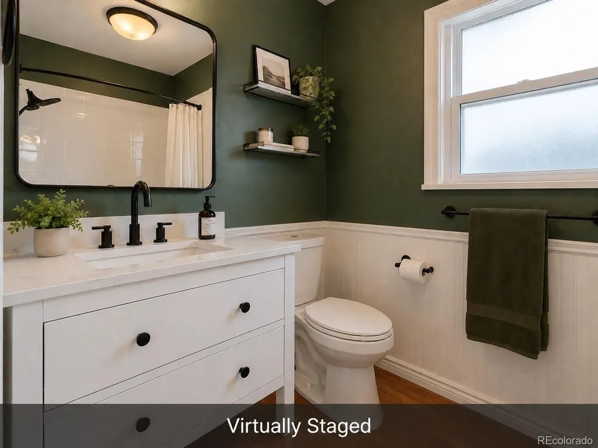
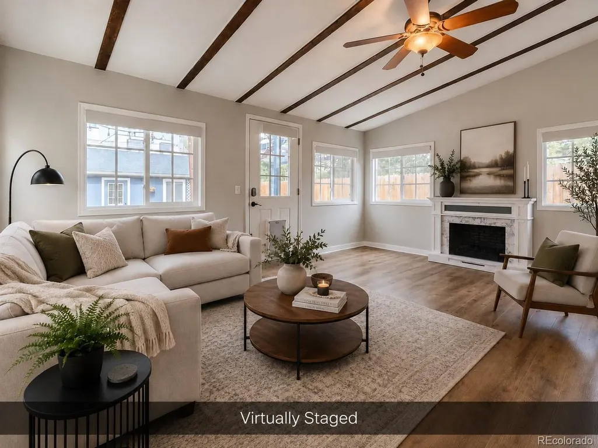
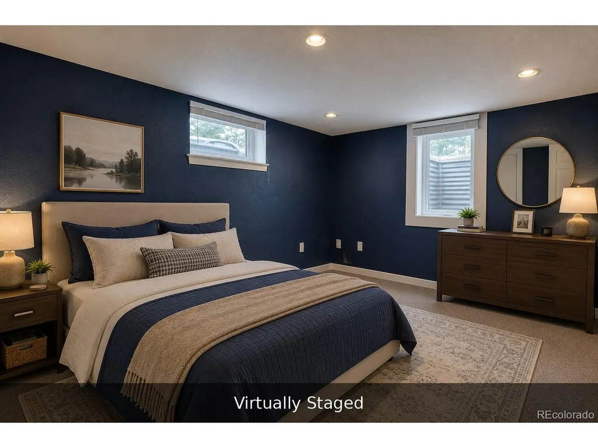
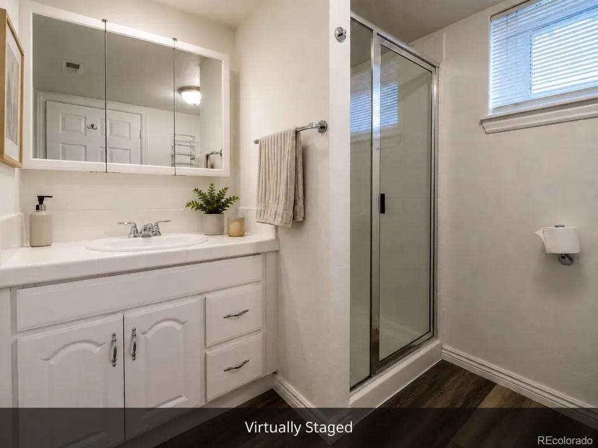
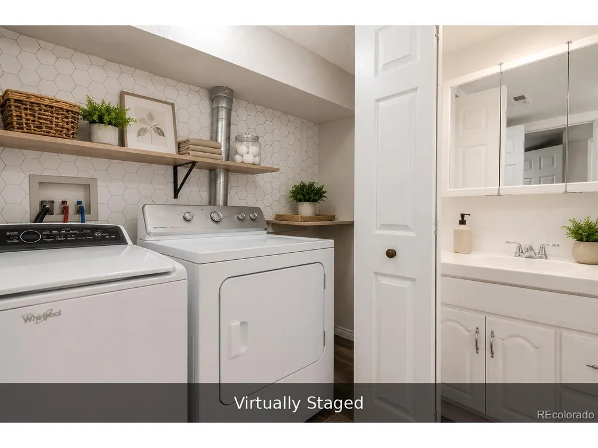
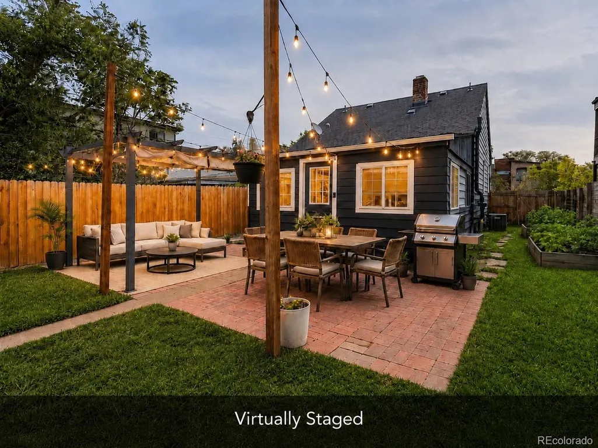
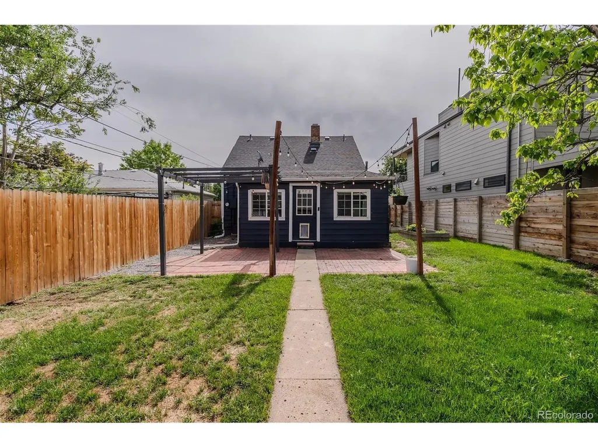
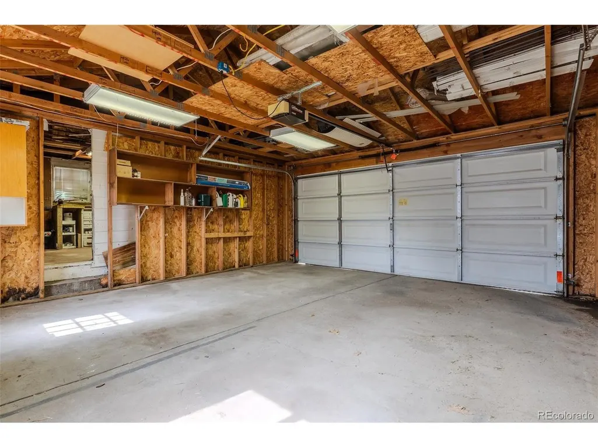
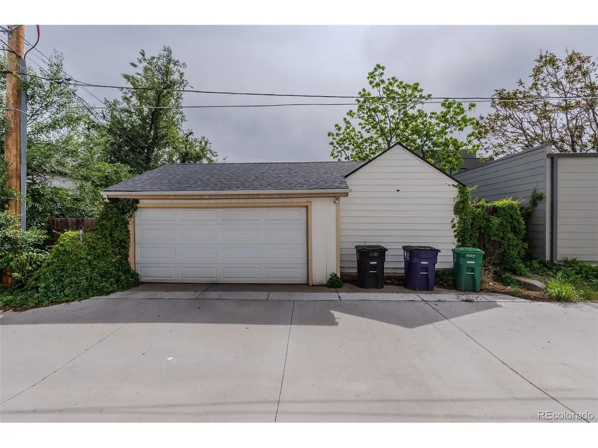
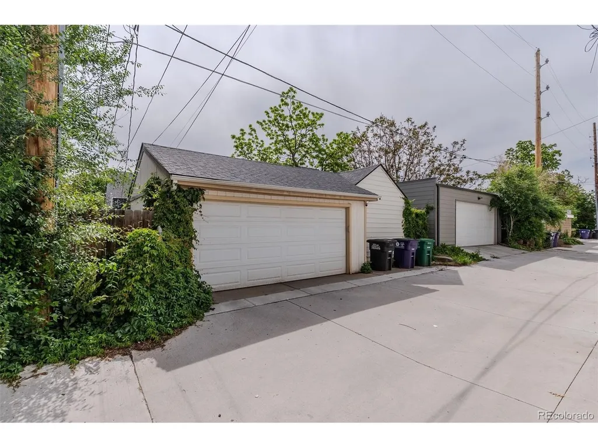
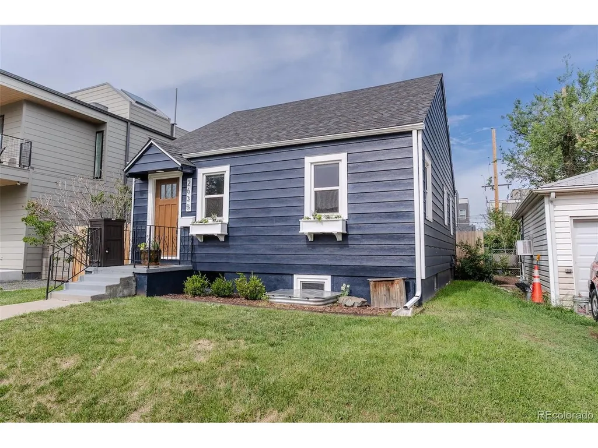
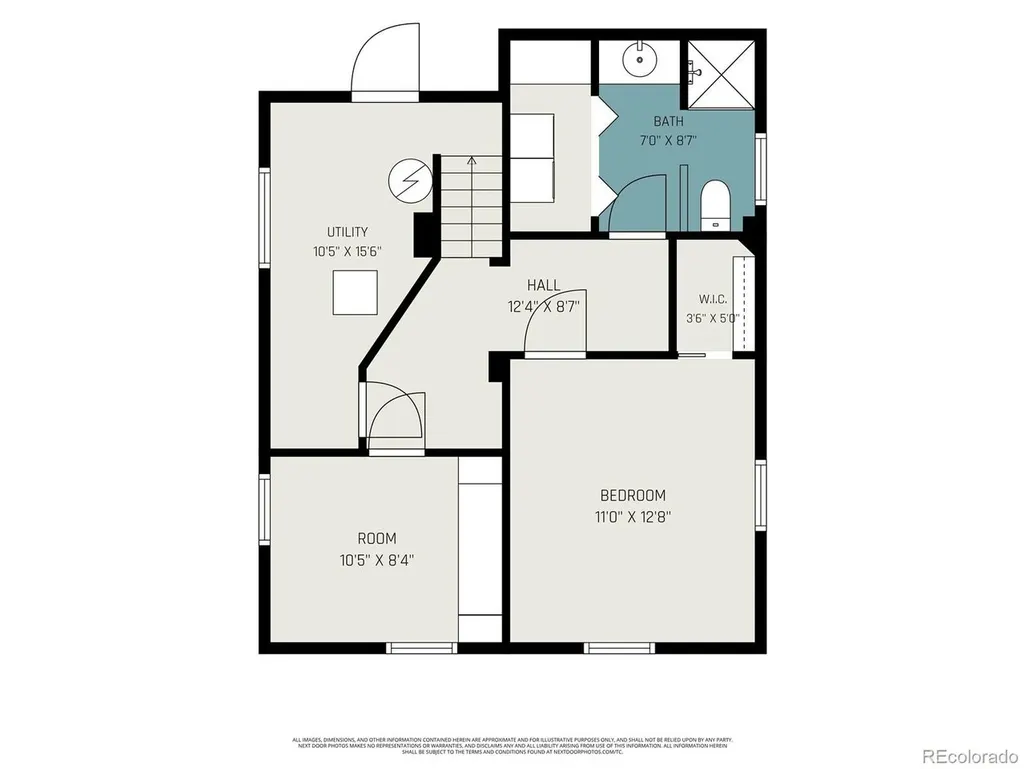
Tucked away on one of the sweetest and quietest streets, this charming four-bedroom home offers the space, flexibility, and value that are becoming increasingly difficult to find in Denver. Beyond the inviting curb appeal, you'll discover a home that lives larger than expected. Two separate living areas provide room to spread out, while the centrally located kitchen creates an easy flow for everyday living and entertaining. The sun-filled rear family room is surrounded by windows, creating a bright and welcoming space to gather year-round. The thoughtful floor plan offers two bedrooms and a full bath on the main level, plus two oversized bedrooms with egress windows and an updated three-quarter bath downstairs-ideal for guests, a home office, roommates, or multigenerational living. Outside, the private backyard feels like a hidden retreat. Mature landscaping, raised garden beds, a beautiful Catalpa tree, and a pergola-covered patio create the perfect setting for summer dinners, gardening, and relaxing evenings outdoors. The detached two-car garage and dedicated workshop space are a rare bonus, providing plenty of room for hobbies, projects, storage, or gear. Located just minutes from Platt Park, Harvard Gulch, Washington Park, the University of Denver, and South Broadway's vibrant dining scene, you'll enjoy easy access to some of Denver's most beloved neighborhoods while coming home to a peaceful residential setting. With four bedrooms, multiple living spaces, a garage, workshop, and a large backyard-all at $645,000-this home represents one of the best values currently available in central Denver.
| Elementary School | Middle School | High School |
|---|---|---|
| Asbury Elementary School | Grant Middle School | South High School |
| Price History | |
|---|---|
| 8/20/2026 | Listed $620,000 |
| 8/27/2026 | 4$599,999 |
General Features
| Living Area | 1571 |
|---|---|
| Sewer | Public Sewer |
| Heating | Forced Air |
| Cooling | Central Air,Ceiling Fan(s) |
| Utilities | Natural Gas Available,Electricity Available,Cable Available |
| Roof | Composition |
| Appliances | Dishwasher,Refrigerator,Washer,Dryer,Microwave,Disposal |
| Zoning | U-TU-C |
| Garage Spaces | 3 |
| Patio/Porch Features | Patio |
| Construction Materials | Frame |
| Exclusions | Sellers personal property and staging. |
| Year Built | 1937 |
| Levels | One |
| Property Subtype | Single Family Residence |
| Tax Year | 2024 |
| Accessibility | Level Lot |
| County | Denver |
| New Construction | No |
| Property Type | Residential |
| HOA | No |
| Subdivision Name | Fisks Broadway |
| Full Baths | 1 |
| Status | Active |
| High School | South |
| City | Denver |
| High School District | Denver District 1 |
| MLS Area | Metro Denver |
| Elementary School | Asbury |
| Property Attached Y/N | No |
| Tax Annual Amount | 2799 |
| Middle/Junior High School | Grant |
| MLS Area Minor | Metro17/DSW |
| Standard Status | Active |
| Expected Active Date | 2026-08-20 |
| AttributionContact | vivi@teamvivi.com,303-847-1868 |
Interior Features
| Interior Amenities | Cathedral Ceiling(s),Walk-In Closet(s) |
|---|---|
| Basement | Partially Finished,Built-In Radon |
| Fireplace Features | Electric,Living Room,One |
| Above Grade Finished Area | 959 |
| 3/4 Baths | 1 |
| Total Bedrooms | 4 |
| LivingAreaSource | Assessor |
| Total Baths | 2 |
Exterior Features
| Exterior Amenities | Sprinkler System |
|---|---|
| Fencing | Fenced |
| Parking Features | Detached |
| Lot Features | Level,Outbuildings |
| Water Source | City |
| Lot Size Area | 4792 |
| Lot Size Acres | 0.11 |
| Waterfront Y/N | No |
Amenities
- Foreclosure
- Views
- Short Sale
- New Construction
- Adult 55+
- Lease To Own
- No HOA Fees
- Furnished
- Primary On Main
- Air Conditioning
- Seller Finance
- Green
- Fixer Upper
- Horse
- Golf
- Fireplace
- Deck
- Garage
- Basement
- Pool
Property vs Single Family Average in 80223
Price
Taxes
Year Built
Visits
 Information deemed reliable but not guaranteed by the MLS. © 2026 Information and Real Estate Services, LLC.
Information source: Information and Real Estate Services, LLC. Provided for limited non-commercial use only under IRES Rules. © Copyright IRES.
The information being provided is for the consumers personal, non-commercial use and may not be used for any purpose other than to identify prospective properties consumer may be interested in purchasing.
The IRES, LLC Data on this
Information deemed reliable but not guaranteed by the MLS. © 2026 Information and Real Estate Services, LLC.
Information source: Information and Real Estate Services, LLC. Provided for limited non-commercial use only under IRES Rules. © Copyright IRES.
The information being provided is for the consumers personal, non-commercial use and may not be used for any purpose other than to identify prospective properties consumer may be interested in purchasing.
The IRES, LLC Data on this
 The real estate listing information and related content displayed on this site is provided exclusively for consumers’ personal, non-commercial use and may not be used for any purpose other than to identify prospective properties consumers may be interested in purchasing. This information and related content is deemed reliable but is not guaranteed accurate by elevateMLS.
 © 2026 Grand County Association of REALTORS®. DCMA can be found at https://grandcountyassociation.realtor/contact/. Information deemed reliable, but not guaranteed. This site is used and paid for by multiple independent companies. The real estate broker cannot require you as a prospective buyer to pre-qualify with or utilize the services of either of the mortgage loan originators. Nor can either of the mortgage load originators require you as a prospective buyer to utilize the services of
 Pueblo Association of REALTORS®, Inc. All information deemed reliable but not guaranteed. All properties are subject to prior sale, change or withdrawal. Neither listing broker(s) or information provider(s) shall be responsible for any typographical errors, misinformation, misprints and shall be held totally harmless. Listing(s) information is provided for consumer's personal, non-commercial use and may not be used for any purpose other than to identify prospective properties consumers may be
