
Price Reduction - Primary on Main


Address
15952 Village Cir, Brighton, CO
Price
$ 498,999
Property Attributes
- MLS#7606985
- TypeSingle Family
- Listing Status Active
- CountyADAMS
- CityBrighton
- AreaMetro Denver
- NeighborhoodThe Village
- Zip80603
- StyleSingle Family Residence
- Year Built2013
- Taxes$ 4610
- Price$ 498,999
- Bedrooms3
- Full Bathrooms2
- Half Bathrooms0
- Sqr Footage2014
- Lot Size0.15 Acres
Data Source:
Information and Real Estate Services (IRES)
Property Description
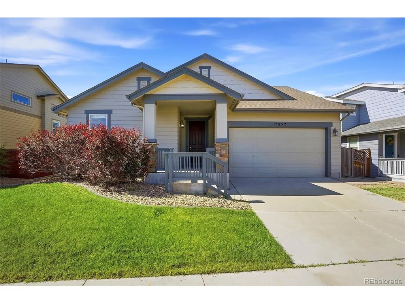
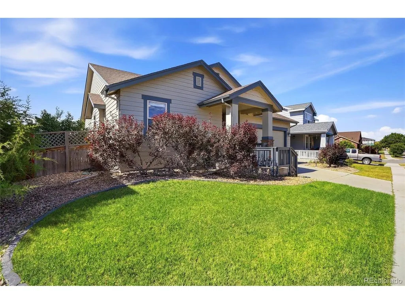
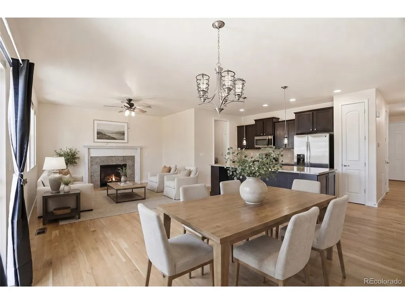
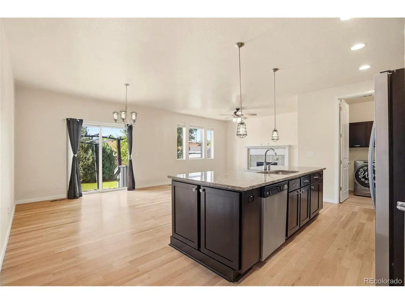
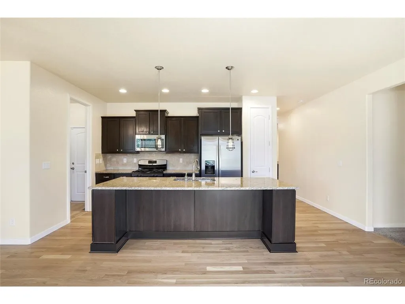
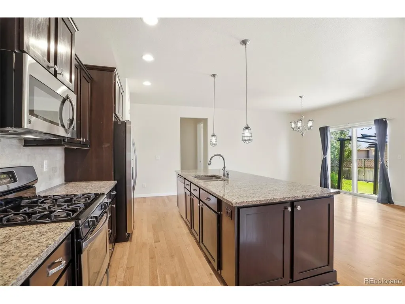
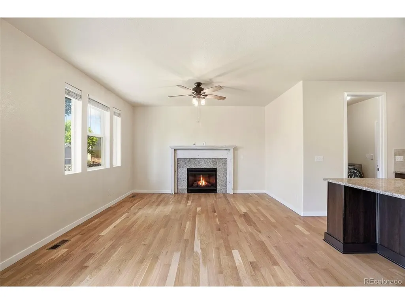
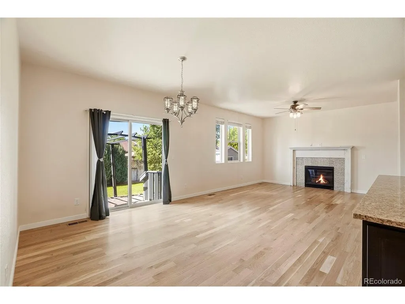
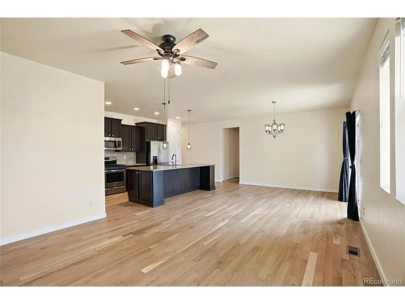
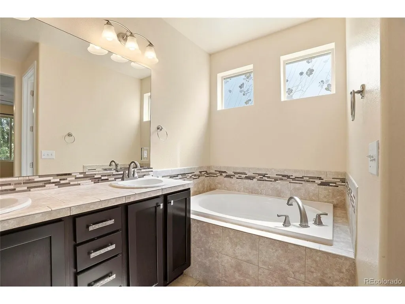
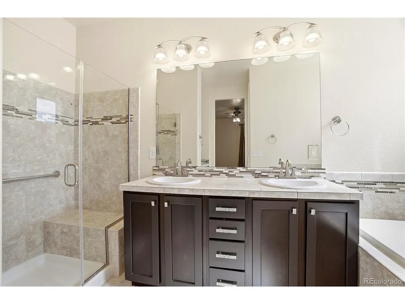
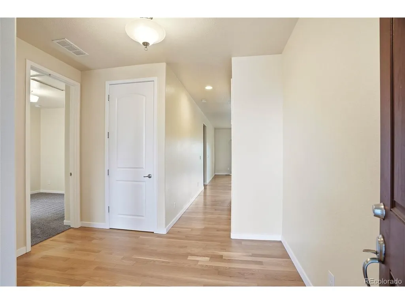
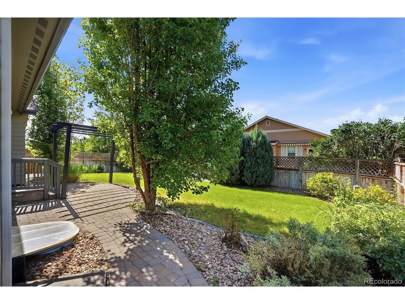
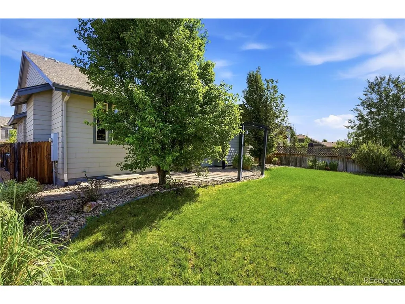
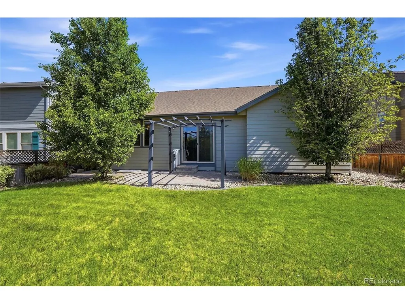
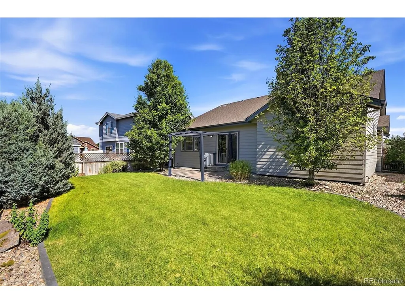
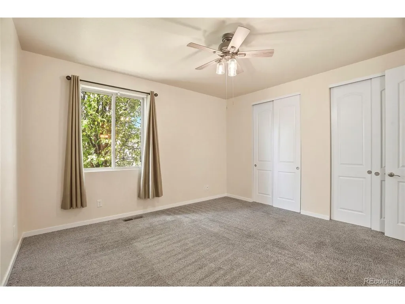
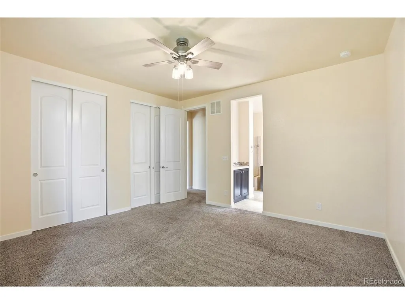
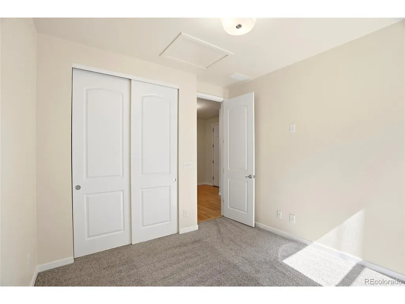
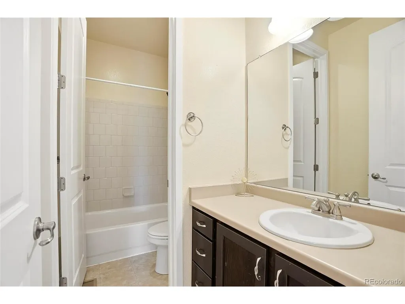
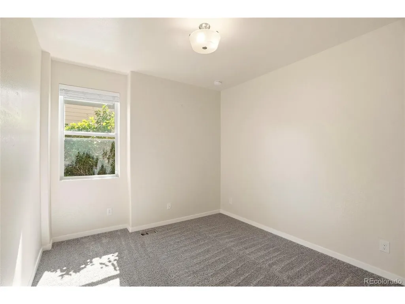
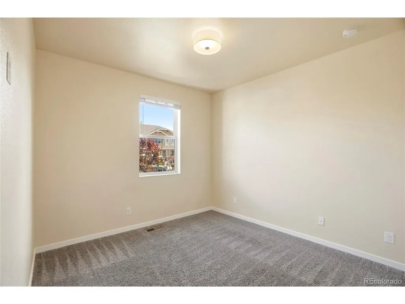
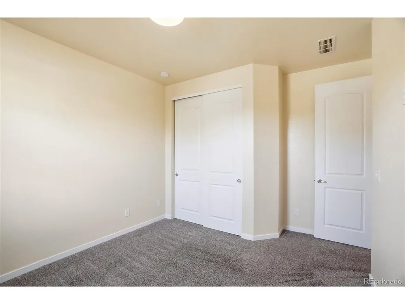
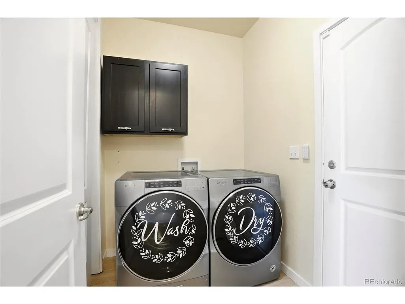
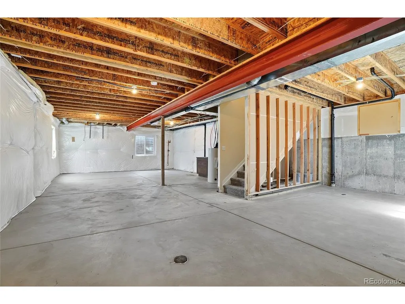
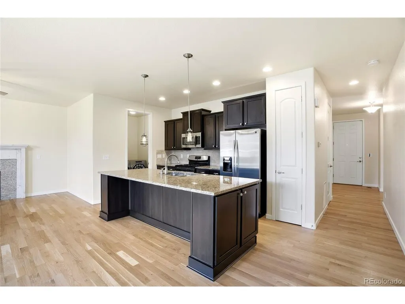
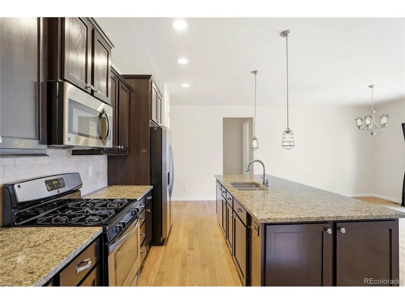
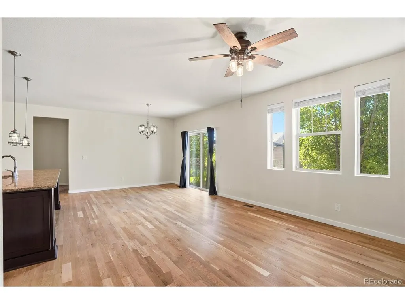
This beauty is now value priced. Come out and take a look this weekend before it's gone. Nestled in The Village of Commerce City, this 3-bedroom, 2-bath detached home spans 2014 square feet of thoughtfully designed living space. From the moment you enter, gleaming hardwood floors guide you through an open floor plan that floods every room with natural light. The kitchen shines with granite countertops, a large kitchen island, 42-inch cabinets with upgraded tile backsplash, a gas stove, and a bright, airy feel ideal for entertaining or everyday life. A welcoming gas fireplace adds warmth to the main living area, while 8-foot interior doors enhance the sense of scale and quality. The primary suite is generous, featuring a large bedroom and an upgraded 5-piece ensuite, and the secondary bedrooms are nicely sized for flexibility. The main floor living layout suits modern living, with upgraded lighting throughout and a convenient mud room. An unfinished basement invites future expansion, and the outdoor spaces impress: a covered front porch, a flat, private backyard with a privacy fence and a paver patio. Close to major highways and minutes to DIA. Appliances convey: washer, dryer, and refrigerator.
| Elementary School | Middle School | High School |
|---|---|---|
| Henderson Elementary School | Prairie View Middle School | Prairie View High School |
| Price History | |
|---|---|
| 7/1/2026 | Listed $524,000 |
| 7/14/2026 | 1$519,000 |
| 7/23/2026 | 1$514,000 |
| 8/6/2026 | 2$504,000 |
| 8/22/2026 | 1$499,999 |
| 9/10/2026 | 1$498,999 |
General Features
| Living Area | 1478 |
|---|---|
| Sewer | Public Sewer |
| Heating | Forced Air |
| Cooling | Central Air,Ceiling Fan(s) |
| Utilities | Electricity Available,Cable Available |
| Roof | Composition |
| Appliances | Dishwasher,Refrigerator,Washer,Dryer,Microwave,Disposal,Fire Alarm |
| HOA Fee | 35 |
| Garage Spaces | 2 |
| Association Fee Includes | Trash,Snow Removal |
| Patio/Porch Features | Patio |
| Construction Materials | Frame,Stone |
| Exclusions | Sellers personal property |
| Year Built | 2013 |
| Levels | One |
| Property Subtype | Single Family Residence |
| Tax Year | 2025 |
| Accessibility | Level Lot,No Stairs |
| Assoc Fee Paid Per | Monthly |
| County | Adams |
| New Construction | No |
| Property Type | Residential |
| HOA | Yes |
| Subdivision Name | The Village |
| Full Baths | 2 |
| Status | Active |
| Directions | See google |
| High School | Prairie View |
| City | Brighton |
| Association Name | MSI |
| High School District | Brighton Dist 27J |
| MLS Area | Metro Denver |
| Elementary School | Henderson |
| Property Attached Y/N | No |
| Tax Annual Amount | 4610 |
| Middle/Junior High School | Prairie View |
| MLS Area Minor | Metro3/BFL |
| Standard Status | Active |
| Expected Active Date | 2026-07-01 |
| AttributionContact | 1scott.myers@gmail.com |
Interior Features
| Interior Amenities | Eat-in Kitchen,Open Floorplan,Pantry,Kitchen Island |
|---|---|
| Basement | Partial,Unfinished,Slab |
| Fireplace Features | Family Room,One |
| Window Features | Window Coverings |
| Above Grade Finished Area | 1478 |
| Total Bedrooms | 3 |
| LivingAreaSource | Assessor |
| Total Baths | 2 |
Exterior Features
| Exterior Amenities | Sprinkler System |
|---|---|
| Fencing | Fenced |
| Parking Features | Attached |
| Lot Features | Level,Paved,Gutters |
| Water Source | City |
| Lot Size Area | 6456 |
| Lot Size Acres | 0.15 |
| Waterfront Y/N | No |
Amenities
- Foreclosure
- Views
- Short Sale
- New Construction
- Adult 55+
- Lease To Own
- No HOA Fees
- Furnished
- Primary On Main
- Air Conditioning
- Seller Finance
- Green
- Fixer Upper
- Horse
- Golf
- Fireplace
- Deck
- Garage
- Basement
- Pool
Property vs Single Family Average in 80603
Price
Taxes
Year Built
Visits
 Information deemed reliable but not guaranteed by the MLS. © 2026 Information and Real Estate Services, LLC.
Information source: Information and Real Estate Services, LLC. Provided for limited non-commercial use only under IRES Rules. © Copyright IRES.
The information being provided is for the consumers personal, non-commercial use and may not be used for any purpose other than to identify prospective properties consumer may be interested in purchasing.
The IRES, LLC Data on this
Information deemed reliable but not guaranteed by the MLS. © 2026 Information and Real Estate Services, LLC.
Information source: Information and Real Estate Services, LLC. Provided for limited non-commercial use only under IRES Rules. © Copyright IRES.
The information being provided is for the consumers personal, non-commercial use and may not be used for any purpose other than to identify prospective properties consumer may be interested in purchasing.
The IRES, LLC Data on this
 The real estate listing information and related content displayed on this site is provided exclusively for consumers’ personal, non-commercial use and may not be used for any purpose other than to identify prospective properties consumers may be interested in purchasing. This information and related content is deemed reliable but is not guaranteed accurate by elevateMLS.
 © 2026 Grand County Association of REALTORS®. DCMA can be found at https://grandcountyassociation.realtor/contact/. Information deemed reliable, but not guaranteed. This site is used and paid for by multiple independent companies. The real estate broker cannot require you as a prospective buyer to pre-qualify with or utilize the services of either of the mortgage loan originators. Nor can either of the mortgage load originators require you as a prospective buyer to utilize the services of
 Pueblo Association of REALTORS®, Inc. All information deemed reliable but not guaranteed. All properties are subject to prior sale, change or withdrawal. Neither listing broker(s) or information provider(s) shall be responsible for any typographical errors, misinformation, misprints and shall be held totally harmless. Listing(s) information is provided for consumer's personal, non-commercial use and may not be used for any purpose other than to identify prospective properties consumers may be
