


Address
25748 E Calhoun Pl, Aurora, CO
Price
$ 625,000
Property Attributes
- MLS#7158545
- TypeSingle Family
- Listing Status Active
- CountyARAPAHOE
- CityAurora
- AreaMetro Denver
- NeighborhoodBeacon Point Sub Filing 6
- Zip80016
- StyleContemporary
- Year Built2015
- Taxes$ 6236
- Price$ 625,000
- Bedrooms4
- Full Bathrooms3
- Half Bathrooms1
- Sqr Footage3692
- Lot Size0.12 Acres
Data Source:
Information and Real Estate Services (IRES)
Property Description
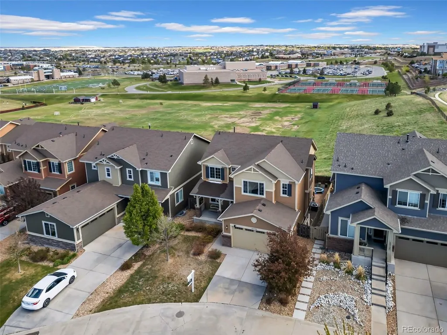
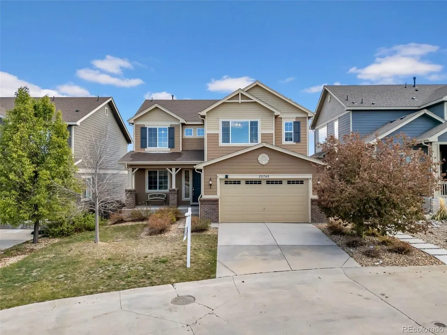
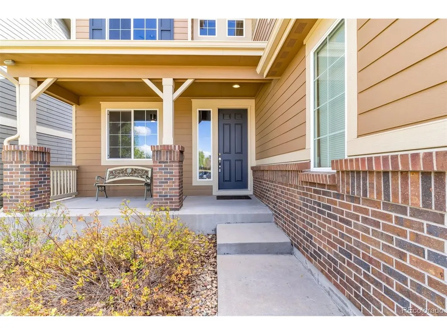
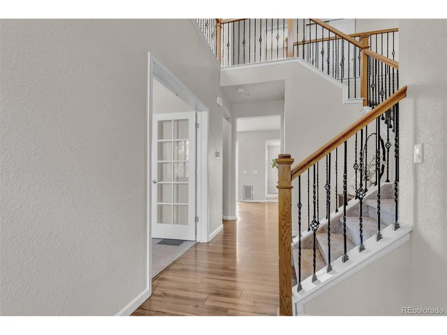
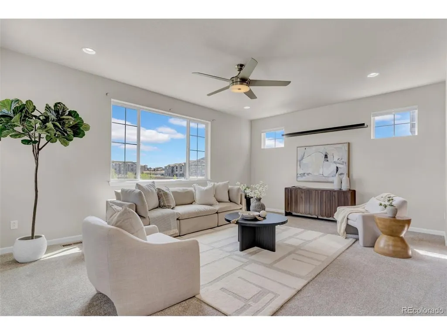
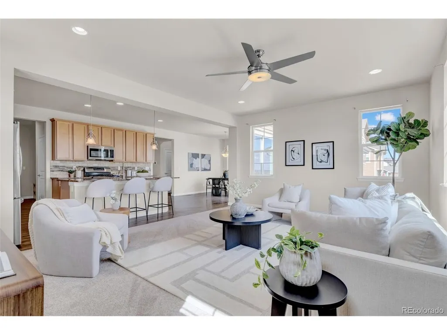
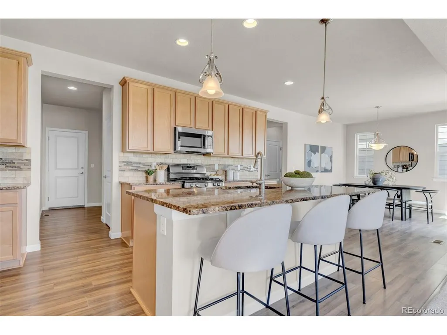
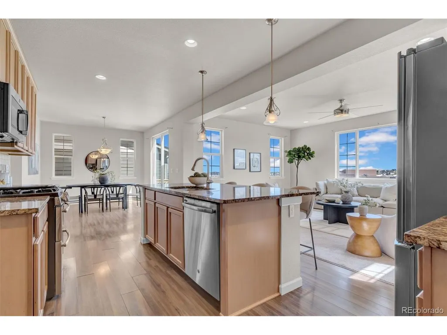
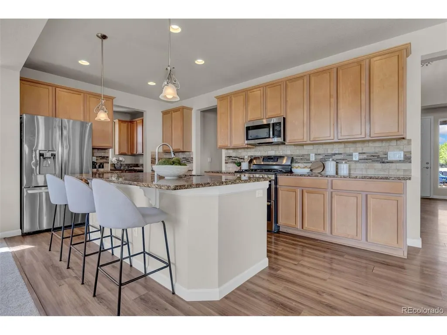
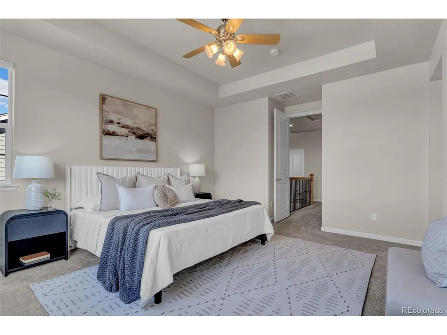
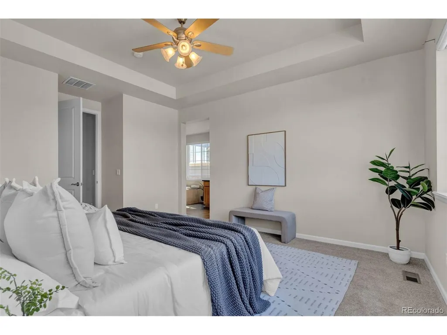
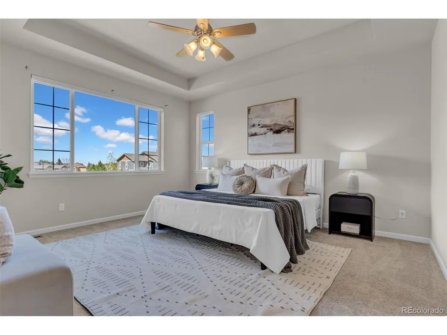
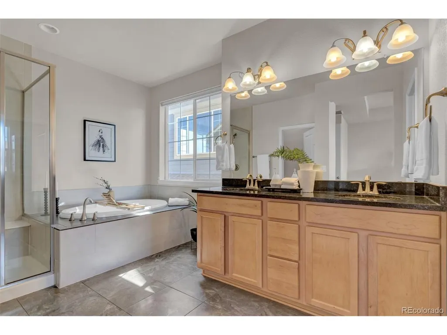
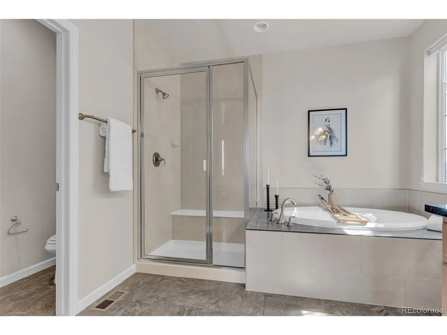
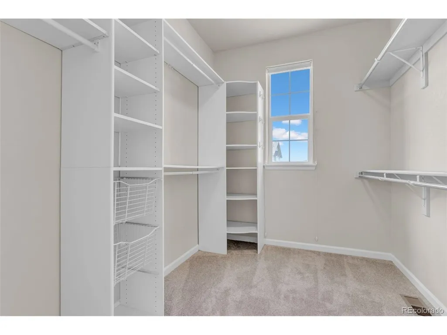
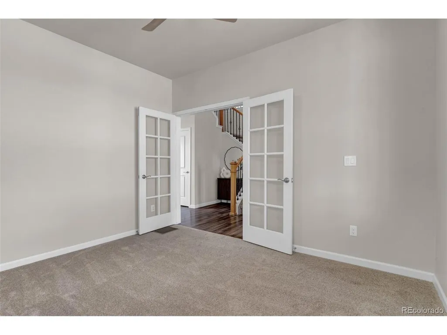
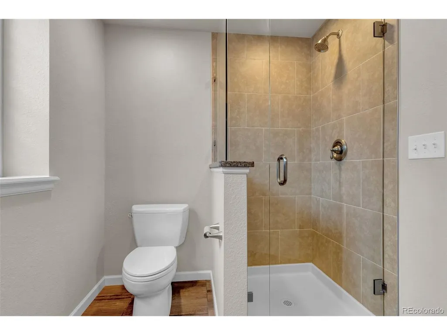
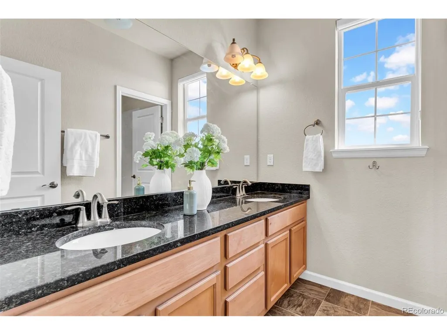
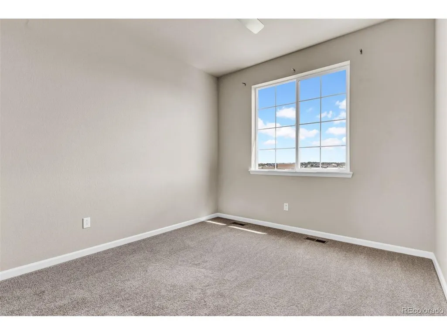
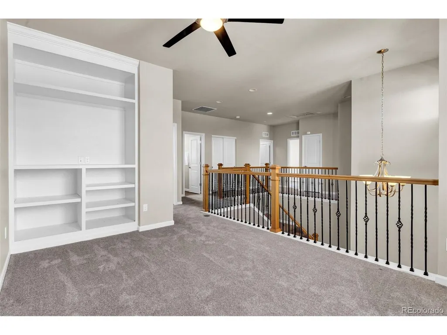
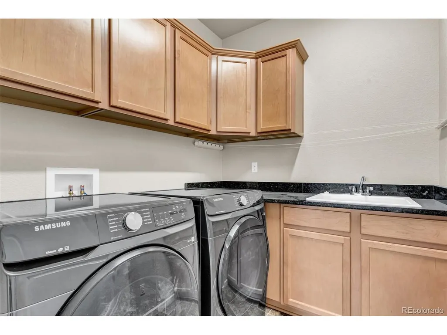
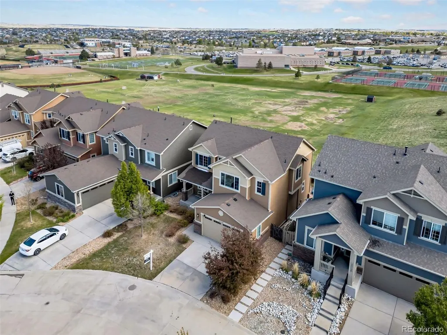
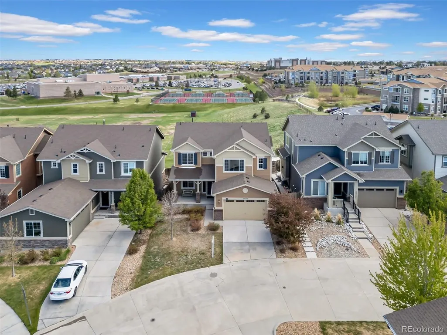
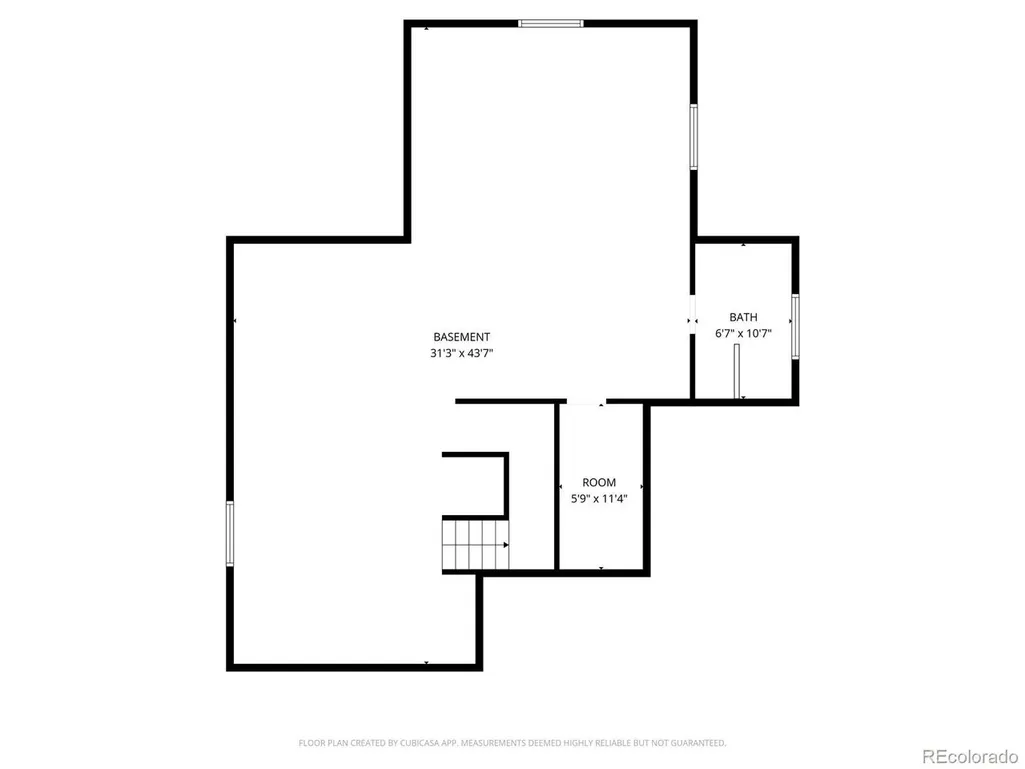
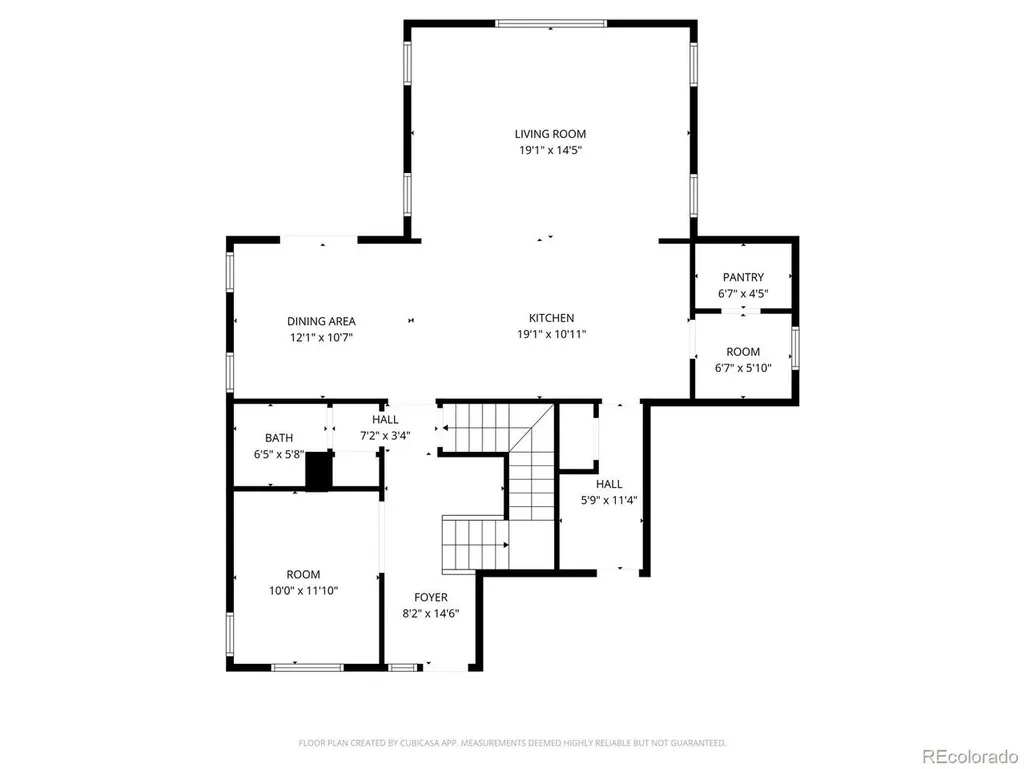
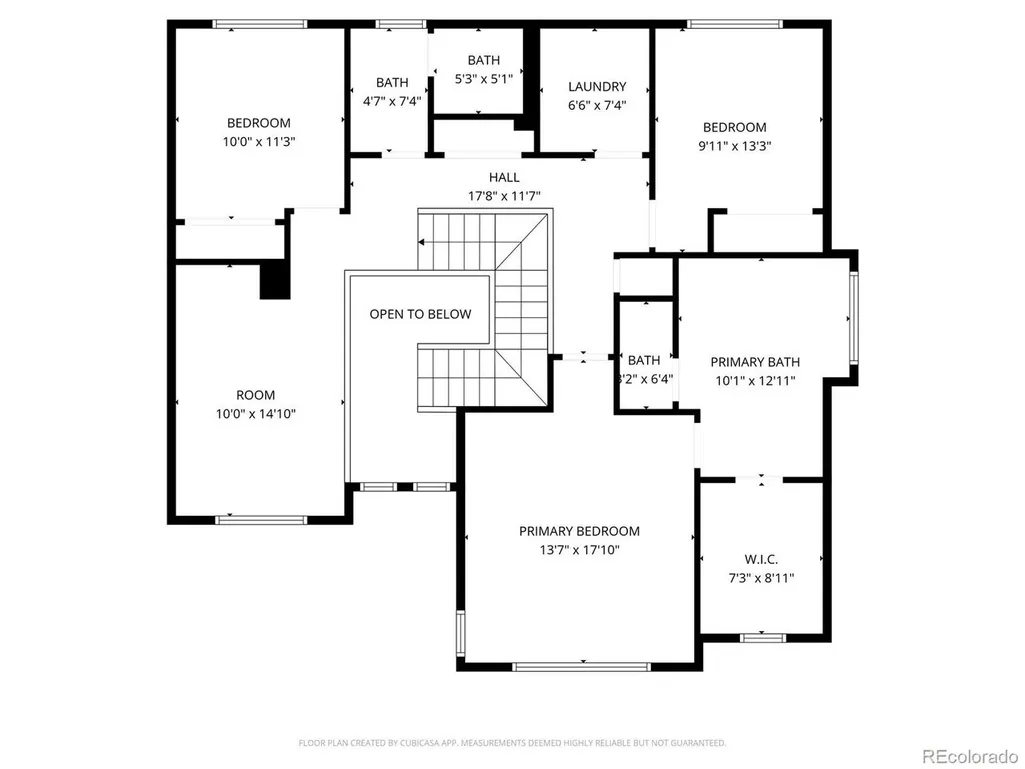
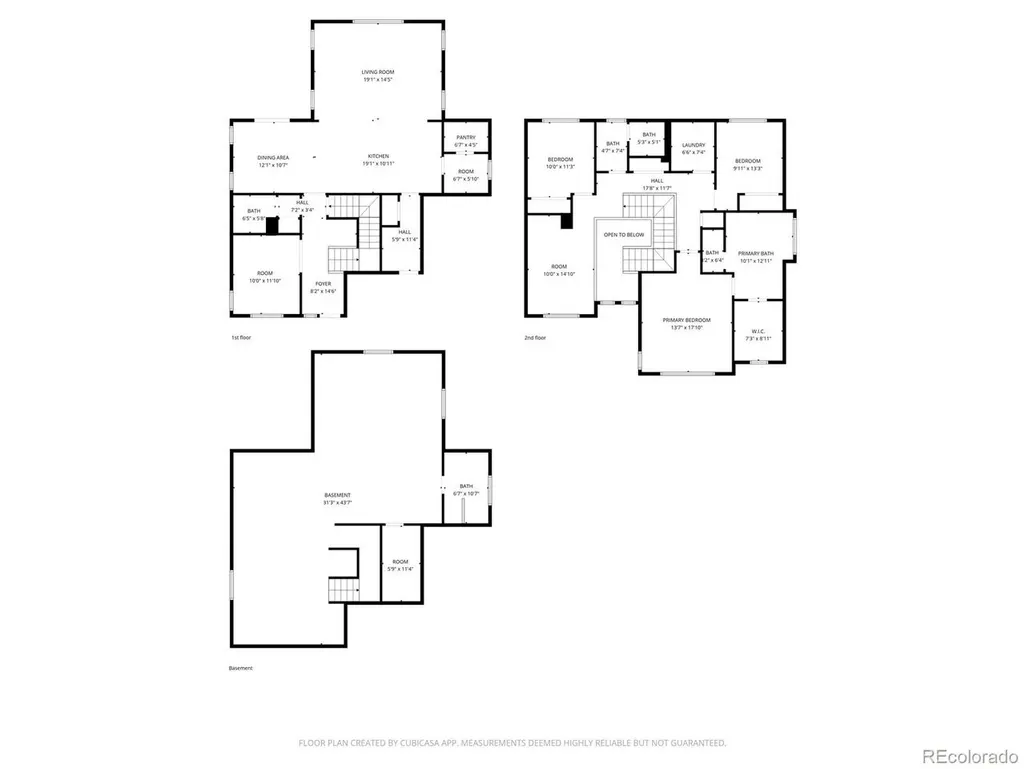
Imagine stepping out your back gate and having direct access to Cherokee Trail High School's sports fields and parks, one of the most unique and coveted lot positions in all of Beacon Point. This rare backing location delivers unmatched privacy, and year-round access to green space and recreation right from your own backyard. And with Cherokee Trail part of the award-winning Cherry Creek School District, one of the highest-rated districts in Colorado, this is the kind of address people dream about. Welcome home. Inside and out, this home has it all! Step into the entryway featuring soaring vaulted ceilings, gorgeous LVP flooring, and a versatile main-level office or bedroom. The gourmet kitchen is a chef's dream, boasting 42" upper cabinets with crown molding, slab granite countertops, an elegant backsplash, and an under-mount sink. Stainless steel appliances include a double-oven gas range. A spacious pantry and a tucked-away wine nook complete the space. The kitchen opens to a massive living room and adjacent dining room, leading out to a deck designed for entertaining. Upstairs, you will find a versatile loft perfect for movie nights, a beautiful laundry room, and three spacious bedrooms. The luxurious primary suite features coffered ceilings, a huge walk-in closet, and a 5-piece bath with stunning two-tone tile work, slab granite counter tops, and under-mount sinks. The partially finished basement provides another bathroom, plenty of storage, and endless options for future expansion. Step outside to your private backyard oasis featuring a patio, garden boxes, artificial turf, and hanging swings under the deck-you will never want to leave! Living in Beacon Point means enjoying resort-style amenities including a state-of-the-art clubhouse, fitness center, community pool, tennis courts, and miles of walking trails. With direct access to the Aurora Reservoir and top-rated Cherry Creek Schools, this location is truly unbeatable.
| Elementary School | Middle School | High School |
|---|---|---|
| Pine Ridge Elementary School | Fox Ridge Middle School | Cherokee Trail High School |
| Price History | |
|---|---|
| 5/7/2026 | Listed $700,000 |
| 6/11/2026 | 4$675,000 |
| 7/9/2026 | 1$674,000 |
| 7/31/2026 | 8$625,000 |
General Features
| Living Area | 2574 |
|---|---|
| Sewer | Public Sewer |
| Heating | Forced Air |
| Cooling | Central Air,Ceiling Fan(s) |
| Utilities | Electricity Available |
| Roof | Fiberglass |
| Appliances | Dishwasher,Refrigerator,Bar Fridge,Washer,Dryer,Microwave,Disposal,Fire Alarm |
| Garage Spaces | 3 |
| Patio/Porch Features | Patio |
| Architectural Style | Contemporary |
| Construction Materials | Wood Siding |
| Exclusions | Staging Furniture |
| Year Built | 2015 |
| Levels | Two |
| Property Subtype | Single Family Residence |
| Tax Year | 2025 |
| County | Arapahoe |
| New Construction | No |
| Property Type | Residential |
| HOA | No |
| Subdivision Name | Beacon Point Sub Filing 6 |
| Full Baths | 3 |
| Status | Active |
| High School | Cherokee Trail |
| City | Aurora |
| High School District | Cherry Creek 5 |
| MLS Area | Metro Denver |
| Elementary School | Pine Ridge |
| Property Attached Y/N | No |
| Tax Annual Amount | 6236 |
| Middle/Junior High School | Fox Ridge |
| MLS Area Minor | Metro26/ESS |
| Virtual Tour | https://www.zillow.com/view-imx/b71e9331-e363-487c-986f-9cdafea06802?setAttribution=mls&wl=true&initialViewType=pano |
| Standard Status | Active |
| Expected Active Date | 2026-05-08 |
| AttributionContact | Will@storyhomegroup.com,720-975-7227 |
Interior Features
| Interior Amenities | Eat-in Kitchen,Cathedral Ceiling(s),Open Floorplan,Pantry,Walk-In Closet(s),Kitchen Island |
|---|---|
| Basement | Full |
| Window Features | Window Coverings |
| Above Grade Finished Area | 2474 |
| Half Baths | 1 |
| Total Bedrooms | 4 |
| LivingAreaSource | Assessor |
| Total Baths | 4 |
Exterior Features
| Exterior Amenities | Sprinkler System |
|---|---|
| Fencing | Fenced |
| Parking Features | Attached |
| Lot Features | Abuts Private Open Space,Paved |
| Water Source | Public |
| Lot Size Area | 5227 |
| Lot Size Acres | 0.12 |
| Waterfront Y/N | No |
Amenities
- Foreclosure
- Views
- Short Sale
- New Construction
- Adult 55+
- Lease To Own
- No HOA Fees
- Furnished
- Primary On Main
- Air Conditioning
- Seller Finance
- Green
- Fixer Upper
- Horse
- Golf
- Fireplace
- Deck
- Garage
- Basement
- Pool
Property vs Single Family Average in 80016
Price
Taxes
Year Built
Visits
 Information deemed reliable but not guaranteed by the MLS. © 2026 Information and Real Estate Services, LLC.
Information source: Information and Real Estate Services, LLC. Provided for limited non-commercial use only under IRES Rules. © Copyright IRES.
The information being provided is for the consumers personal, non-commercial use and may not be used for any purpose other than to identify prospective properties consumer may be interested in purchasing.
The IRES, LLC Data on this
Information deemed reliable but not guaranteed by the MLS. © 2026 Information and Real Estate Services, LLC.
Information source: Information and Real Estate Services, LLC. Provided for limited non-commercial use only under IRES Rules. © Copyright IRES.
The information being provided is for the consumers personal, non-commercial use and may not be used for any purpose other than to identify prospective properties consumer may be interested in purchasing.
The IRES, LLC Data on this
 The real estate listing information and related content displayed on this site is provided exclusively for consumers’ personal, non-commercial use and may not be used for any purpose other than to identify prospective properties consumers may be interested in purchasing. This information and related content is deemed reliable but is not guaranteed accurate by elevateMLS.
 © 2026 Grand County Association of REALTORS®. DCMA can be found at https://grandcountyassociation.realtor/contact/. Information deemed reliable, but not guaranteed. This site is used and paid for by multiple independent companies. The real estate broker cannot require you as a prospective buyer to pre-qualify with or utilize the services of either of the mortgage loan originators. Nor can either of the mortgage load originators require you as a prospective buyer to utilize the services of
 Pueblo Association of REALTORS®, Inc. All information deemed reliable but not guaranteed. All properties are subject to prior sale, change or withdrawal. Neither listing broker(s) or information provider(s) shall be responsible for any typographical errors, misinformation, misprints and shall be held totally harmless. Listing(s) information is provided for consumer's personal, non-commercial use and may not be used for any purpose other than to identify prospective properties consumers may be
