
Price Reduction - Views - Primary on Main

Address
9241 Bugaboo Dr, Colorado Springs, CO
Price
$ 585,000
Property Attributes
- MLS#7061225
- TypeSingle Family
- Listing Status Active
- CountyEL PASO
- CityColorado Springs
- NeighborhoodWolf Ranch East
- Zip80924
- StyleSingle Family Residence
- Year Built2022
- Taxes$ 4629
- Price$ 585,000
- Bedrooms4
- Full Bathrooms2
- Half Bathrooms0
- Sqr Footage2164
- Lot Size0.16 Acres
Data Source:
Information and Real Estate Services (IRES)
Property Description
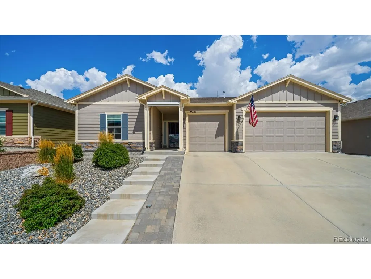
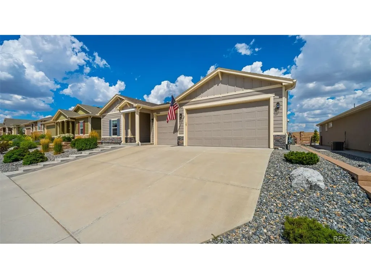
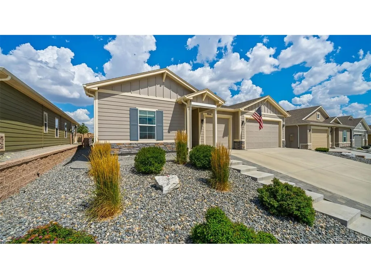
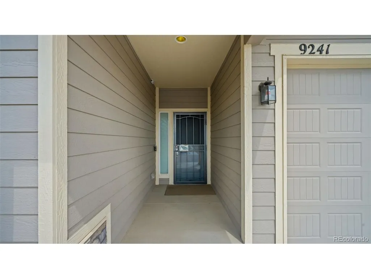
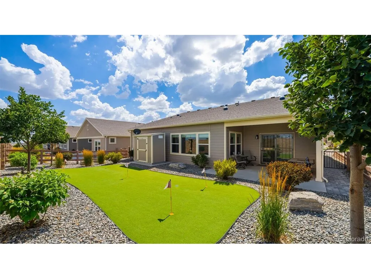
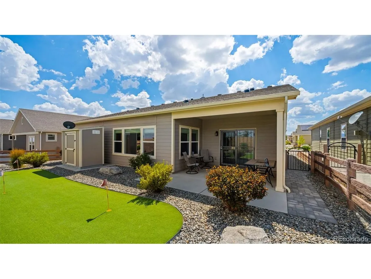
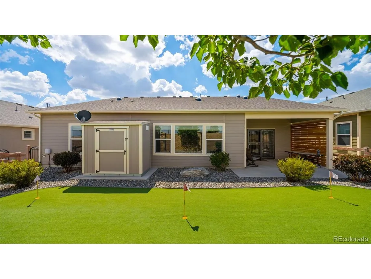
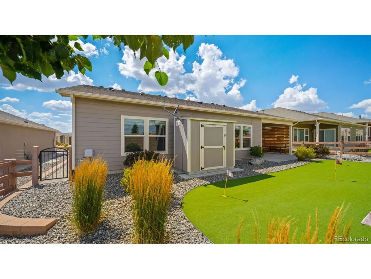
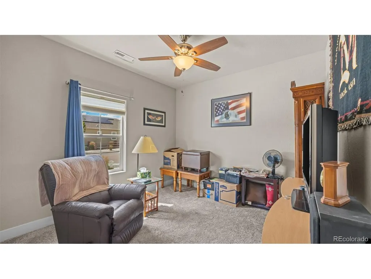
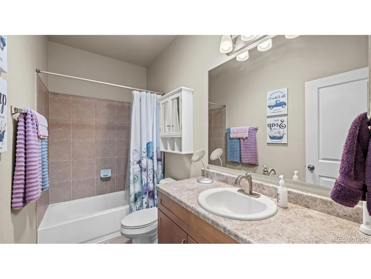
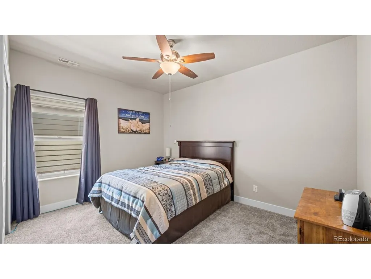
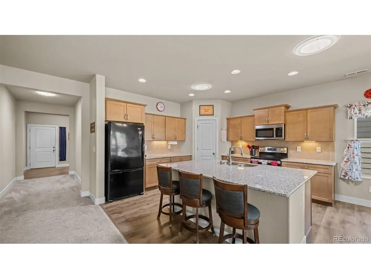
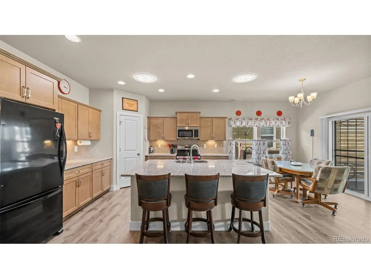
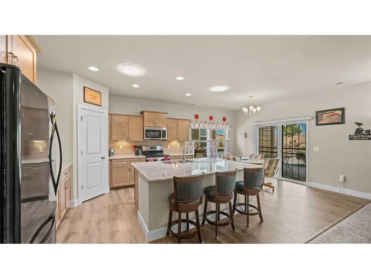
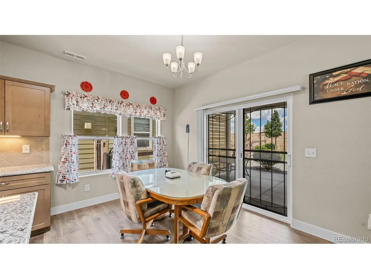
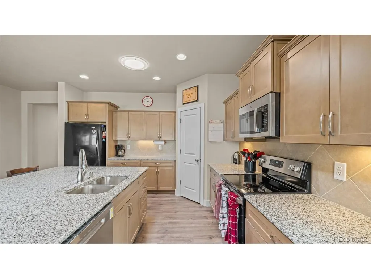
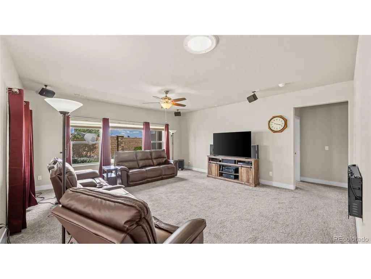
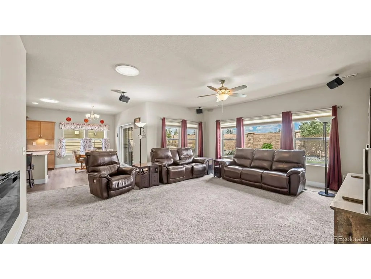
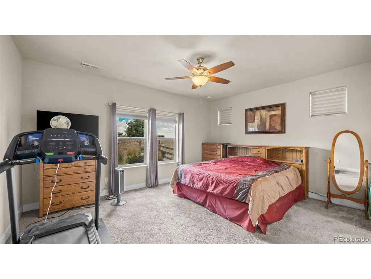
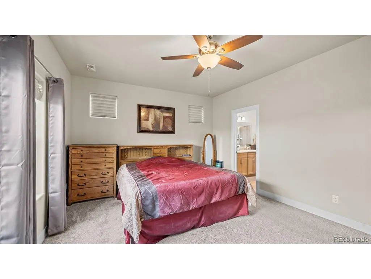
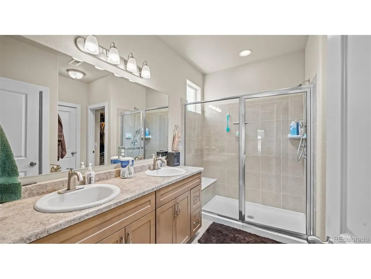
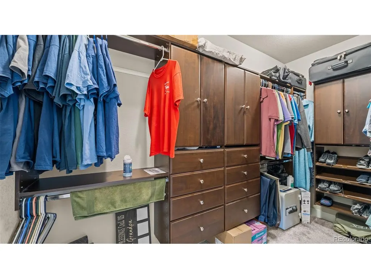
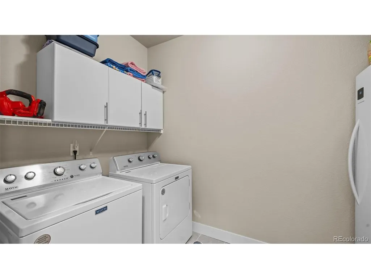
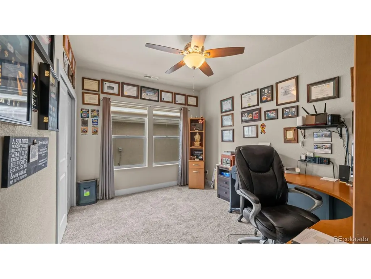
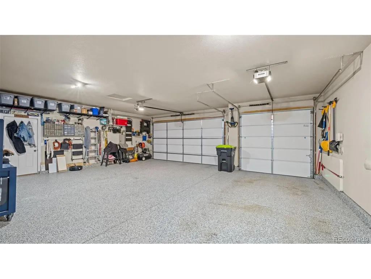
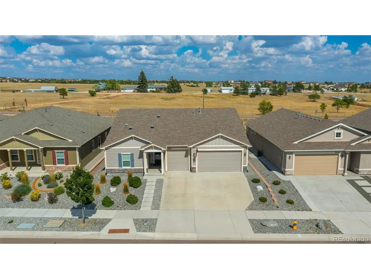
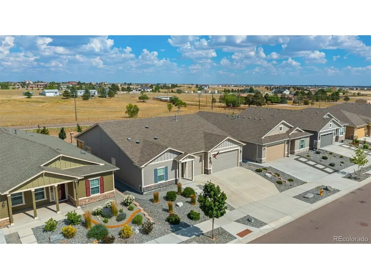
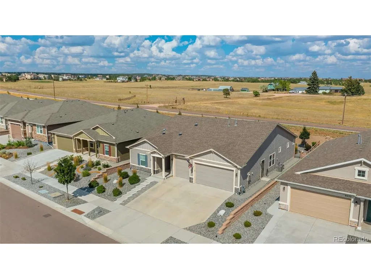
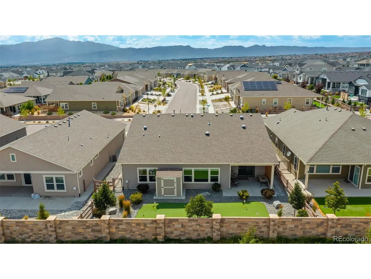
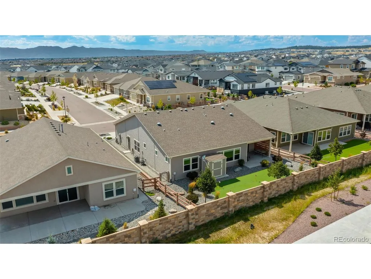
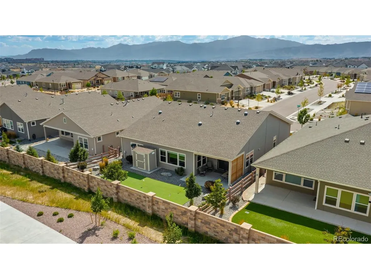
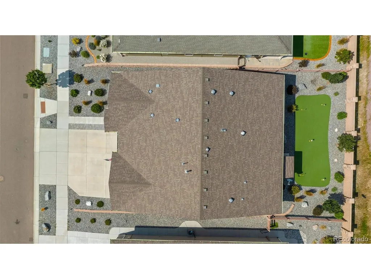
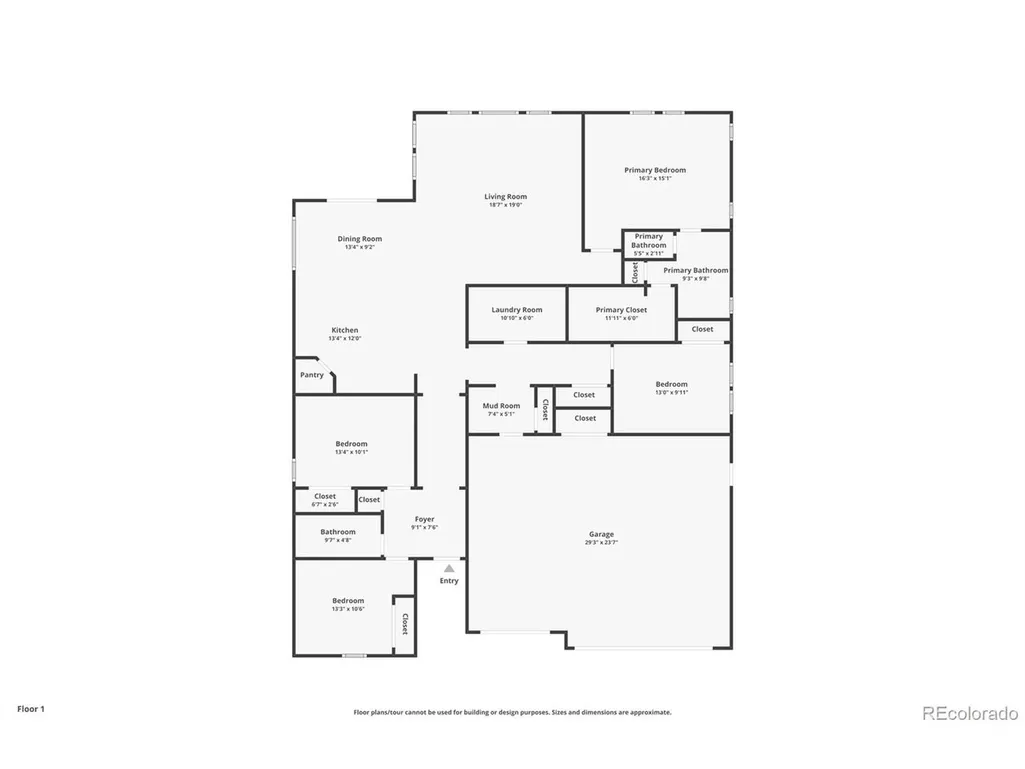
Enjoy convenient main-level living in desirable Wolf Ranch with an oversized 3-car garage and thoughtful upgrades throughout! The inviting entry features durable laminate flooring that leads to a spacious kitchen complete with granite countertops, a large center island, pull-out drawers, a generous walk-in pantry, smooth-top range, and abundant storage. The open floor plan offers a spacious primary suite with an attached bath featuring a double vanity and shower. The fourth bedroom is currently configured as a home office and includes a dedicated electrical circuit, ideal for computer equipment or power tools. Additional features include a laundry room with tile flooring, a separate mudroom, central air conditioning, steam humidifier, hot water recirculation system, and eight solar tubes that bring abundant natural light into the home. Step outside to a beautifully landscaped backyard with a covered patio, putting green, sprinkler system, and Tuff Shed for extra storage. The finished garage includes built-in shelving, providing even more organized storage space. This well-maintained home combines comfort, functionality, and exceptional amenities in one of Colorado Springs' most sought-after neighborhoods.
| Elementary School | Middle School | High School |
|---|---|---|
| Legacy Peak Elementary School | Timberview Middle School | Liberty High School |
| Price History | |
|---|---|
| 7/23/2026 | Listed $599,900 |
| 9/12/2026 | 3$585,000 |
General Features
| Living Area | 2164 |
|---|---|
| Sewer | Public Sewer |
| Heating | Forced Air,Humidity Control |
| Cooling | Central Air,Ceiling Fan(s) |
| Utilities | Electricity Available |
| Roof | Composition |
| Appliances | Dishwasher,Refrigerator,Microwave,Disposal |
| Zoning | PDZ |
| HOA Fee | 62 |
| Garage Spaces | 3 |
| Association Fee Includes | Trash |
| Construction Materials | Frame,Stone,Vinyl Siding |
| Exclusions | electric fireplace,surround sound speakers and components,doorbell camera,security cameras,darkening curtains in bedroom,garage speakers,air compressor hose holder,hardware supply cabinets |
| Year Built | 2022 |
| View | Mountain(s) |
| Levels | One |
| Property Subtype | Single Family Residence |
| Tax Year | 2025 |
| Community Features | Clubhouse,Pool,Playground,Park,Trail(s) |
| Accessibility | No Stairs |
| Assoc Fee Paid Per | Monthly |
| County | El Paso |
| New Construction | No |
| Property Type | Residential |
| HOA | Yes |
| Subdivision Name | Wolf Ranch East |
| Full Baths | 2 |
| Status | Active |
| Directions | Head North on Black Forest Rd,Turn left onto Research Pkwy,Turn right onto Bugaboo Dr,Destination will be on the right |
| High School | Liberty |
| City | Colorado Springs |
| Association Name | Wolf Ranch HOA |
| High School District | Academy 20 |
| MLS Area | Out of Area |
| Elementary School | Legacy Peak |
| Property Attached Y/N | No |
| Tax Annual Amount | 4629 |
| Middle/Junior High School | Timberview |
| Virtual Tour | https://www.zillow.com/view-imx/19ef825b-ca88-424c-a9d9-f36732603081?wl=true&setAttribution=mls&initialViewType=pano |
| Standard Status | Active |
| Expected Active Date | 2026-07-23 |
| AttributionContact | Amy@TheCuttingEdgeRealtors.com,719-661-1199 |
Interior Features
| Interior Amenities | Pantry |
|---|---|
| Basement | Slab |
| Fireplace Features | None |
| Window Features | Window Coverings |
| Above Grade Finished Area | 2164 |
| Total Bedrooms | 4 |
| LivingAreaSource | Assessor |
| Total Baths | 2 |
Exterior Features
| Fencing | Partial |
|---|---|
| Parking Features | Attached |
| Water Source | City |
| Lot Size Area | 7156 |
| Lot Size Acres | 0.16 |
| Waterfront Y/N | No |
Amenities
- Foreclosure
- Views
- Short Sale
- New Construction
- Adult 55+
- Lease To Own
- No HOA Fees
- Furnished
- Primary On Main
- Air Conditioning
- Seller Finance
- Green
- Fixer Upper
- Horse
- Golf
- Fireplace
- Deck
- Garage
- Basement
- Pool
Property vs Single Family Average in 80924
Price
Taxes
Year Built
Visits
 Information deemed reliable but not guaranteed by the MLS. © 2026 Information and Real Estate Services, LLC.
Information source: Information and Real Estate Services, LLC. Provided for limited non-commercial use only under IRES Rules. © Copyright IRES.
The information being provided is for the consumers personal, non-commercial use and may not be used for any purpose other than to identify prospective properties consumer may be interested in purchasing.
The IRES, LLC Data on this
Information deemed reliable but not guaranteed by the MLS. © 2026 Information and Real Estate Services, LLC.
Information source: Information and Real Estate Services, LLC. Provided for limited non-commercial use only under IRES Rules. © Copyright IRES.
The information being provided is for the consumers personal, non-commercial use and may not be used for any purpose other than to identify prospective properties consumer may be interested in purchasing.
The IRES, LLC Data on this
 The real estate listing information and related content displayed on this site is provided exclusively for consumers’ personal, non-commercial use and may not be used for any purpose other than to identify prospective properties consumers may be interested in purchasing. This information and related content is deemed reliable but is not guaranteed accurate by elevateMLS.
 © 2026 Grand County Association of REALTORS®. DCMA can be found at https://grandcountyassociation.realtor/contact/. Information deemed reliable, but not guaranteed. This site is used and paid for by multiple independent companies. The real estate broker cannot require you as a prospective buyer to pre-qualify with or utilize the services of either of the mortgage loan originators. Nor can either of the mortgage load originators require you as a prospective buyer to utilize the services of
 Pueblo Association of REALTORS®, Inc. All information deemed reliable but not guaranteed. All properties are subject to prior sale, change or withdrawal. Neither listing broker(s) or information provider(s) shall be responsible for any typographical errors, misinformation, misprints and shall be held totally harmless. Listing(s) information is provided for consumer's personal, non-commercial use and may not be used for any purpose other than to identify prospective properties consumers may be
