
New Construction



Address
8113 S Bersshine St, Aurora, CO
Price
$ 1,089,895
Property Attributes
- MLS#7039010
- TypeSingle Family
- Listing Status Active
- CountyARAPAHOE
- CityAurora
- AreaMetro Denver
- NeighborhoodOverland Ranch
- Zip80016
- StyleSingle Family Residence
- Year Built2027
- Taxes$ 10975
- Price$ 1,089,895
- Bedrooms5
- Full Bathrooms4
- Half Bathrooms1
- Sqr Footage5578
- Lot Size0.17 Acres
Data Source:
Information and Real Estate Services (IRES)
Property Description
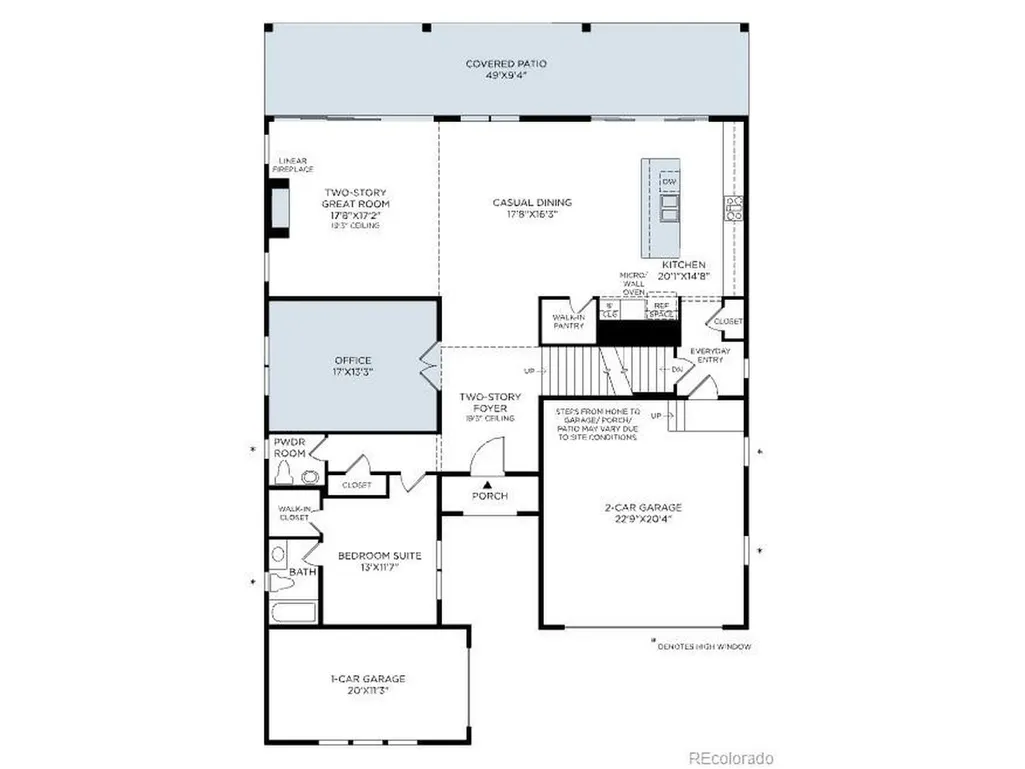
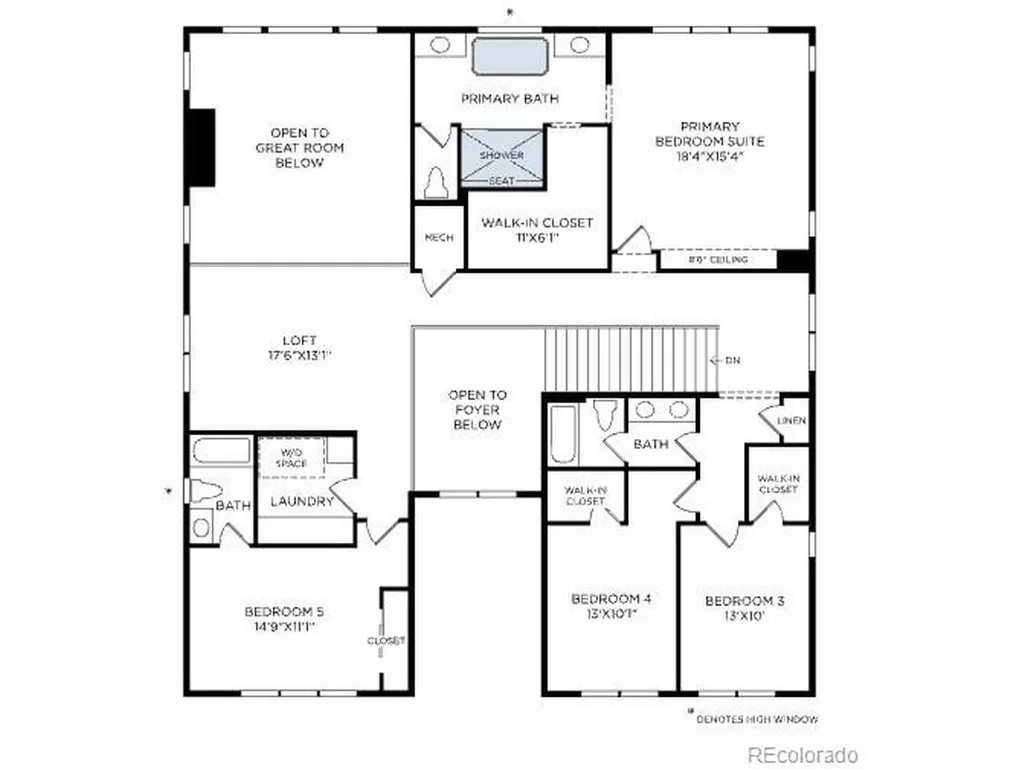
Welcome to the Weslyn by Toll Brothers, ideally situated in Overland Ranch, one of the last remaining new master-planned communities offering resort style amenities in the Cherry Creek School District! This beautifully designed home features a three-car garage and a private main-level bedroom suite complete with an en suite bath, walk-in shower, and walk-in closet, perfect for guests or multigenerational living. A dedicated main level office provides additional flexibility, while the dramatic two-story great room and expansive stacked doors create a seamless connection to the expanded covered patio. Upstairs, discover four additional bedrooms and a spacious loft, offering plenty of room to spread out. Select your finishes at the award-winning design center and create a home tailored to your lifestyle. Please note: Home is under construction and photos are not of actual home and are for representation purposes only. Anticipated completion in 10-12 months.
| Elementary School | Middle School | High School |
|---|---|---|
| Woodland Elementary School | Fox Ridge Middle School | Cherokee Trail High School |
| Price History | |
|---|---|
| 9/24/2026 | Listed $1,089,895 |
General Features
| Living Area | 3781 |
|---|---|
| Sewer | Public Sewer |
| Heating | Forced Air,Humidity Control |
| Cooling | Central Air |
| Utilities | Natural Gas Available,Electricity Available,Cable Available |
| Roof | Composition |
| Appliances | Double Oven,Dishwasher,Microwave,Disposal,Fire Alarm |
| HOA Fee | 130 |
| Garage Spaces | 3 |
| Association Fee Includes | Trash |
| Patio/Porch Features | Patio |
| Construction Materials | Frame,Stone,Composition |
| Exclusions | None |
| Year Built | 2027 |
| Levels | Two |
| Property Subtype | Single Family Residence |
| Tax Year | 2026 |
| Community Features | Clubhouse,Pool,Playground,Fitness Center,Park |
| Assoc Fee Paid Per | Monthly |
| County | Arapahoe |
| New Construction | Yes |
| Property Type | Residential |
| HOA | Yes |
| Energy Efficient | Windows,Thermostat |
| Subdivision Name | Overland Ranch |
| Full Baths | 3 |
| Status | Active |
| Directions | From I-12 South,take the exit for E-470 North towards Limon (Toll Road). Take Exit 9 for S Aurora Pkwy. Turn right (south) onto S Aurora Pkwy. Turn left (east) onto E Glasgow Drive. Turn right (south |
| High School | Cherokee Trail |
| City | Aurora |
| Association Name | AMI Community Management |
| High School District | Cherry Creek 5 |
| MLS Area | Metro Denver |
| Elementary School | Woodland |
| Property Attached Y/N | No |
| Tax Annual Amount | 10975 |
| Middle/Junior High School | Fox Ridge |
| MLS Area Minor | Metro26/ESS |
| Builder Name | Toll Brothers |
| Standard Status | Active |
| Expected Active Date | 2026-09-24 |
| AttributionContact | Elise.fay@cbrealty.com,303-235-0400 |
Interior Features
| Interior Amenities | Eat-in Kitchen,Open Floorplan,Pantry,Walk-In Closet(s),Kitchen Island |
|---|---|
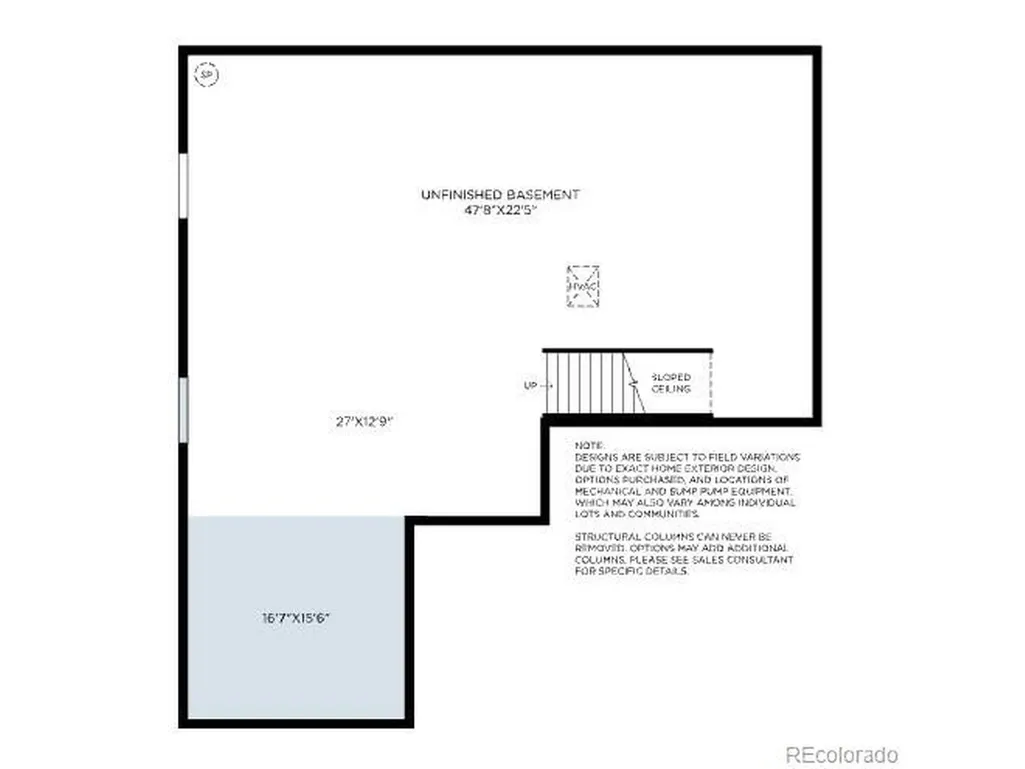
| Basement | Full,Unfinished,Slab,Built-In Radon,Radon Test Available,Sump Pump |
| Fireplace Features | Great Room,One |
| Above Grade Finished Area | 3781 |
| Half Baths | 1 |
| 3/4 Baths | 1 |
| Total Bedrooms | 5 |
| Room Type | Loft |
| LivingAreaSource | Plans |
| Total Baths | 5 |
Exterior Features
| Exterior Amenities | Sprinkler System |
|---|---|
| Fencing | Partial |
| Parking Features | Attached |
| Lot Features | House Faces East,Paved,Gutters |
| Water Source | Public |
| Lot Size Area | 7380 |
| Lot Size Acres | 0.17 |
| Waterfront Y/N | No |
| Builder Model | Weslyn Farmhouse |
Amenities
- Foreclosure
- Views
- Short Sale
- New Construction
- Adult 55+
- Lease To Own
- No HOA Fees
- Furnished
- Primary On Main
- Air Conditioning
- Seller Finance
- Green
- Fixer Upper
- Horse
- Golf
- Fireplace
- Deck
- Garage
- Basement
- Pool
Property vs Single Family Average in 80016
Price
Taxes
Year Built
 Information deemed reliable but not guaranteed by the MLS. © 2026 Information and Real Estate Services, LLC.
Information source: Information and Real Estate Services, LLC. Provided for limited non-commercial use only under IRES Rules. © Copyright IRES.
The information being provided is for the consumers personal, non-commercial use and may not be used for any purpose other than to identify prospective properties consumer may be interested in purchasing.
The IRES, LLC Data on this
Information deemed reliable but not guaranteed by the MLS. © 2026 Information and Real Estate Services, LLC.
Information source: Information and Real Estate Services, LLC. Provided for limited non-commercial use only under IRES Rules. © Copyright IRES.
The information being provided is for the consumers personal, non-commercial use and may not be used for any purpose other than to identify prospective properties consumer may be interested in purchasing.
The IRES, LLC Data on this
 The real estate listing information and related content displayed on this site is provided exclusively for consumers’ personal, non-commercial use and may not be used for any purpose other than to identify prospective properties consumers may be interested in purchasing. This information and related content is deemed reliable but is not guaranteed accurate by elevateMLS.
 © 2026 Grand County Association of REALTORS®. DCMA can be found at https://grandcountyassociation.realtor/contact/. Information deemed reliable, but not guaranteed. This site is used and paid for by multiple independent companies. The real estate broker cannot require you as a prospective buyer to pre-qualify with or utilize the services of either of the mortgage loan originators. Nor can either of the mortgage load originators require you as a prospective buyer to utilize the services of
 Pueblo Association of REALTORS®, Inc. All information deemed reliable but not guaranteed. All properties are subject to prior sale, change or withdrawal. Neither listing broker(s) or information provider(s) shall be responsible for any typographical errors, misinformation, misprints and shall be held totally harmless. Listing(s) information is provided for consumer's personal, non-commercial use and may not be used for any purpose other than to identify prospective properties consumers may be
