
Primary on Main


Address
1701 S Newport Way, Denver, CO
Price
$ 799,000
Property Attributes
- MLS#6990573
- TypeSingle Family
- Listing Status Active
- CountyDENVER
- CityDenver
- AreaMetro Denver
- NeighborhoodVirginia Village
- Zip80224
- StyleContemporary
- Year Built1969
- Taxes$ 3613
- Price$ 799,000
- Bedrooms5
- Full Bathrooms3
- Half Bathrooms0
- Sqr Footage2336
- Lot Size0.2 Acres
Data Source:
Information and Real Estate Services (IRES)
Property Description
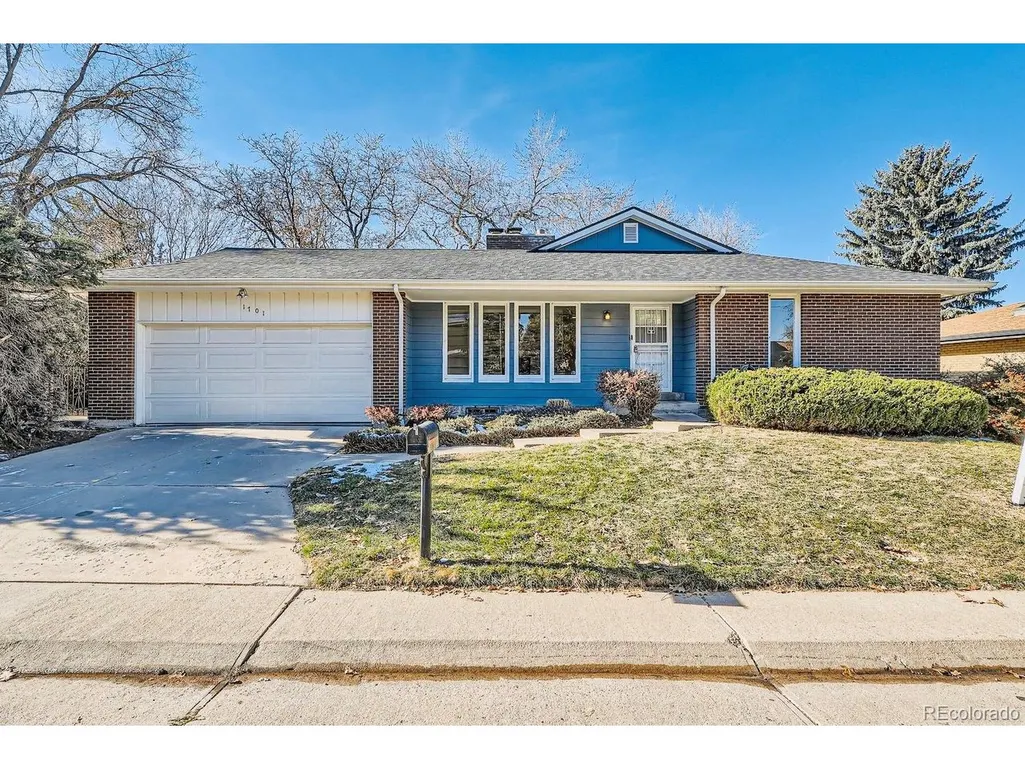
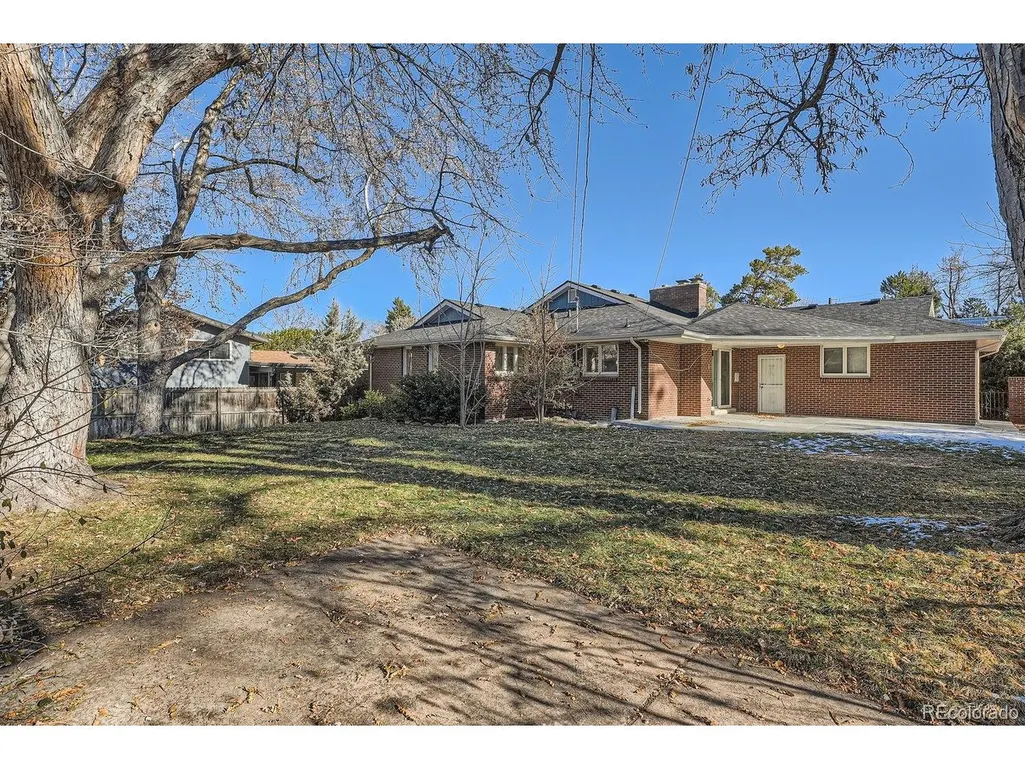
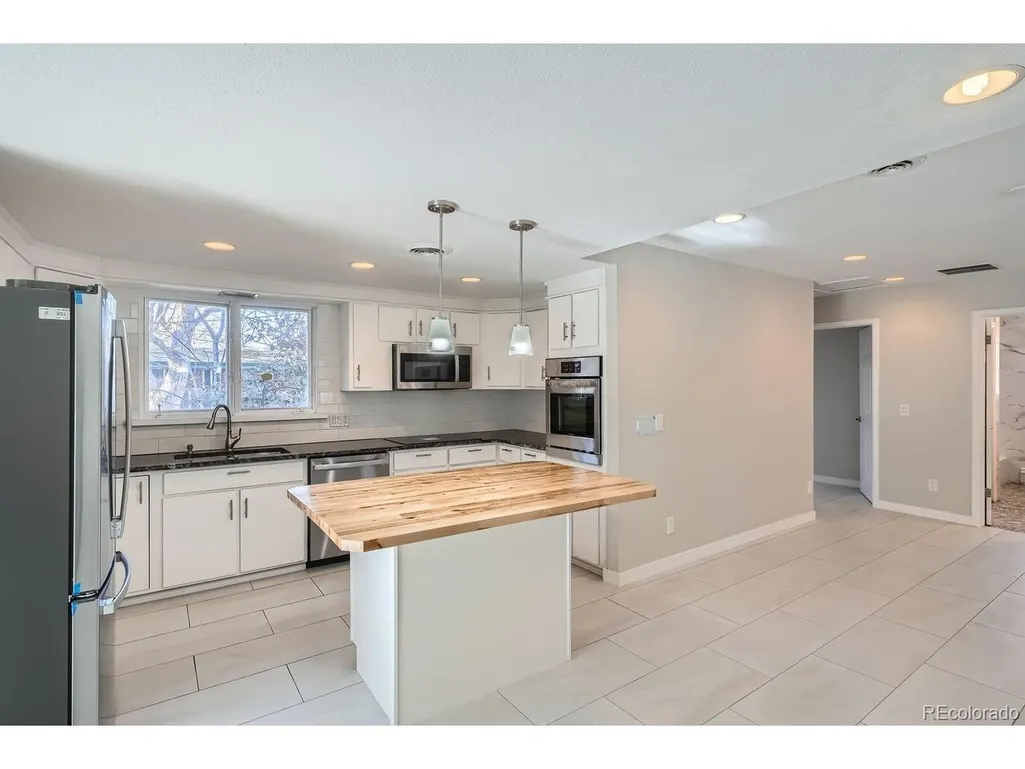
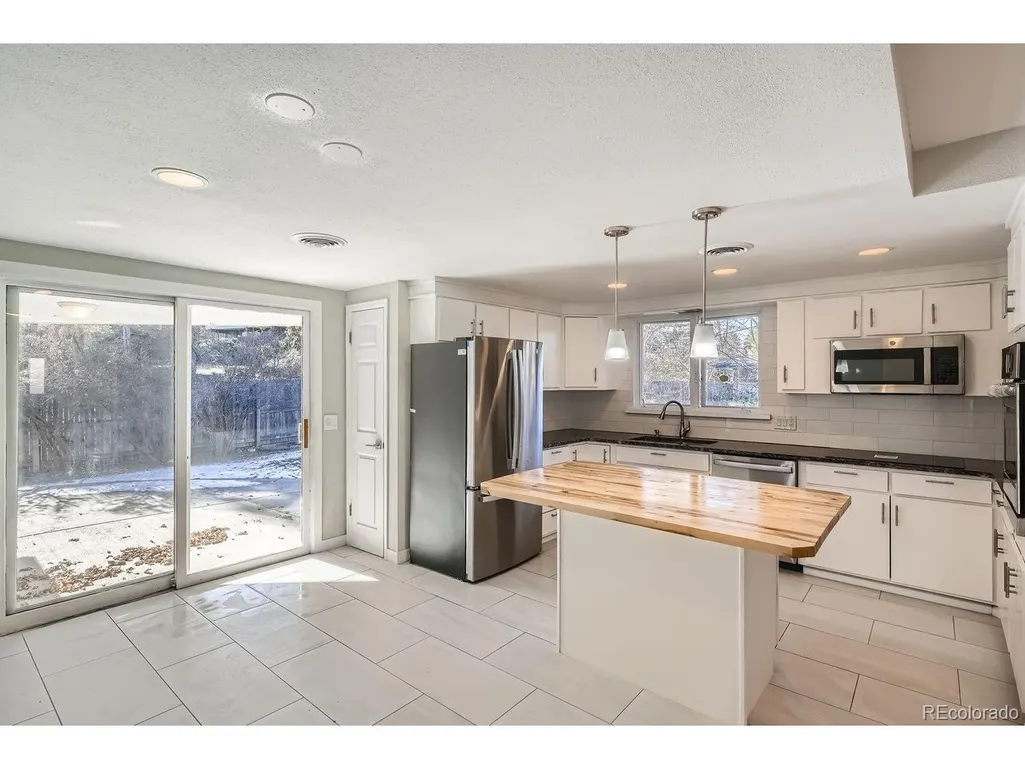
Welcome to Virginia Village! $10k Flooring Allowance, Bring All Offers! NO HOA! Across the street from Cook Park, remodeled, large Lot, 5-bedroom, 3-bathroom, 2 Car Garage Ranch Home! This updated Mid-Century Modern masterpiece seamlessly blends classic charm with modern amenities, offering the perfect balance of style and functionality for both everyday living and entertaining.Step into a light-filled open-concept space, where a spacious kitchen w/ a large island invites culinary creativity. The eat-in area, currently styled as a kitchen lounge, offers flexibility to fit your lifestyle. Large windows flood the home with natural light, enhancing the airy, open atmosphere throughout. The expansive living room features a striking stone-accented fireplace, while the formal dining room provides an elegant setting for meals and gatherings. This home stands out with its finished basement, ideal for a family recreation area, media room, or additional bedroom. With two fireplaces-one upstairs and one downstairs-this home exudes warmth and character. Enjoy the convenience of an oversized 2-car garage, a new roof, and modern Bluetooth-enabled bathrooms. The serene, private backyard is perfect for relaxing or entertaining, featuring a spacious patio that seamlessly extends from the kitchen. Located just minutes from Cherry Creek, downtown Denver, DIA, shopping, and surrounded by outdoor amenities, across from Cook Park, near the Cherry Creek Bike Path, and High Line Canal, this home offers a rare opportunity for a mid-century retreat in a prime location at a great price! Welcome home!
| Elementary School | Middle School | High School |
|---|---|---|
| Mcmeen Elementary School | Hill Middle School | Thomas Jefferson High School |
| Price History | |
|---|---|
| 3/5/2026 | Listed $825,000 |
| 7/21/2026 | 4$799,000 |
General Features
| Living Area | 2298 |
|---|---|
| Sewer | Public Sewer |
| Heating | Baseboard |
| Cooling | Central Air |
| Utilities | Electricity Available,Cable Available |
| Roof | Composition |
| Zoning | S-SU-D |
| Garage Spaces | 2 |
| Patio/Porch Features | Patio |
| Architectural Style | Contemporary |
| Construction Materials | Frame,Brick |
| Exclusions | Sellers Personal Belongings |
| Year Built | 1969 |
| Levels | One |
| Property Subtype | Single Family Residence |
| Tax Year | 2023 |
| Accessibility | Level Lot |
| County | Denver |
| New Construction | No |
| Property Type | Residential |
| HOA | No |
| Subdivision Name | Virginia Village |
| Full Baths | 1 |
| Status | Active |
| Directions | South of Mexico Ave. and on Newport Way |
| High School | Thomas Jefferson |
| City | Denver |
| High School District | Denver District 1 |
| MLS Area | Metro Denver |
| Elementary School | McMeen |
| Property Attached Y/N | No |
| Tax Annual Amount | 3613 |
| Middle/Junior High School | Hill |
| MLS Area Minor | Metro18/DSE |
| Virtual Tour | https://www.zillow.com/view-imx/5554b3a3-48ea-46b6-b03f-8d3b75c39de5?setAttribution=mls&wl=true&initialViewType=pano |
| Standard Status | Active |
| Expected Active Date | 2026-03-05 |
| AttributionContact | murieldwilliams@yahoo.com,720-635-2135 |
Interior Features
| Basement | Partially Finished |
|---|---|
| Above Grade Finished Area | 1594 |
| 3/4 Baths | 2 |
| Total Bedrooms | 5 |
| LivingAreaSource | Assessor |
| Total Baths | 3 |
Exterior Features
| Exterior Amenities | Sprinkler System |
|---|---|
| Fencing | Fenced |
| Parking Features | Attached |
| Lot Features | Level,House Faces East |
| Water Source | City |
| Lot Size Area | 8712 |
| Lot Size Acres | 0.2 |
| Waterfront Y/N | No |
Amenities
- Foreclosure
- Views
- Short Sale
- New Construction
- Adult 55+
- Lease To Own
- No HOA Fees
- Furnished
- Primary On Main
- Air Conditioning
- Seller Finance
- Green
- Fixer Upper
- Horse
- Golf
- Fireplace
- Deck
- Garage
- Basement
- Pool
Property vs Single Family Average in 80224
Price
Taxes
Year Built
Visits
 Information deemed reliable but not guaranteed by the MLS. © 2026 Information and Real Estate Services, LLC.
Information source: Information and Real Estate Services, LLC. Provided for limited non-commercial use only under IRES Rules. © Copyright IRES.
The information being provided is for the consumers personal, non-commercial use and may not be used for any purpose other than to identify prospective properties consumer may be interested in purchasing.
The IRES, LLC Data on this
Information deemed reliable but not guaranteed by the MLS. © 2026 Information and Real Estate Services, LLC.
Information source: Information and Real Estate Services, LLC. Provided for limited non-commercial use only under IRES Rules. © Copyright IRES.
The information being provided is for the consumers personal, non-commercial use and may not be used for any purpose other than to identify prospective properties consumer may be interested in purchasing.
The IRES, LLC Data on this
 The real estate listing information and related content displayed on this site is provided exclusively for consumers’ personal, non-commercial use and may not be used for any purpose other than to identify prospective properties consumers may be interested in purchasing. This information and related content is deemed reliable but is not guaranteed accurate by elevateMLS.
 © 2026 Grand County Association of REALTORS®. DCMA can be found at https://grandcountyassociation.realtor/contact/. Information deemed reliable, but not guaranteed. This site is used and paid for by multiple independent companies. The real estate broker cannot require you as a prospective buyer to pre-qualify with or utilize the services of either of the mortgage loan originators. Nor can either of the mortgage load originators require you as a prospective buyer to utilize the services of
 Pueblo Association of REALTORS®, Inc. All information deemed reliable but not guaranteed. All properties are subject to prior sale, change or withdrawal. Neither listing broker(s) or information provider(s) shall be responsible for any typographical errors, misinformation, misprints and shall be held totally harmless. Listing(s) information is provided for consumer's personal, non-commercial use and may not be used for any purpose other than to identify prospective properties consumers may be
