


Address
3064 S Spruce Way, Denver, CO
Price
$ 715,000
Property Attributes
- MLS#6543416
- TypeSingle Family
- Listing Status Active
- CountyDENVER
- CityDenver
- AreaMetro Denver
- NeighborhoodHutchinson Hills Filing 19
- Zip80231
- StyleSingle Family Residence
- Year Built1974
- Taxes$ 3542
- Price$ 715,000
- Bedrooms4
- Full Bathrooms2
- Half Bathrooms1
- Sqr Footage3591
- Lot Size0.19 Acres
Data Source:
Information and Real Estate Services (IRES)
Property Description
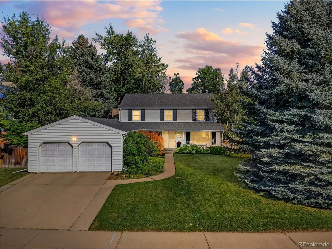
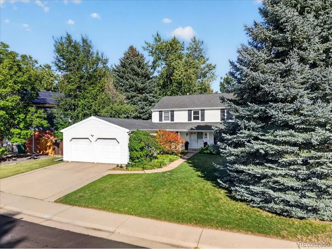
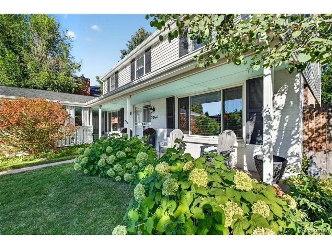
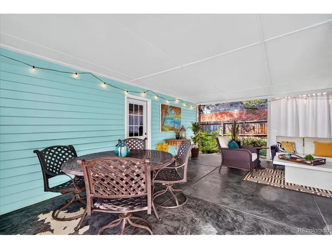
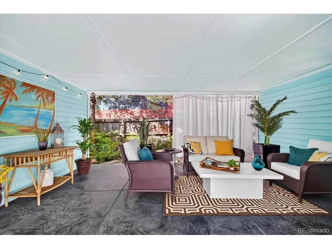
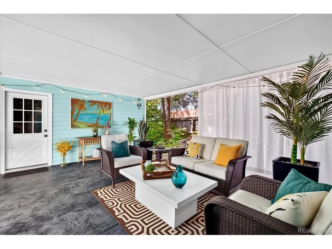
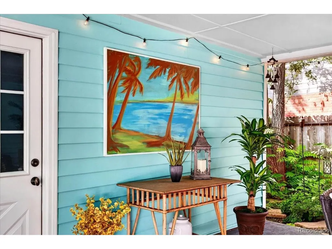
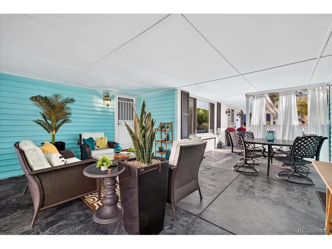
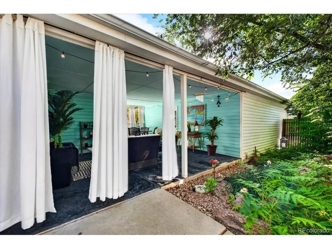
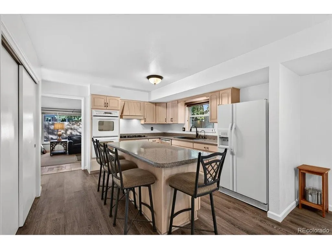
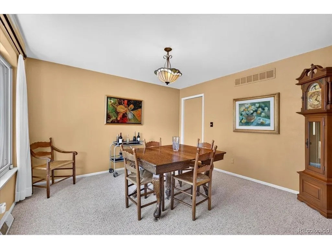
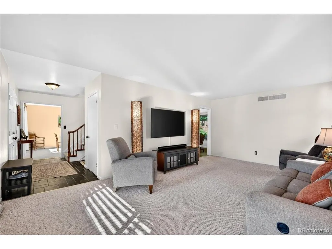
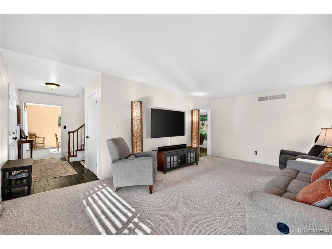
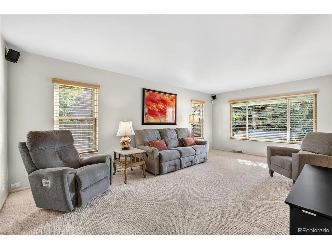
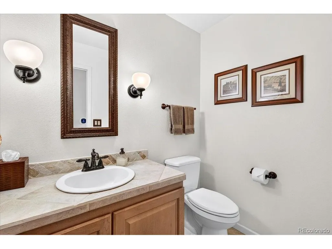
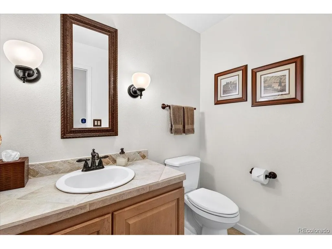
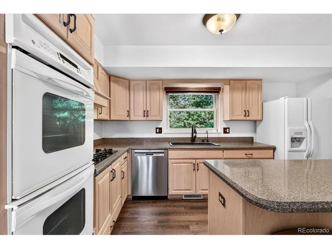
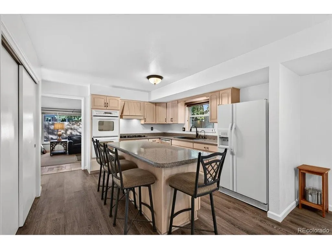
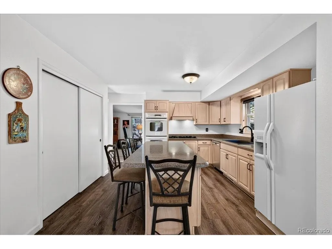
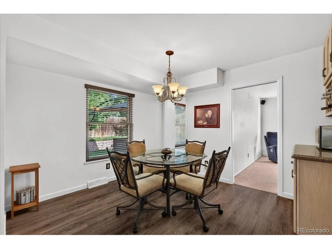
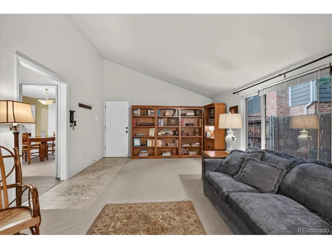
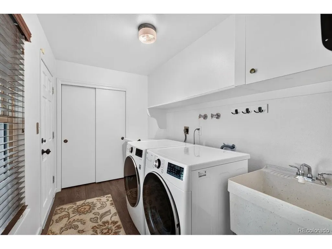
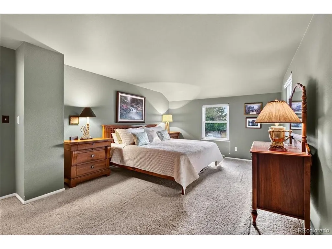
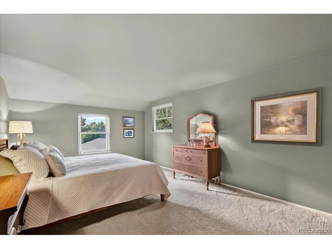
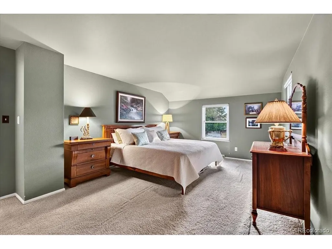
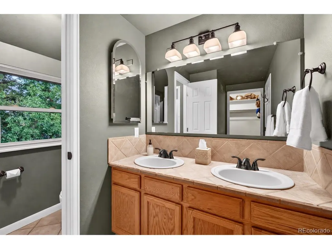
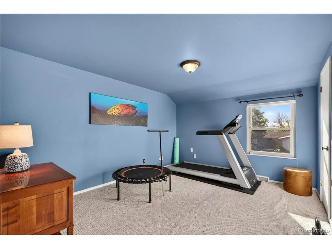
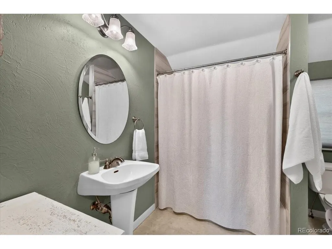
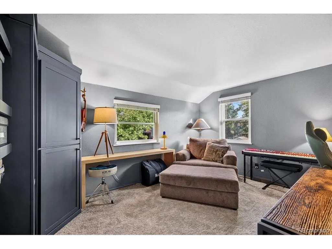
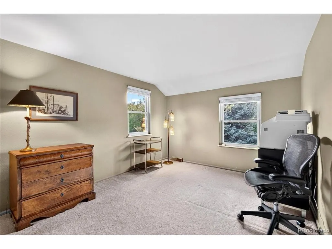
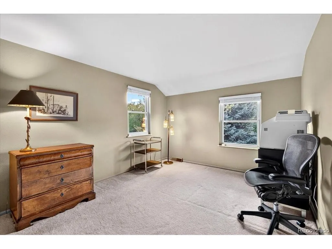
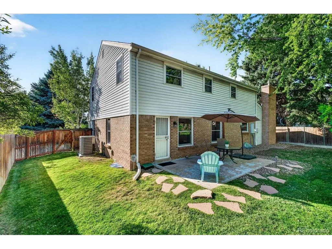
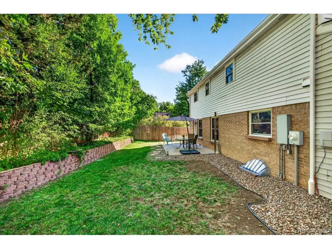
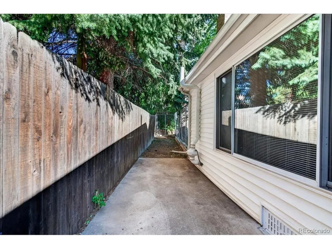
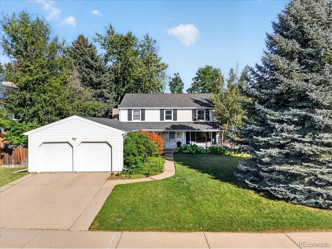
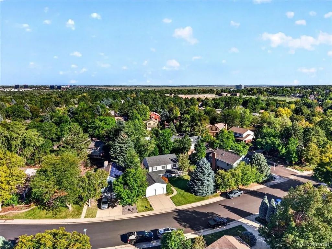
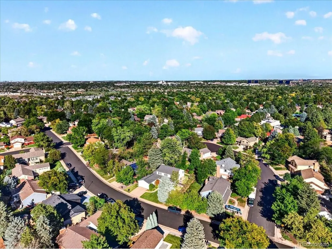
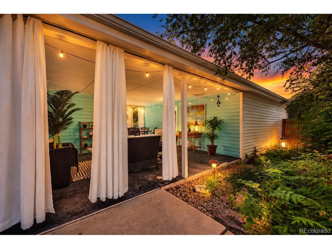
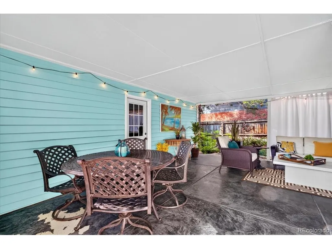
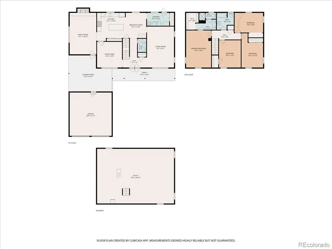
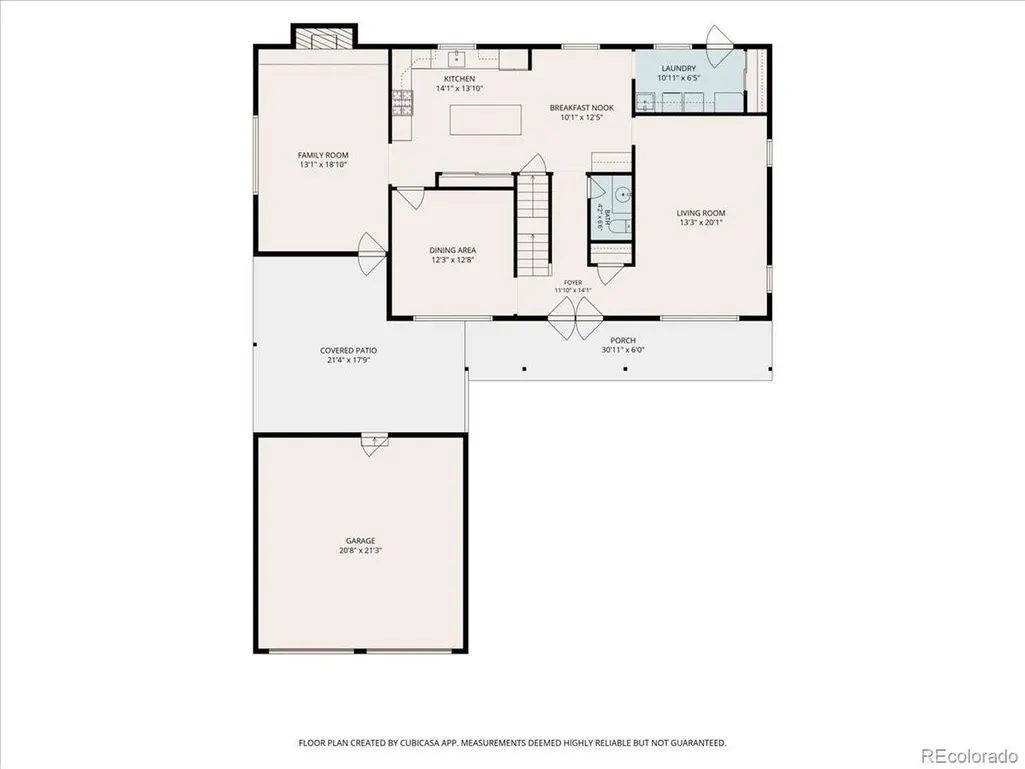
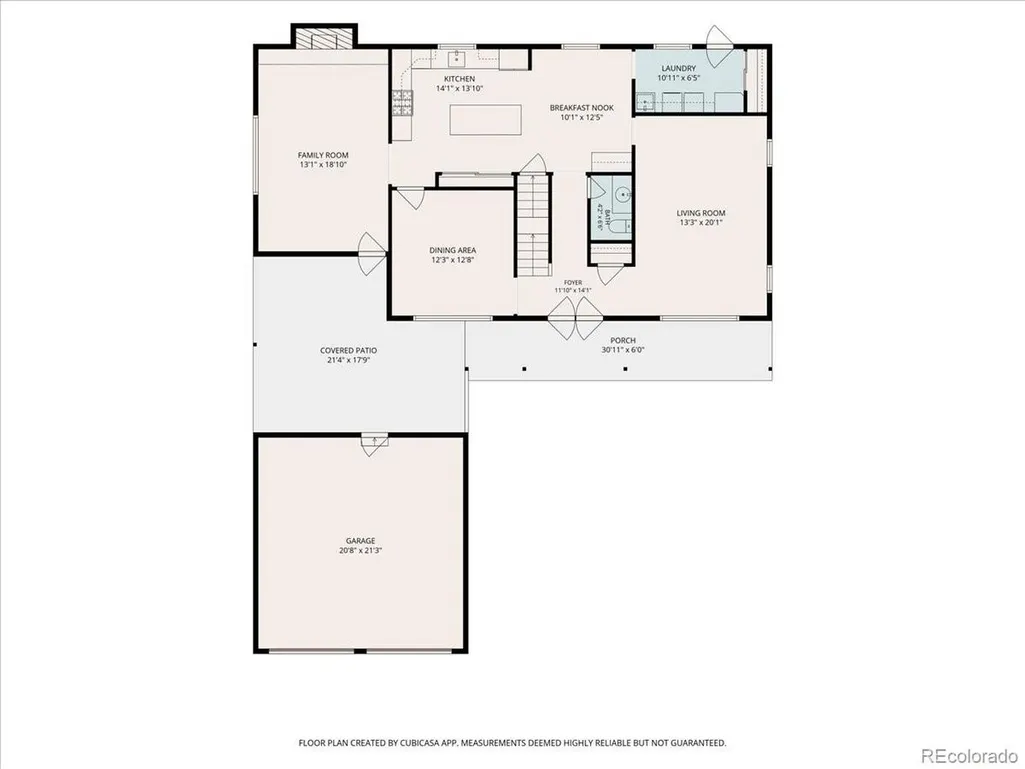
Featured on HGTV, this distinctive 4-bedroom, 3-bath South Denver home offers character, thoughtful updates, and spaces you simply won't find in every home. HGTV transformed two of the home's standout spaces, redesigning the covered breezeway into a three-season outdoor lanai and creating a custom upstairs office/studio complete with built-in shelving, a recessed desk area, and new carpet. With approximately 2,541 square feet, the home offers plenty of room to spread out. The main level features both a family room and living room with a gas fireplace, along with a spacious kitchen and dining area and adjacent laundry room. A convenient laundry chute runs directly from the second floor to the laundry room. Outside, a full-length covered front porch lined with hydrangeas adds to the home's curb appeal, while the backyard is enclosed by a six-foot privacy fence. The HGTV-designed lanai creates an additional space to relax, entertain, or simply enjoy Colorado's warmer months and gives the home a feature you won't find in most properties in the neighborhood. The location is another major advantage. Bible Park is just a few blocks away, offering expansive green space, trails, recreation, and the neighborhood's summer concert series close to home. The surrounding area also provides convenient access to the Cherry Creek trail system, shopping, dining, I-25, and I-225, making it easy to reach the Denver Tech Center, downtown Denver, and other parts of the metro. Additional features include central air conditioning, a whole-house humidifier, wired security system, and surround-sound wiring. From its two HGTV-designed spaces to its private backyard and central South Denver location, this is a home with a story and features that truly set it apart.
| Elementary School | Middle School | High School |
|---|---|---|
| Samuels Elementary School | Hamilton Middle School | Thomas Jefferson High School |
| Price History | |
|---|---|
| 9/24/2026 | Listed $715,000 |
General Features
| Living Area | 2541 |
|---|---|
| Sewer | Public Sewer |
| Heating | Forced Air |
| Cooling | Central Air |
| Utilities | Natural Gas Available,Electricity Available |
| Roof | Composition |
| Appliances | Double Oven,Dishwasher,Refrigerator,Microwave,Freezer,Water Purifier Owned,Disposal |
| Zoning | S-SU-D |
| Garage Spaces | 2 |
| Patio/Porch Features | Patio |
| Construction Materials | Frame |
| Exclusions | Washer/Dryer. TVs in family room and upstairs studio/office. Bookcases in living room. |
| Year Built | 1974 |
| Levels | Two |
| Property Subtype | Single Family Residence |
| Tax Year | 2025 |
| Accessibility | Level Lot |
| County | Denver |
| New Construction | No |
| Property Type | Residential |
| HOA | No |
| Subdivision Name | Hutchinson Hills Filing 19 |
| Full Baths | 2 |
| Status | Active |
| High School | Thomas Jefferson |
| City | Denver |
| High School District | Denver District 1 |
| MLS Area | Metro Denver |
| Elementary School | Samuels |
| Property Attached Y/N | No |
| Tax Annual Amount | 3542 |
| Middle/Junior High School | Hamilton |
| MLS Area Minor | Metro18/DSE |
| Standard Status | Active |
| Expected Active Date | 2026-09-23 |
| AttributionContact | eli@milehighpropertybros.com,720-369-8948 |
Interior Features
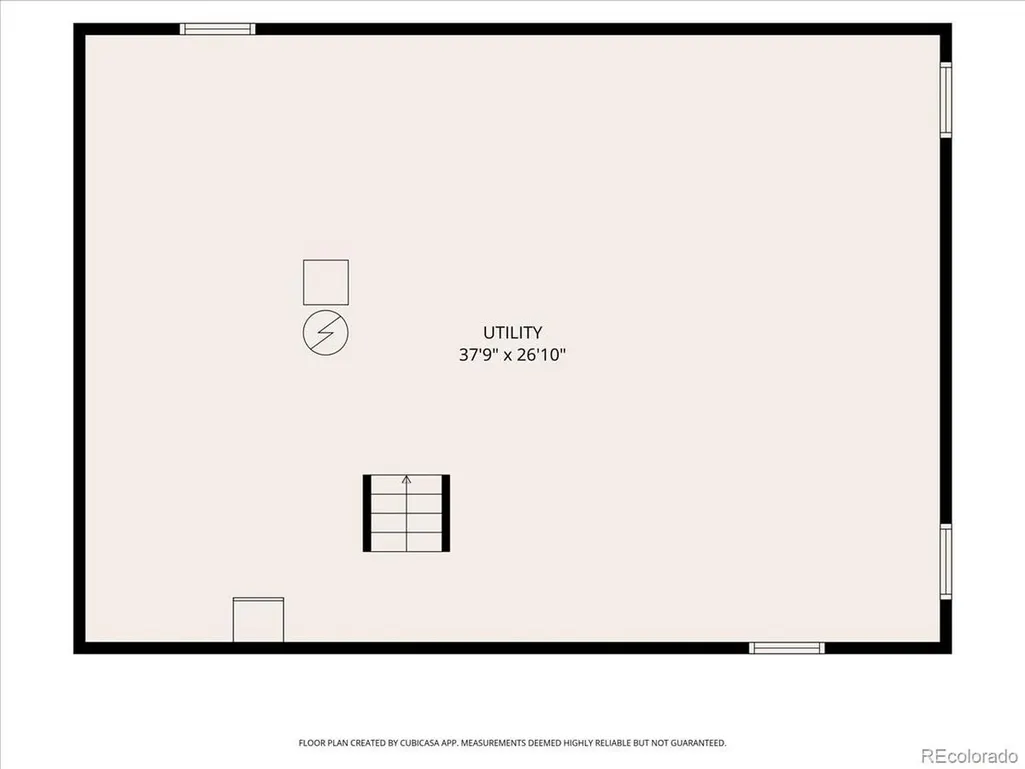
| Basement | Unfinished |
|---|---|
| Fireplace Features | Gas,Living Room,One |
| Above Grade Finished Area | 2541 |
| Half Baths | 1 |
| Total Bedrooms | 4 |
| LivingAreaSource | Assessor |
| Total Baths | 3 |
Exterior Features
| Fencing | Fenced |
|---|---|
| Parking Features | Attached |
| Lot Features | Level,Gutters |
| Water Source | Public |
| Lot Size Area | 8222 |
| Lot Size Acres | 0.19 |
| Waterfront Y/N | No |
Amenities
- Foreclosure
- Views
- Short Sale
- New Construction
- Adult 55+
- Lease To Own
- No HOA Fees
- Furnished
- Primary On Main
- Air Conditioning
- Seller Finance
- Green
- Fixer Upper
- Horse
- Golf
- Fireplace
- Deck
- Garage
- Basement
- Pool
Property vs Single Family Average in 80231
Price
Taxes
Year Built
 Information deemed reliable but not guaranteed by the MLS. © 2026 Information and Real Estate Services, LLC.
Information source: Information and Real Estate Services, LLC. Provided for limited non-commercial use only under IRES Rules. © Copyright IRES.
The information being provided is for the consumers personal, non-commercial use and may not be used for any purpose other than to identify prospective properties consumer may be interested in purchasing.
The IRES, LLC Data on this
Information deemed reliable but not guaranteed by the MLS. © 2026 Information and Real Estate Services, LLC.
Information source: Information and Real Estate Services, LLC. Provided for limited non-commercial use only under IRES Rules. © Copyright IRES.
The information being provided is for the consumers personal, non-commercial use and may not be used for any purpose other than to identify prospective properties consumer may be interested in purchasing.
The IRES, LLC Data on this
 The real estate listing information and related content displayed on this site is provided exclusively for consumers’ personal, non-commercial use and may not be used for any purpose other than to identify prospective properties consumers may be interested in purchasing. This information and related content is deemed reliable but is not guaranteed accurate by elevateMLS.
 © 2026 Grand County Association of REALTORS®. DCMA can be found at https://grandcountyassociation.realtor/contact/. Information deemed reliable, but not guaranteed. This site is used and paid for by multiple independent companies. The real estate broker cannot require you as a prospective buyer to pre-qualify with or utilize the services of either of the mortgage loan originators. Nor can either of the mortgage load originators require you as a prospective buyer to utilize the services of
 Pueblo Association of REALTORS®, Inc. All information deemed reliable but not guaranteed. All properties are subject to prior sale, change or withdrawal. Neither listing broker(s) or information provider(s) shall be responsible for any typographical errors, misinformation, misprints and shall be held totally harmless. Listing(s) information is provided for consumer's personal, non-commercial use and may not be used for any purpose other than to identify prospective properties consumers may be
