
Price Reduction - Views
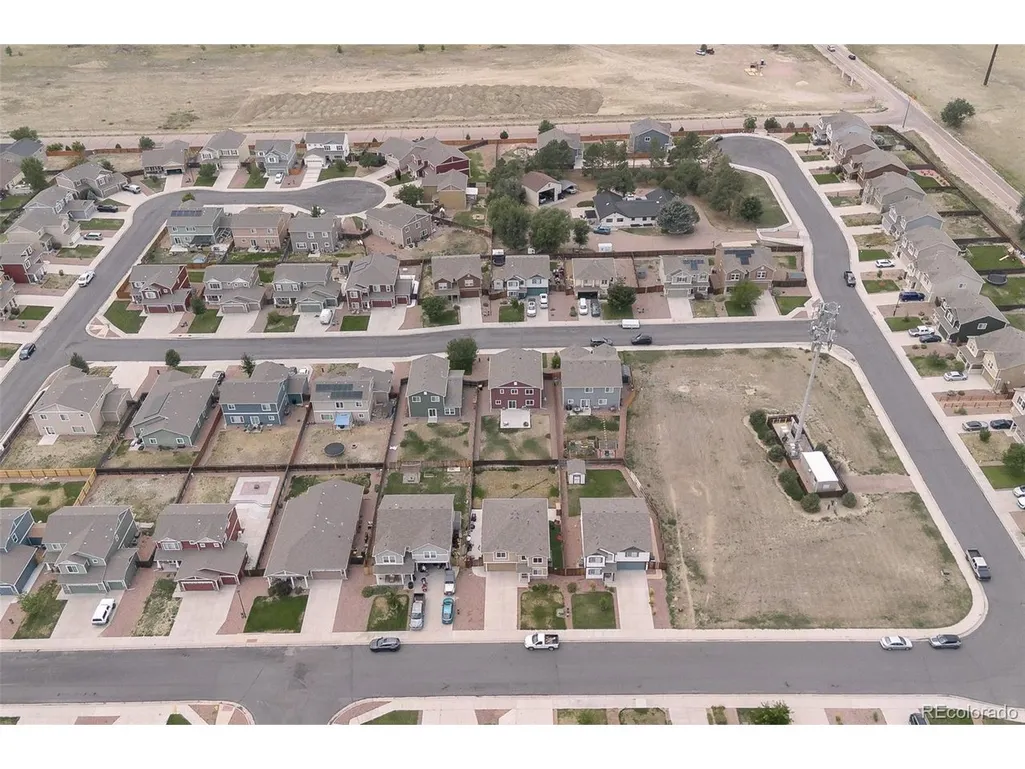
Address
3641 Desert Willow Ln, Colorado Springs, CO
Price
$ 410,000
Property Attributes
- MLS#6319487
- TypeSingle Family
- Listing Status Active
- CountyEL PASO
- CityColorado Springs
- NeighborhoodCuchares Ranch
- Zip80925
- StyleSingle Family Residence
- Year Built2015
- Taxes$ 3094
- Price$ 410,000
- Bedrooms3
- Full Bathrooms2
- Half Bathrooms1
- Sqr Footage2266
- Lot Size0.16 Acres
Data Source:
Information and Real Estate Services (IRES)
Property Description
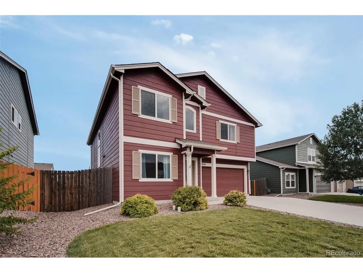
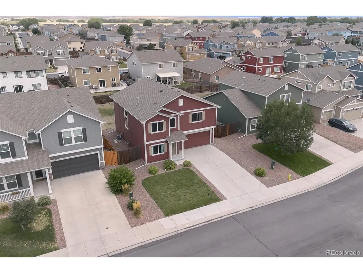
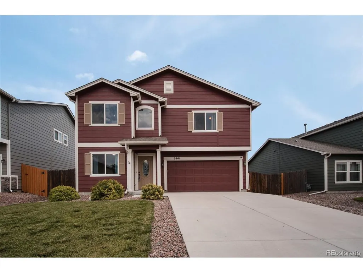
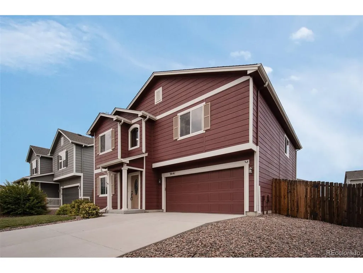
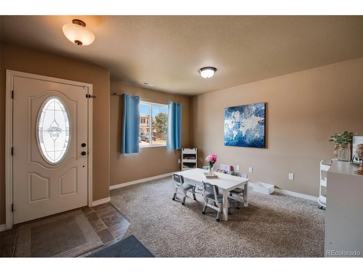
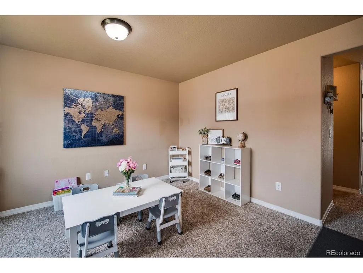
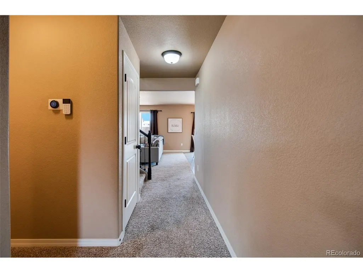
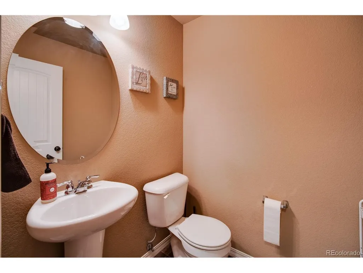
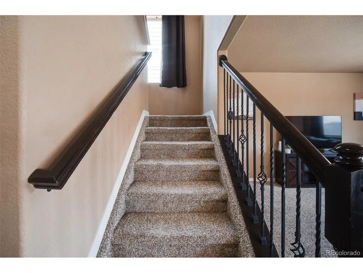
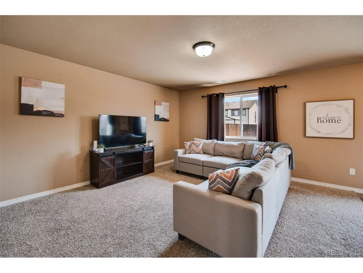
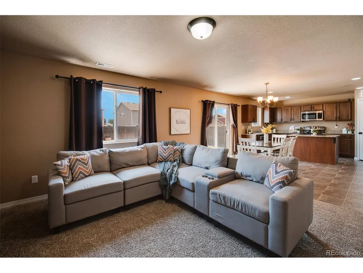
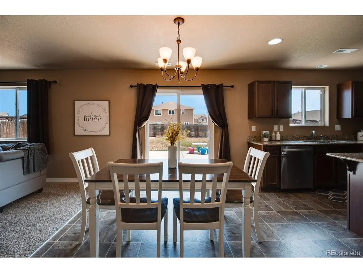
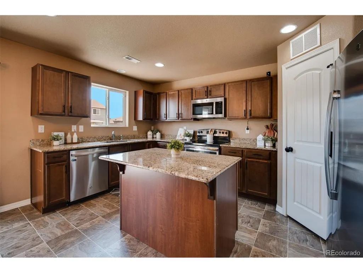
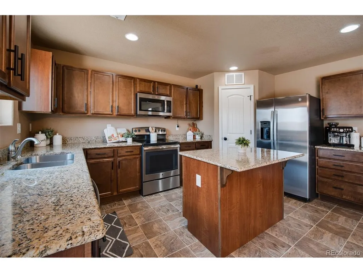
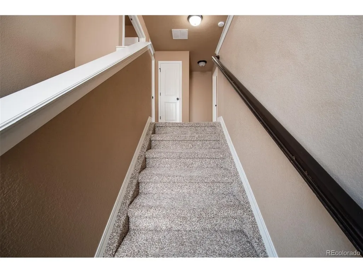
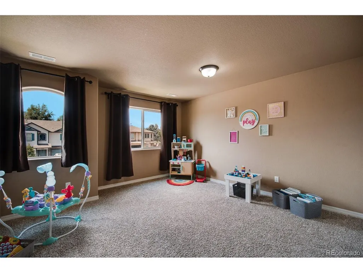
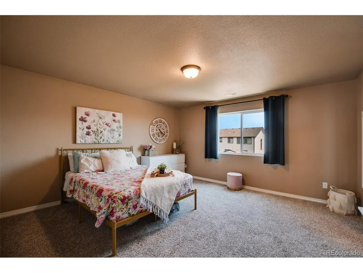
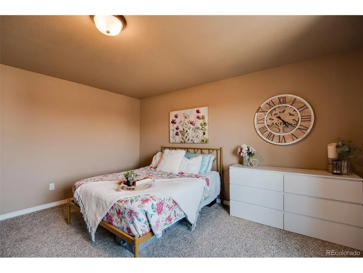
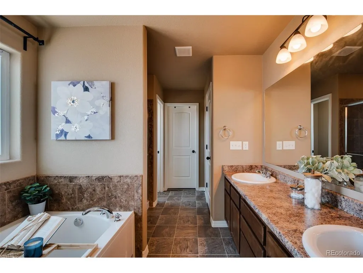
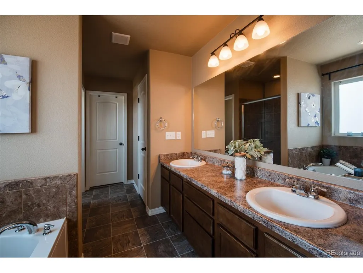
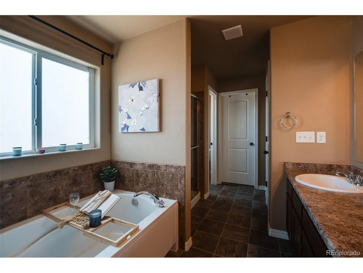
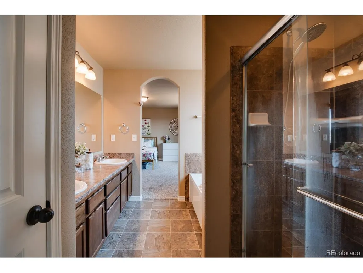
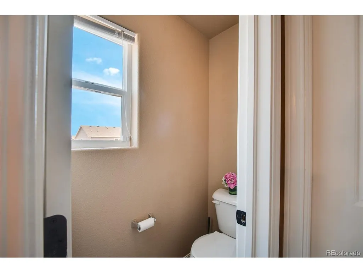
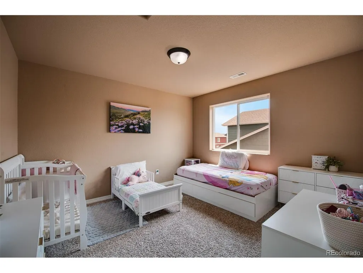
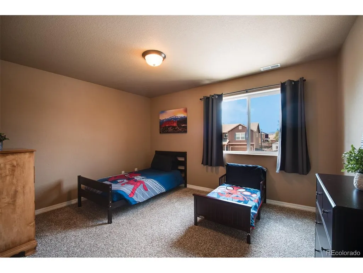
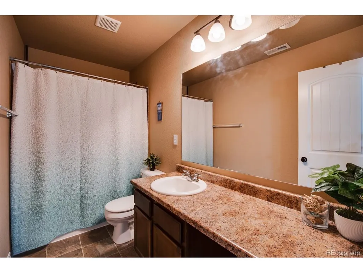
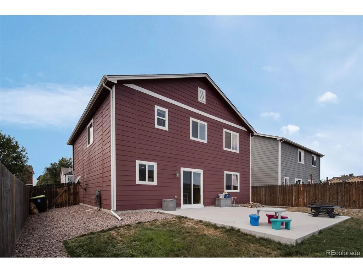
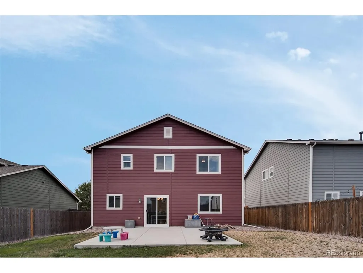
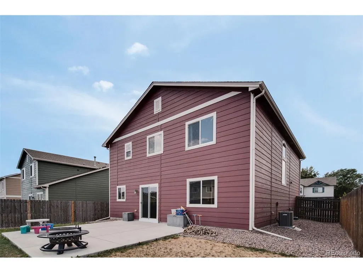
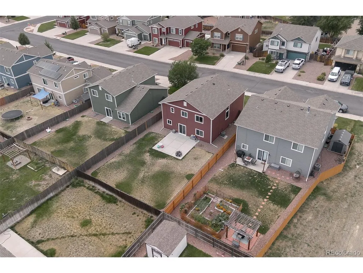
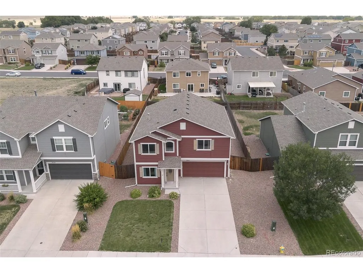
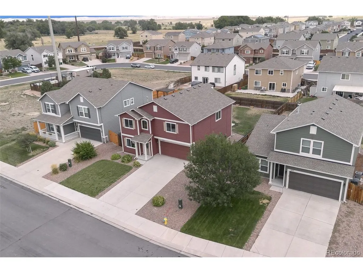
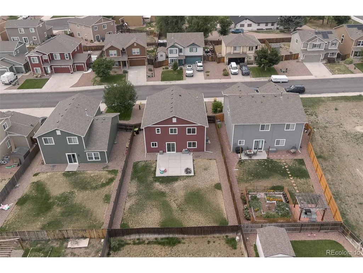
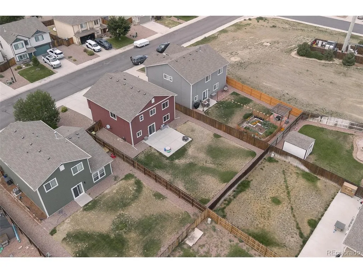
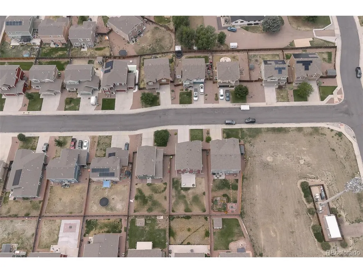
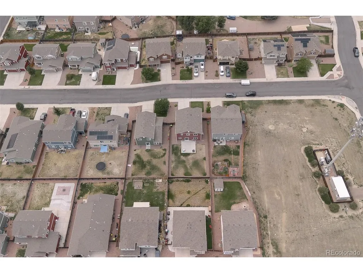
Beautifully maintained 2-story home in the popular S/E Cuchares Ranch community. Offering 2,266 sf of well-designed living space, this inviting home features 3BRs, 3BAs, central air, & a spacious attached 2-car garage with door opener. New exterior paint. A welcoming covered front porch & elegant entry door with decorative leaded glass create a warm first impression. Inside, a tiled foyer opens to a formal living room with neutral carpeting. A conveniently located powder room includes a pedestal sink, round mirror, & tile flooring. The nearby coat closet adds practical storage. The bright & welcoming family room is filled with natural light & seamlessly connects to the dining area & kitchen, creating an ideal space for both everyday living & entertaining. Tile floors extend throughout the dining space & kitchen, while sliding glass doors provide easy access to the backyard patio for outdoor dining & relaxation. The kitchen boasts granite countertops, an island for addtl workspace, a pantry, & stainless-steel appliances, incl a smooth-top range, built-in microwave, dishwasher, & side-by-side refrigerator. Upstairs, you'll enjoy beautiful mountain views along with a versatile loft area, a dedicated laundry room with built-in shelving, & a spacious primary retreat. The primary suite features a large walk-in closet & 5pc bath with dual vanities, a soaking tub, separate shower, & tile floors. 2 addtl BRs each offer walk-in closets & share a full bath with extended vanity & tiled tub/shower. Outside, the fully fenced backyard is designed for low-maintenance living, featuring automatic sprinklers, a level lawn area, & concrete patio that provides plenty of room for outdoor fun. Conveniently located near schools, parks, walking trails, & everyday amenities, this home also provides quick access to I-25 & all military installations. Offering exceptional value & beautiful living spaces, this home is ready to you create lasting memories for years to come!
| Elementary School | Middle School | High School |
|---|---|---|
| Martin Luther King Elementary School | Watson Middle School | Widefield High School |
| Price History | |
|---|---|
| 8/13/2026 | Listed $455,000 |
| 8/27/2026 | 2$449,900 |
| 9/11/2026 | 3$439,900 |
| 9/23/2026 | 7$410,000 |
General Features
| Living Area | 2266 |
|---|---|
| Sewer | Public Sewer |
| Heating | Forced Air |
| Cooling | Central Air |
| Utilities | Electricity Available,Cable Available |
| Roof | Composition |
| Appliances | Dishwasher,Refrigerator,Microwave,Water Softener Owned,Disposal,Fire Alarm |
| Zoning | RS-6000 |
| HOA Fee | 33 |
| Garage Spaces | 2 |
| Patio/Porch Features | Patio |
| Construction Materials | Frame |
| Exclusions | All Seller's personal property including washer and dryer. All staging items. Security system and cameras. |
| Year Built | 2015 |
| Levels | Two |
| Property Subtype | Single Family Residence |
| Tax Year | 2019 |
| Community Features | Park |
| Accessibility | Level Lot |
| Assoc Fee Paid Per | Monthly |
| County | El Paso |
| New Construction | No |
| Property Type | Residential |
| HOA | Yes |
| Subdivision Name | Cuchares Ranch |
| Full Baths | 2 |
| Status | Active |
| Directions | Marksheffel South to Bradley,East on Bradley to Horizonpoint,South to Winter Sun,East on Winter Sun,North on Dalti path,West on Saguaro Circle,N on Desert Willow to Property. |
| High School | Widefield |
| City | Colorado Springs |
| Association Name | MSI |
| High School District | Widefield 3 |
| MLS Area | Out of Area |
| Elementary School | Martin Luther King |
| Property Attached Y/N | No |
| Tax Annual Amount | 3094 |
| Middle/Junior High School | Watson |
| Virtual Tour | https://youtu.be/SIO0fBez8dM |
| Standard Status | Active |
| Expected Active Date | 2026-08-13 |
| AttributionContact | Pinkteam@pinkrealty.com,719-393-7465 |
Interior Features
| Interior Amenities | Eat-in Kitchen,Open Floorplan,Pantry,Walk-In Closet(s),Kitchen Island |
|---|---|
| Basement | Slab |
| Fireplace Features | None |
| Window Features | Window Coverings |
| Above Grade Finished Area | 2266 |
| Half Baths | 1 |
| Total Bedrooms | 3 |
| LivingAreaSource | Assessor |
| Total Baths | 3 |
Exterior Features
| Fencing | Partial |
|---|---|
| Parking Features | Attached |
| Lot Features | Level |
| Water Source | Public |
| Lot Size Area | 7082 |
| Lot Size Acres | 0.16 |
| Waterfront Y/N | No |
Amenities
- Foreclosure
- Views
- Short Sale
- New Construction
- Adult 55+
- Lease To Own
- No HOA Fees
- Furnished
- Primary On Main
- Air Conditioning
- Seller Finance
- Green
- Fixer Upper
- Horse
- Golf
- Fireplace
- Deck
- Garage
- Basement
- Pool
Property vs Single Family Average in 80925
Price
Taxes
Year Built
Visits
 Information deemed reliable but not guaranteed by the MLS. © 2026 Information and Real Estate Services, LLC.
Information source: Information and Real Estate Services, LLC. Provided for limited non-commercial use only under IRES Rules. © Copyright IRES.
The information being provided is for the consumers personal, non-commercial use and may not be used for any purpose other than to identify prospective properties consumer may be interested in purchasing.
The IRES, LLC Data on this
Information deemed reliable but not guaranteed by the MLS. © 2026 Information and Real Estate Services, LLC.
Information source: Information and Real Estate Services, LLC. Provided for limited non-commercial use only under IRES Rules. © Copyright IRES.
The information being provided is for the consumers personal, non-commercial use and may not be used for any purpose other than to identify prospective properties consumer may be interested in purchasing.
The IRES, LLC Data on this
 The real estate listing information and related content displayed on this site is provided exclusively for consumers’ personal, non-commercial use and may not be used for any purpose other than to identify prospective properties consumers may be interested in purchasing. This information and related content is deemed reliable but is not guaranteed accurate by elevateMLS.
 © 2026 Grand County Association of REALTORS®. DCMA can be found at https://grandcountyassociation.realtor/contact/. Information deemed reliable, but not guaranteed. This site is used and paid for by multiple independent companies. The real estate broker cannot require you as a prospective buyer to pre-qualify with or utilize the services of either of the mortgage loan originators. Nor can either of the mortgage load originators require you as a prospective buyer to utilize the services of
 Pueblo Association of REALTORS®, Inc. All information deemed reliable but not guaranteed. All properties are subject to prior sale, change or withdrawal. Neither listing broker(s) or information provider(s) shall be responsible for any typographical errors, misinformation, misprints and shall be held totally harmless. Listing(s) information is provided for consumer's personal, non-commercial use and may not be used for any purpose other than to identify prospective properties consumers may be
