
Golf Course
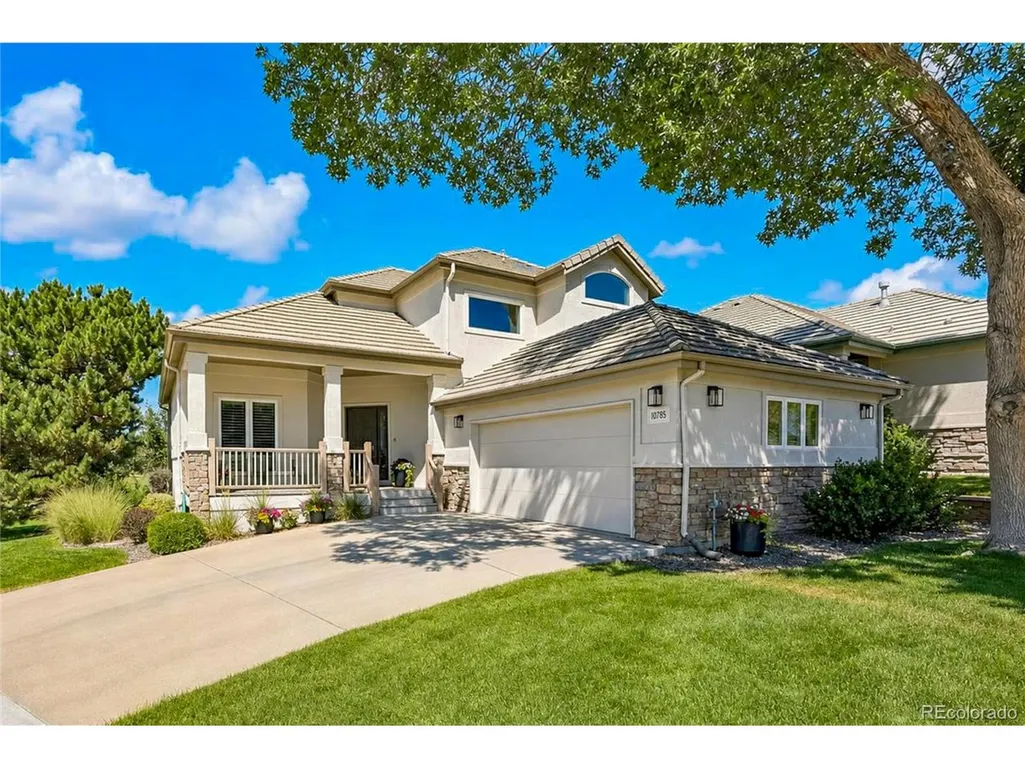
Address
10786 Bryant Ct, Westminster, CO
Price
$ 919,000
Property Attributes
- MLS#6139116
- TypeSingle Family
- Listing Status Active
- CountyADAMS
- CityWestminster
- AreaMetro Denver
- NeighborhoodLegacy Ridge
- Zip80234
- StyleSingle Family Residence
- Year Built1996
- Taxes$ 5565
- Price$ 919,000
- Bedrooms3
- Full Bathrooms2
- Half Bathrooms1
- Sqr Footage4097
- Lot Size0.14 Acres
Data Source:
Information and Real Estate Services (IRES)
Property Description
Welcome to this beautifully renovated and upgraded home in The Pointe at Legacy Ridge, ideally situated on a premium lot overlooking lush landscaped open space, scenic trails, and a neighborhood park. A bright, open floor plan, vaulted ceilings, and thoughtful updates create an inviting blend of modern style and comfortable living. The renovated kitchen is a true centerpiece, featuring quartz countertops, a large island, and a charming dining nook with fireplace overlooking the serene greenspace. Hardwood and luxury vinyl plank flooring add warmth and durability throughout the main living spaces. The main level also offers a versatile office/den that could be a 4th bedroom, along with a convenient half bath. Upstairs, a stylish loft with modern glass railing overlooks the living area, creating an open and airy feel. The spacious primary suite provides a peaceful retreat with a beautifully appointed ensuite 5 piece bath and two walk-in closets. The daylight basement expands the living space with a spacious family room, two additional bedrooms each featuring a walk-in closet, plus an updated bathroom with dual sinks and shower. A standout feature on this level is the incredible home gym complete with sauna, perfect for creating your own private wellness retreat. Enjoy the best of the Legacy Ridge lifestyle with easy access to the Mushroom Pond Trail Loop, community pool, tennis & pickle ball courts, scenic walking trails, and the public 18-hole golf course. The Pointe HOA includes landscaping maintenance and snow removal, providing added convenience and allowing you to enjoy more of what this exceptional location has to offer. Schedule your viewing on this exceptional home today!
| Elementary School | Middle School | High School |
|---|---|---|
| Westview Elementary School | Silver Hills Middle School | Northglenn High School |
| Price History | |
|---|---|
| 9/24/2026 | Listed $919,000 |
General Features
| Living Area | 3868 |
|---|---|
| Sewer | Public Sewer |
| Heating | Forced Air |
| Cooling | Central Air,Ceiling Fan(s) |
| Roof | Tile |
| Appliances | Dishwasher,Refrigerator,Washer,Dryer,Microwave,Disposal,Fire Alarm |
| HOA Fee | 300 |
| Garage Spaces | 2 |
| Association Fee Includes | Trash,Snow Removal |
| Patio/Porch Features | Patio,Deck |
| Construction Materials | Frame,Stone,Stucco |
| Exclusions | Sellers Personal Property,Garage refrigerator. |
| Year Built | 1996 |
| Levels | Two |
| Property Subtype | Single Family Residence |
| Tax Year | 2025 |
| Community Features | Clubhouse,Tennis Court(s),Hot Tub,Pool,Playground,Fitness Center,Park,Trail(s) |
| HOA Fee 2 | 315 |
| Assoc Fee Paid Per | Quarterly |
| County | Adams |
| New Construction | No |
| Property Type | Residential |
| HOA | Yes |
| Energy Efficient | Windows |
| Subdivision Name | Legacy Ridge |
| Full Baths | 1 |
| Status | Active |
| Directions | From 104th & Federal: North on Federal Blvd,East on N Bruchez Pkwy,follow around to LEFT on N Alcott Way,RIGHT on Bryant Ct. Park in open parking spaces next to the driveway. House number is a bit |
| High School | Northglenn |
| City | Westminster |
| Association Name | Legacy Ridge |
| High School District | Adams CO. Dist 12 |
| MLS Area | Metro Denver |
| HOA Fee 2 Frequency | Monthly |
| Elementary School | Westview |
| Property Attached Y/N | No |
| Tax Annual Amount | 5565 |
| Middle/Junior High School | Silver Hills |
| MLS Area Minor | Metro7/NSW |
| AssociationName2 | The Pointe |
| Standard Status | Active |
| Expected Active Date | 2026-09-24 |
| AttributionContact | tamara@tamarareynolds.com,303-736-9910 |
Interior Features
| Interior Amenities | Eat-in Kitchen,Cathedral Ceiling(s),Bay or Bow Window,Walk-In Closet(s),Sauna,Kitchen Island |
|---|---|
| Basement | Partially Finished,Daylight,Sump Pump |
| Fireplace Features | Gas,One |
| Window Features | Window Coverings |
| Above Grade Finished Area | 2468 |
| Half Baths | 1 |
| 3/4 Baths | 1 |
| Total Bedrooms | 3 |
| Room Type | Loft |
| LivingAreaSource | Assessor |
| Total Baths | 3 |
Exterior Features
| Parking Features | Attached |
|---|---|
| Lot Features | Cul-De-Sac,Golf Course Neighborhood,Abuts Public Open Space,Abuts Private Open Space,Paved |
| Water Source | Public |
| Lot Size Area | 6098 |
| Lot Size Acres | 0.14 |
| Waterfront Y/N | No |
Amenities
- Foreclosure
- Views
- Short Sale
- New Construction
- Adult 55+
- Lease To Own
- No HOA Fees
- Furnished
- Primary On Main
- Air Conditioning
- Seller Finance
- Green
- Fixer Upper
- Horse
- Golf
- Fireplace
- Deck
- Garage
- Basement
- Pool
Property vs Single Family Average in 80234
Price
Taxes
Year Built
 Information deemed reliable but not guaranteed by the MLS. © 2026 Information and Real Estate Services, LLC.
Information source: Information and Real Estate Services, LLC. Provided for limited non-commercial use only under IRES Rules. © Copyright IRES.
The information being provided is for the consumers personal, non-commercial use and may not be used for any purpose other than to identify prospective properties consumer may be interested in purchasing.
The IRES, LLC Data on this
Information deemed reliable but not guaranteed by the MLS. © 2026 Information and Real Estate Services, LLC.
Information source: Information and Real Estate Services, LLC. Provided for limited non-commercial use only under IRES Rules. © Copyright IRES.
The information being provided is for the consumers personal, non-commercial use and may not be used for any purpose other than to identify prospective properties consumer may be interested in purchasing.
The IRES, LLC Data on this
 The real estate listing information and related content displayed on this site is provided exclusively for consumers’ personal, non-commercial use and may not be used for any purpose other than to identify prospective properties consumers may be interested in purchasing. This information and related content is deemed reliable but is not guaranteed accurate by elevateMLS.
 © 2026 Grand County Association of REALTORS®. DCMA can be found at https://grandcountyassociation.realtor/contact/. Information deemed reliable, but not guaranteed. This site is used and paid for by multiple independent companies. The real estate broker cannot require you as a prospective buyer to pre-qualify with or utilize the services of either of the mortgage loan originators. Nor can either of the mortgage load originators require you as a prospective buyer to utilize the services of
 Pueblo Association of REALTORS®, Inc. All information deemed reliable but not guaranteed. All properties are subject to prior sale, change or withdrawal. Neither listing broker(s) or information provider(s) shall be responsible for any typographical errors, misinformation, misprints and shall be held totally harmless. Listing(s) information is provided for consumer's personal, non-commercial use and may not be used for any purpose other than to identify prospective properties consumers may be
