
Price Reduction - Primary on Main


Address
3335 W Harvard Ave, Denver, CO
Price
$ 449,000
Property Attributes
- MLS#5920660
- TypeSingle Family
- Listing Status Active
- CountyDENVER
- CityDenver
- AreaMetro Denver
- NeighborhoodBURNS BRENTWOOD SUB
- Zip80219
- StyleCottage
- Year Built1951
- Taxes$ 2288
- Price$ 449,000
- Bedrooms4
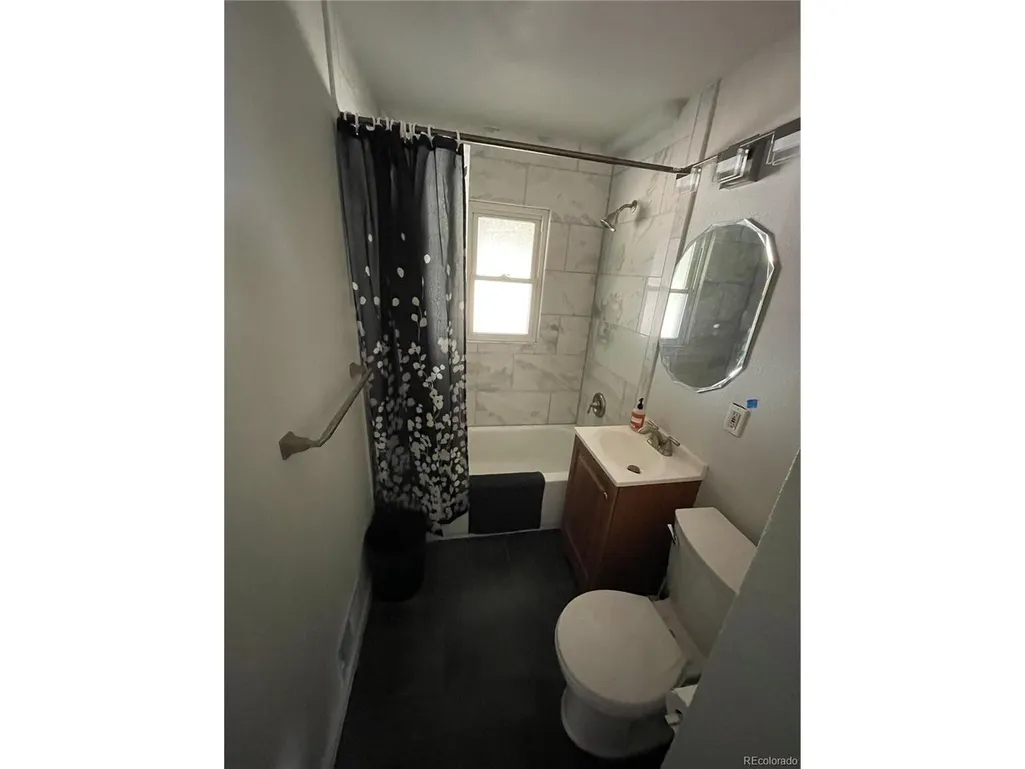
- Full Bathrooms2
- Half Bathrooms0
- Sqr Footage1121
- Lot Size0.18 Acres
Data Source:
Information and Real Estate Services (IRES)
Property Description
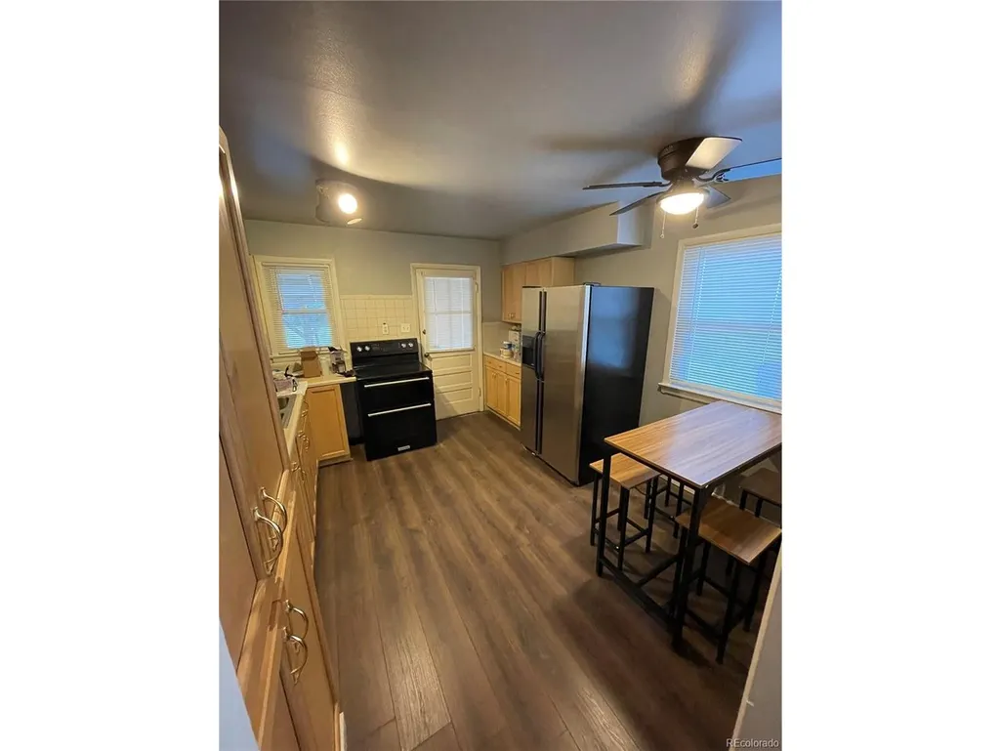
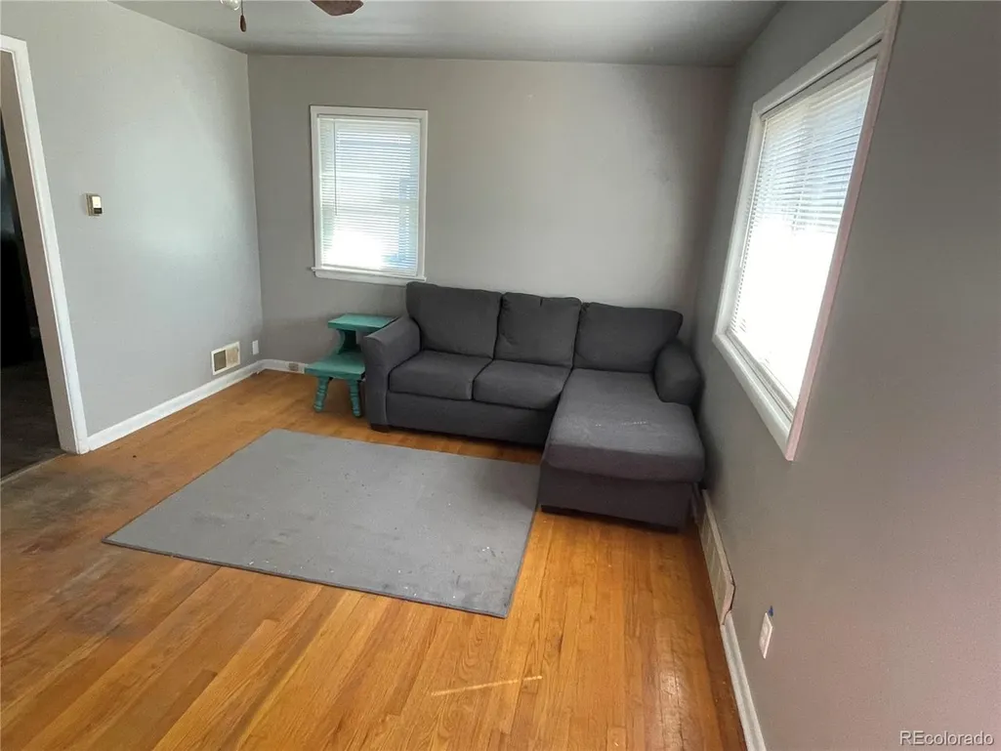
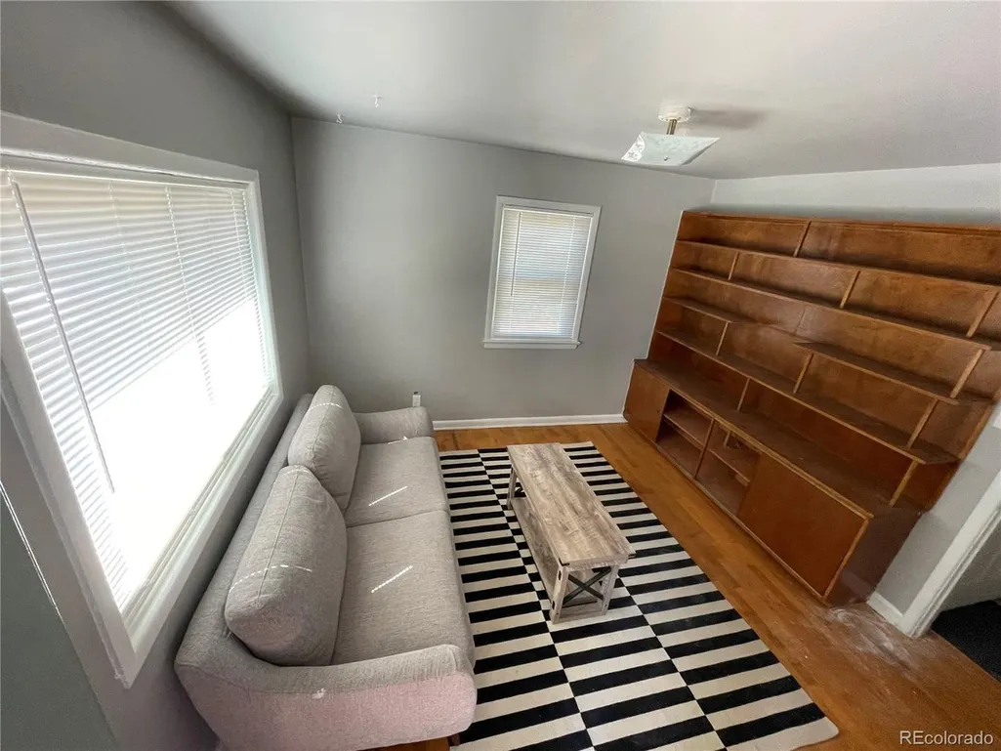
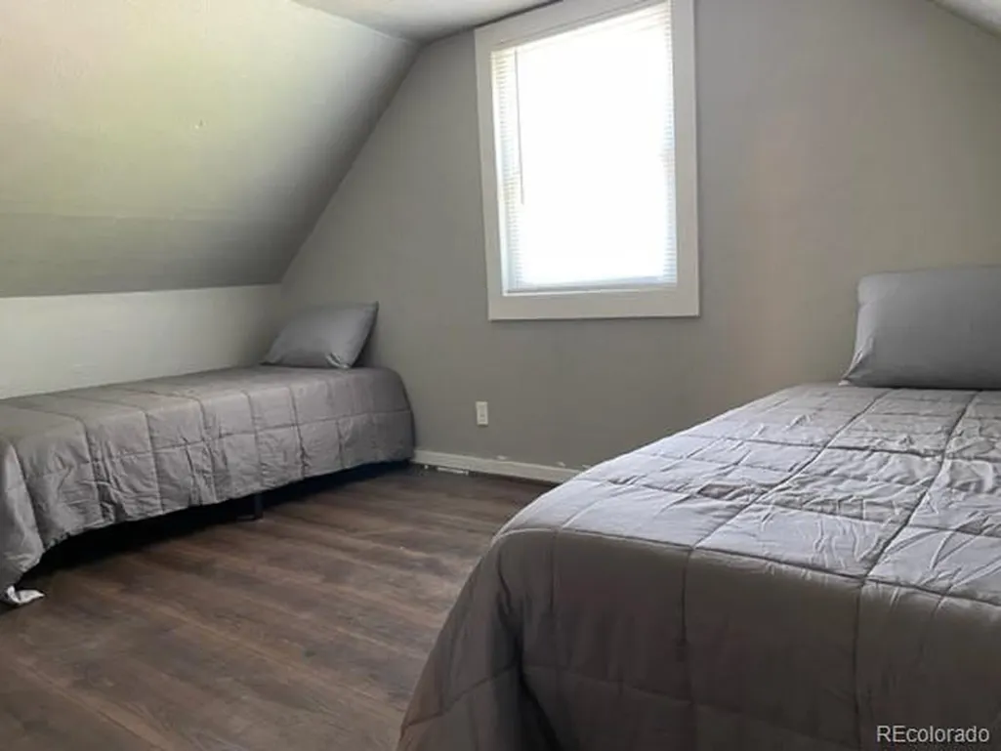
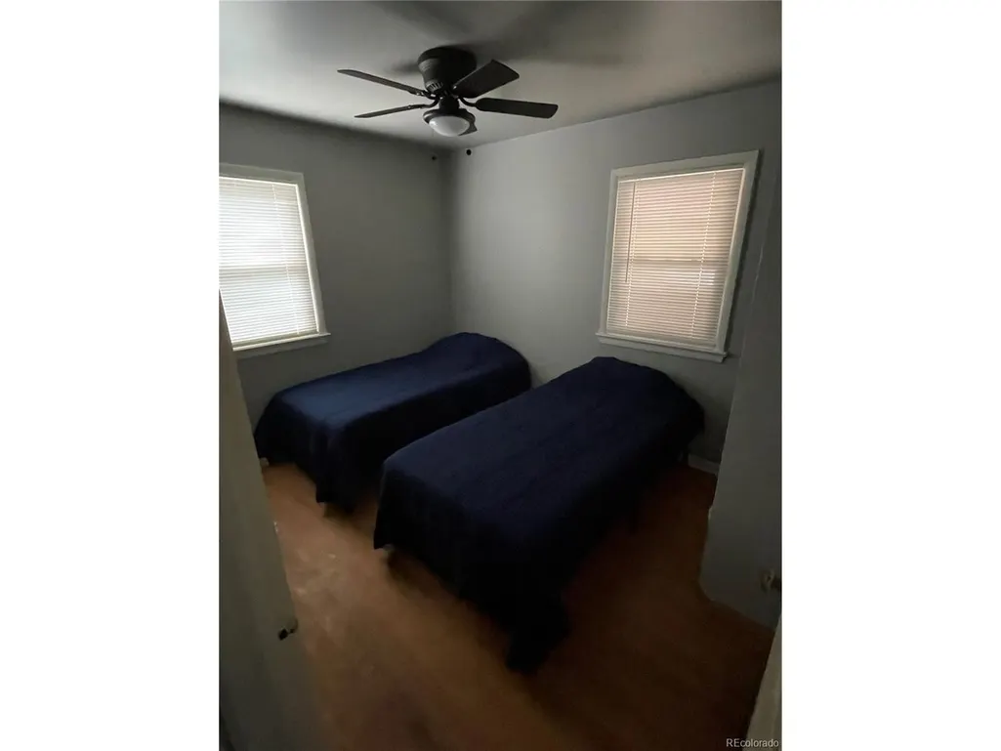
Priced to sell at $449,000-with a $5,000 Seller Credit offered toward your closing costs or a rate buy-down to make this home even more affordable! Whether you are an investor looking to seamlessly step into an active setup, or a retail buyer wanting options, this property delivers. The home is currently tenant-occupied on a flexible month-to-month lease, giving you ultimate control: keep the reliable tenant in place for instant cash flow, or utilize standard notice for vacant possession at closing. Recent capital improvements provide peace of mind, featuring a solid roof, updated siding, and newer windows. Forget the hassle of endless updates; this home offers low-maintenance ownership in a prime location. The main level features light-filled living spaces, an open kitchen, and a functional layout that feels significantly larger than its square footage. In addition to the official bedrooms, enjoy a spacious main-floor flex room perfect for a home office, secondary lounge, or non-conforming guest space. Step outside to an incredible backyard situated on an expansive lot with a covered patio, ideal for entertaining, gardening, or relaxing.
| Elementary School | Middle School | High School |
|---|---|---|
| Gust Elementary School | Henry Middle School | Abraham Lincoln High School |
| Price History | |
|---|---|
| 8/13/2026 | Listed $460,000 |
| 8/29/2026 | 3$449,000 |
General Features
| Living Area | 1121 |
|---|---|
| Sewer | Public Sewer |
| Heating | Forced Air |
| Cooling | Wall/Window Unit(s),Ceiling Fan(s) |
| Utilities | Natural Gas Available,Electricity Available,Cable Available |
| Roof | Composition |
| Appliances | Refrigerator,Washer,Dryer |
| Zoning | S-SU-D |
| Garage Spaces | 2 |
| Patio/Porch Features | Patio |
| Architectural Style | Cottage |
| Construction Materials | Frame |
| Exclusions | Tenants property |
| Year Built | 1951 |
| Levels | Two |
| Property Subtype | Single Family Residence |
| Tax Year | 2025 |
| Accessibility | Level Lot |
| County | Denver |
| New Construction | No |
| Property Type | Residential |
| HOA | No |
| Subdivision Name | BURNS BRENTWOOD SUB |
| Full Baths | 2 |
| Status | Active |
| Directions | From Downtown Denver (North / Central) Head south on I-25 South. Take Exit 208 for US-285 / Hampden Ave. Keep right at the fork to merge onto US-285 West / W. Hampden Ave. Continue west on W. Ham |
| High School | Abraham Lincoln |
| City | Denver |
| High School District | Denver District 1 |
| MLS Area | Metro Denver |
| Elementary School | Gust |
| Property Attached Y/N | No |
| Tax Annual Amount | 2288 |
| Middle/Junior High School | Henry |
| MLS Area Minor | Metro17/DSW |
| Standard Status | Active |
| Expected Active Date | 2026-08-13 |
| AttributionContact | donny.mitchell303@gmail.com,480-433-3532 |
Interior Features
| Above Grade Finished Area | 1121 |
|---|---|
| Total Bedrooms | 4 |
| LivingAreaSource | Assessor |
| Total Baths | 2 |
Exterior Features
| Fencing | Partial |
|---|---|
| Parking Features | Off Street |
| Lot Features | Level,Outbuildings,Paved,Gutters |
| Lot Size Area | 7750 |
| Lot Size Acres | 0.18 |
| Waterfront Y/N | No |
Amenities
- Foreclosure
- Views
- Short Sale
- New Construction
- Adult 55+
- Lease To Own
- No HOA Fees
- Furnished
- Primary On Main
- Air Conditioning
- Seller Finance
- Green
- Fixer Upper
- Horse
- Golf
- Fireplace
- Deck
- Garage
- Basement
- Pool
Property vs Single Family Average in 80219
Price
Taxes
Year Built
Visits
 Information deemed reliable but not guaranteed by the MLS. © 2026 Information and Real Estate Services, LLC.
Information source: Information and Real Estate Services, LLC. Provided for limited non-commercial use only under IRES Rules. © Copyright IRES.
The information being provided is for the consumers personal, non-commercial use and may not be used for any purpose other than to identify prospective properties consumer may be interested in purchasing.
The IRES, LLC Data on this
Information deemed reliable but not guaranteed by the MLS. © 2026 Information and Real Estate Services, LLC.
Information source: Information and Real Estate Services, LLC. Provided for limited non-commercial use only under IRES Rules. © Copyright IRES.
The information being provided is for the consumers personal, non-commercial use and may not be used for any purpose other than to identify prospective properties consumer may be interested in purchasing.
The IRES, LLC Data on this
 The real estate listing information and related content displayed on this site is provided exclusively for consumers’ personal, non-commercial use and may not be used for any purpose other than to identify prospective properties consumers may be interested in purchasing. This information and related content is deemed reliable but is not guaranteed accurate by elevateMLS.
 © 2026 Grand County Association of REALTORS®. DCMA can be found at https://grandcountyassociation.realtor/contact/. Information deemed reliable, but not guaranteed. This site is used and paid for by multiple independent companies. The real estate broker cannot require you as a prospective buyer to pre-qualify with or utilize the services of either of the mortgage loan originators. Nor can either of the mortgage load originators require you as a prospective buyer to utilize the services of
 Pueblo Association of REALTORS®, Inc. All information deemed reliable but not guaranteed. All properties are subject to prior sale, change or withdrawal. Neither listing broker(s) or information provider(s) shall be responsible for any typographical errors, misinformation, misprints and shall be held totally harmless. Listing(s) information is provided for consumer's personal, non-commercial use and may not be used for any purpose other than to identify prospective properties consumers may be
