






Address
6726 S Quantock Way, Aurora, CO
Price
$ 839,900
Property Attributes
- MLS#5770803
- TypeSingle Family
- Listing Status Active
- CountyARAPAHOE
- CityAurora
- AreaMetro Denver
- NeighborhoodSouthshore
- Zip80016
- StyleSingle Family Residence
- Year Built2007
- Taxes$ 7696
- Price$ 839,900
- Bedrooms5
- Full Bathrooms3
- Half Bathrooms1
- Sqr Footage4544
- Lot Size0.18 Acres
Data Source:
Information and Real Estate Services (IRES)
Property Description
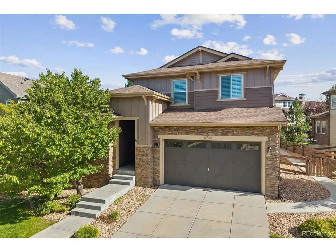
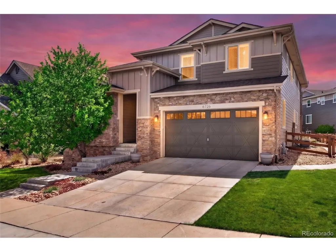
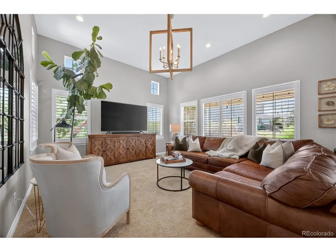
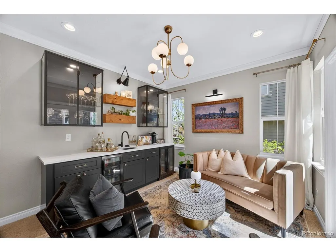
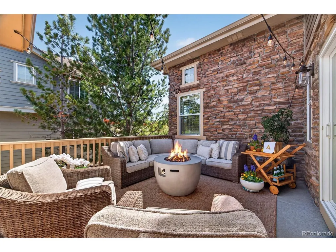
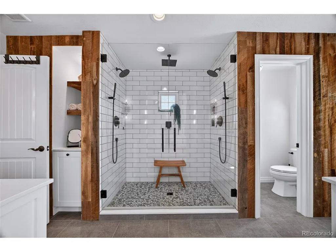
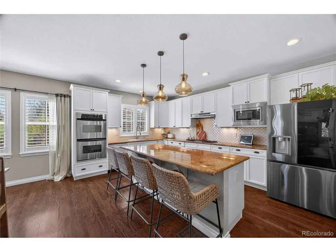
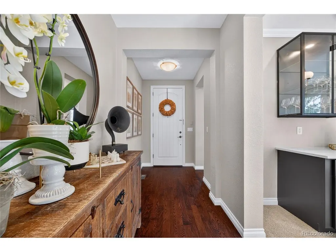
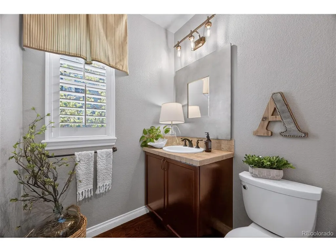
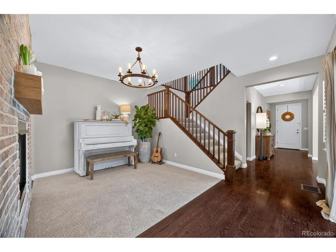
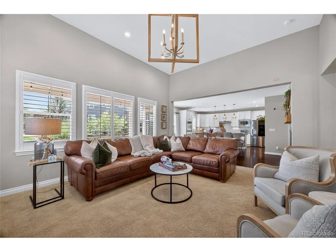
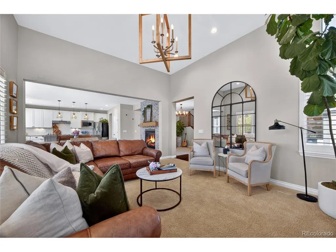
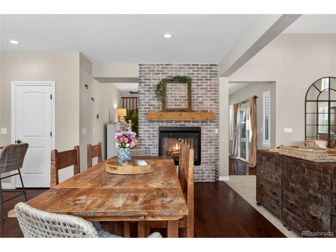
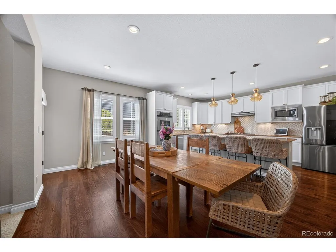
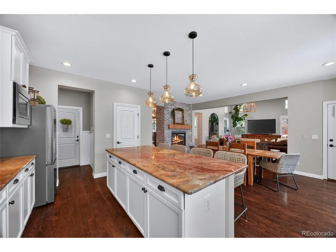
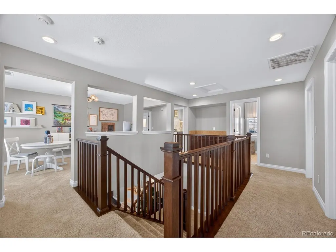
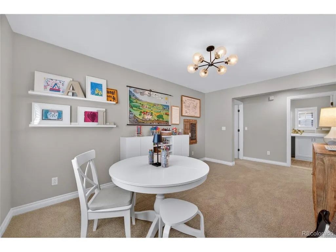
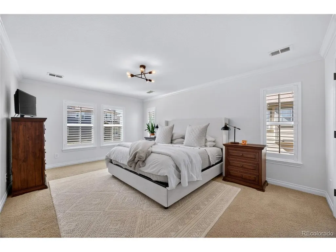
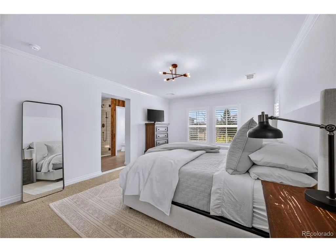
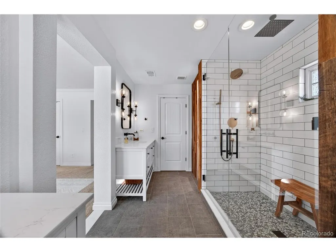
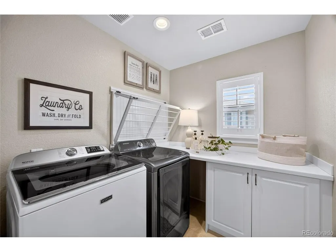
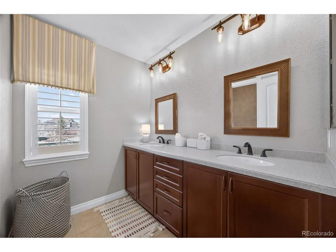
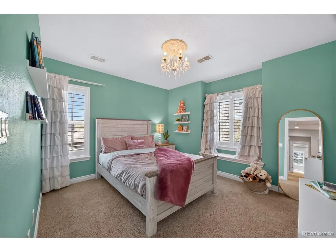
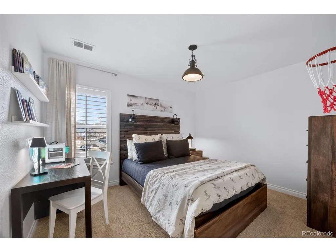
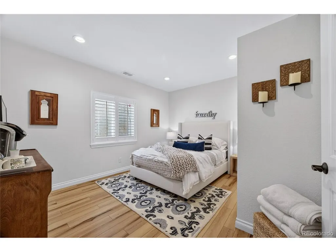
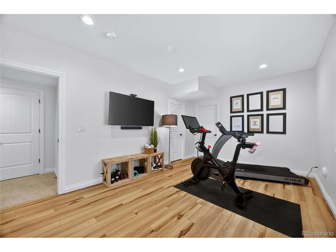
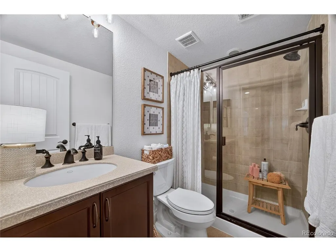
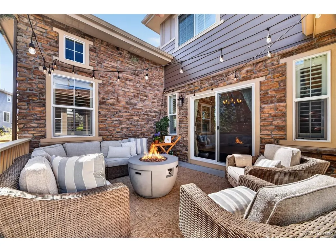
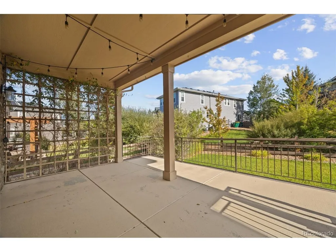
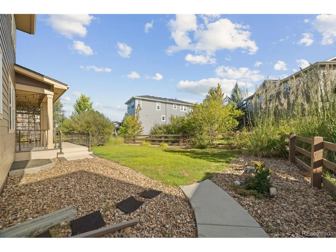
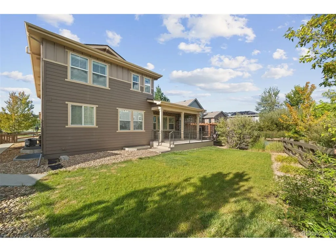
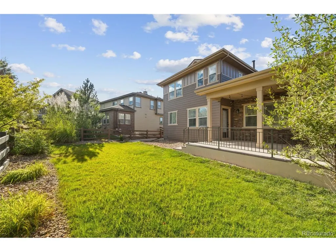
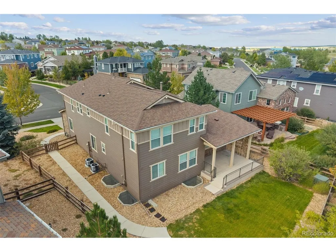
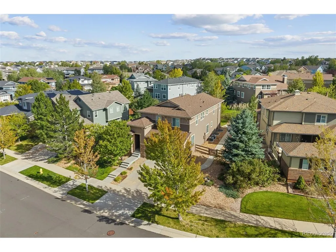
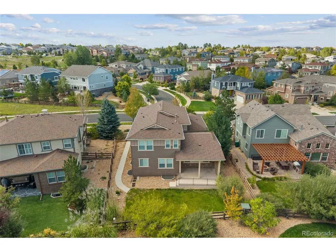
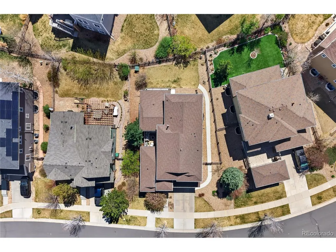
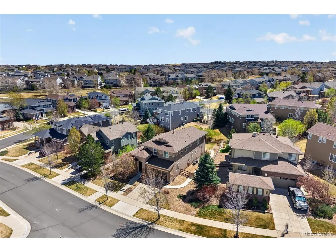
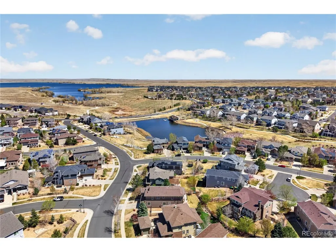
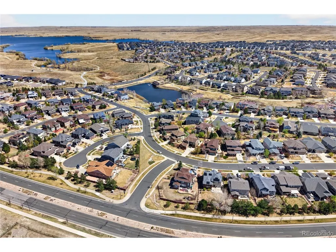
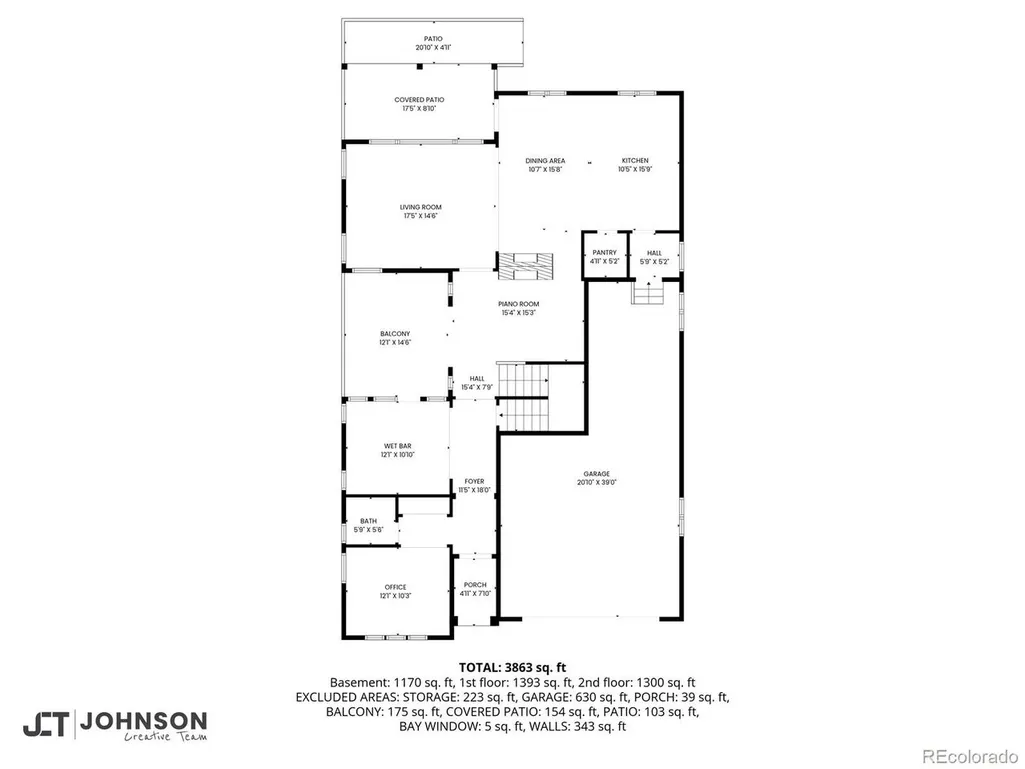
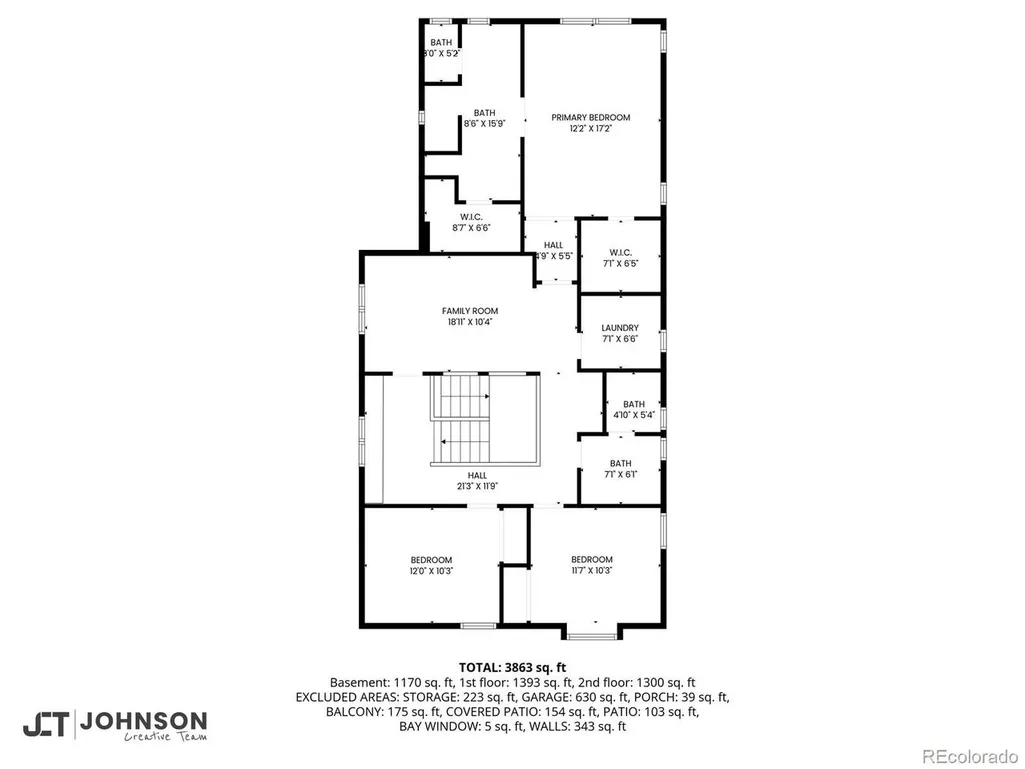
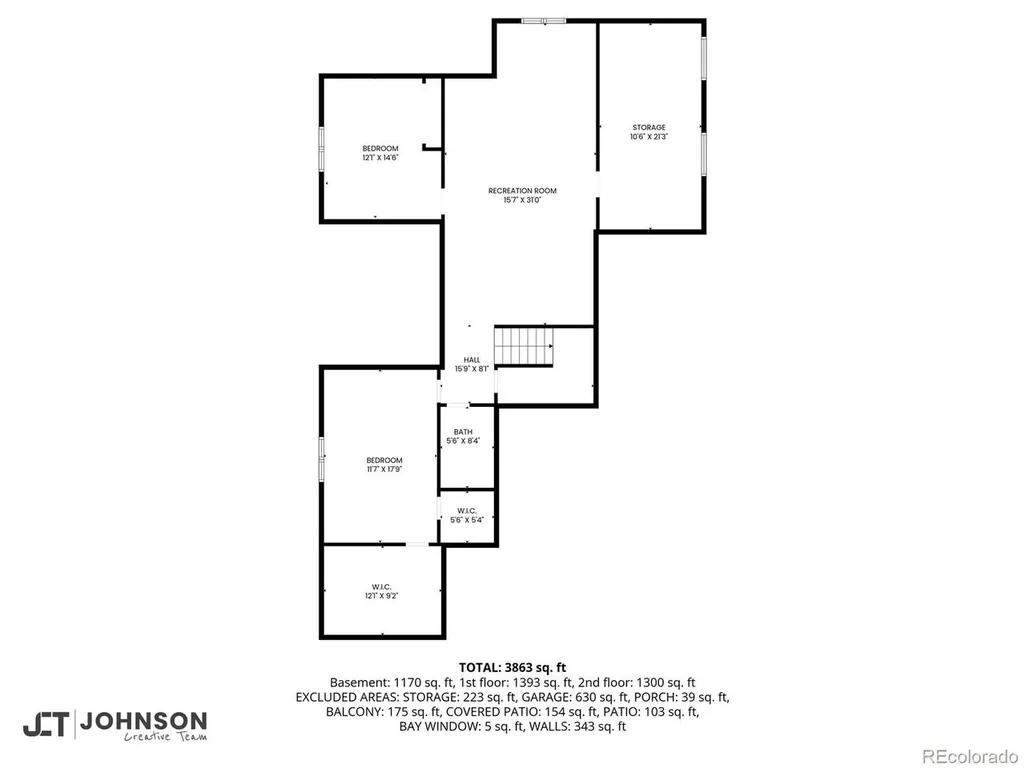
There's a lot to love about 6726 S Quantock Way-but the combination of space, versatility and Southshore lifestyle is what truly sets it apart. With 5 bedrooms, 4 bathrooms, more than 4,100 finished square feet, a finished basement and 3-car tandem garage, this home offers space for everyday life without sacrificing the places that make a home fun to enjoy. The main level feels bright and open with soaring ceilings, hardwood floors and large windows. At the center is a spacious kitchen with granite countertops, white cabinetry, stainless steel appliances and an oversized island made for gathering. Nearby, a double-sided brick gas fireplace creates a memorable focal point, while the professionally designed lounge with built-in wet bar and private courtyard make entertaining effortless. Need flexibility? There's a dedicated main-floor office plus an upstairs loft that can adapt as work, homework, play or reading space. The primary suite offers a private retreat with a walk-in closet and beautifully updated bath featuring quartz counters, dual vanities, reclaimed wood accents and an oversized dual-head shower. Two additional upstairs bedrooms and two more finished basement bedrooms provide plenty of options for guests, hobbies or multigenerational living. Downstairs, the large finished recreation area works beautifully as a media room, gym, game room or second living space. Outside, choose between the intimate courtyard and covered backyard patio for dining, relaxing or entertaining. And then there's Southshore: the Lakehouse and Lighthouse, pools, fitness facilities, parks, playgrounds, ponds and trails, plus nearby Aurora Reservoir recreation. It's more than a home-it's a lifestyle with room for everything. **Get a permanent 1-point interest rate buy down funded entirely via preferred lender credits. This can significantly lower your monthly payment at no cost to the seller. Contact the listing agent for details and preferred lender info.**
| Elementary School | Middle School | High School |
|---|---|---|
| Altitude Elementary School | Fox Ridge Middle School | Cherokee Trail High School |
| Price History | |
|---|---|
| 9/1/2026 | Listed $839,900 |
General Features
| Living Area | 4143 |
|---|---|
| Sewer | Public Sewer |
| Heating | Forced Air |
| Cooling | Central Air,Ceiling Fan(s) |
| Utilities | Natural Gas Available,Electricity Available |
| Roof | Composition |
| Appliances | Dishwasher,Refrigerator,Bar Fridge,Washer,Dryer,Microwave,Disposal,Fire Alarm |
| HOA Fee | 30 |
| Garage Spaces | 3 |
| Association Fee Includes | Trash |
| Patio/Porch Features | Patio |
| Construction Materials | Frame |
| Exclusions | Sellers personal property |
| Year Built | 2007 |
| Levels | Two |
| Property Subtype | Single Family Residence |
| Tax Year | 2025 |
| Community Features | Clubhouse,Pool,Playground,Fitness Center,Park,Trail(s) |
| Accessibility | Level Lot |
| Assoc Fee Paid Per | Monthly |
| County | Arapahoe |
| New Construction | No |
| Property Type | Residential |
| HOA | Yes |
| Energy Efficient | Windows |
| Subdivision Name | Southshore |
| Full Baths | 1 |
| Status | Active |
| High School | Cherokee Trail |
| City | Aurora |
| Association Name | Southshore Master |
| High School District | Cherry Creek 5 |
| MLS Area | Metro Denver |
| Elementary School | Altitude |
| Property Attached Y/N | No |
| Tax Annual Amount | 7696 |
| Middle/Junior High School | Fox Ridge |
| MLS Area Minor | Metro26/ESS |
| Builder Name | John Laing Homes |
| Standard Status | Active |
| Expected Active Date | 2026-09-01 |
| AttributionContact | team@theknollteam.com,720-935-0895 |
Interior Features
| Interior Amenities | Eat-in Kitchen,Cathedral Ceiling(s),Pantry,Walk-In Closet(s),Wet Bar,Kitchen Island |
|---|---|
| Basement | Partially Finished,Slab |
| Fireplace Features | Gas,Dining Room,One |
| Above Grade Finished Area | 2945 |
| Half Baths | 1 |
| 3/4 Baths | 2 |
| Total Bedrooms | 5 |
| Room Type | Loft |
| LivingAreaSource | Assessor |
| Total Baths | 4 |
Exterior Features
| Exterior Amenities | Sprinkler System |
|---|---|
| Fencing | Fenced |
| Parking Features | Attached |
| Lot Features | Deciduous Trees,Level,House Faces West,Gutters |
| Water Source | Public |
| Lot Size Area | 7928 |
| Lot Size Acres | 0.18 |
| Waterfront Y/N | No |
Amenities
- Foreclosure
- Views
- Short Sale
- New Construction
- Adult 55+
- Lease To Own
- No HOA Fees
- Furnished
- Primary On Main
- Air Conditioning
- Seller Finance
- Green
- Fixer Upper
- Horse
- Golf
- Fireplace
- Deck
- Garage
- Basement
- Pool
Property vs Single Family Average in 80016
Price
Taxes
Year Built
Visits
 Information deemed reliable but not guaranteed by the MLS. © 2026 Information and Real Estate Services, LLC.
Information source: Information and Real Estate Services, LLC. Provided for limited non-commercial use only under IRES Rules. © Copyright IRES.
The information being provided is for the consumers personal, non-commercial use and may not be used for any purpose other than to identify prospective properties consumer may be interested in purchasing.
The IRES, LLC Data on this
Information deemed reliable but not guaranteed by the MLS. © 2026 Information and Real Estate Services, LLC.
Information source: Information and Real Estate Services, LLC. Provided for limited non-commercial use only under IRES Rules. © Copyright IRES.
The information being provided is for the consumers personal, non-commercial use and may not be used for any purpose other than to identify prospective properties consumer may be interested in purchasing.
The IRES, LLC Data on this
 The real estate listing information and related content displayed on this site is provided exclusively for consumers’ personal, non-commercial use and may not be used for any purpose other than to identify prospective properties consumers may be interested in purchasing. This information and related content is deemed reliable but is not guaranteed accurate by elevateMLS.
 © 2026 Grand County Association of REALTORS®. DCMA can be found at https://grandcountyassociation.realtor/contact/. Information deemed reliable, but not guaranteed. This site is used and paid for by multiple independent companies. The real estate broker cannot require you as a prospective buyer to pre-qualify with or utilize the services of either of the mortgage loan originators. Nor can either of the mortgage load originators require you as a prospective buyer to utilize the services of
 Pueblo Association of REALTORS®, Inc. All information deemed reliable but not guaranteed. All properties are subject to prior sale, change or withdrawal. Neither listing broker(s) or information provider(s) shall be responsible for any typographical errors, misinformation, misprints and shall be held totally harmless. Listing(s) information is provided for consumer's personal, non-commercial use and may not be used for any purpose other than to identify prospective properties consumers may be
