
Open House Sun, Sep 27th 02:00 PM - 04:00 PM - Golf Course


Address
23963 E 2nd Dr, Aurora, CO
Price
$ 610,000
Property Attributes
- MLS#5115383
- TypeSingle Family
- Listing Status Active
- CountyARAPAHOE
- CityAurora
- AreaMetro Denver
- NeighborhoodCross Creek
- Zip80018
- StyleSingle Family Residence
- Year Built2005
- Taxes$ 5577
- Price$ 610,000
- Bedrooms5
- Full Bathrooms3
- Half Bathrooms0
- Sqr Footage3188
- Lot Size0.19 Acres
Data Source:
Information and Real Estate Services (IRES)
Property Description
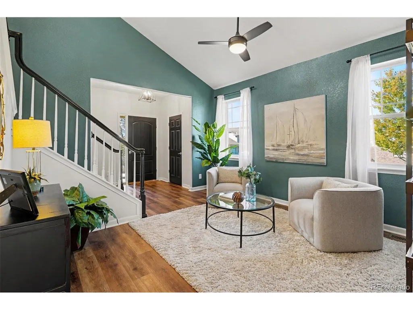
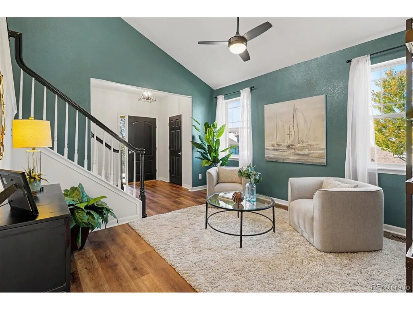
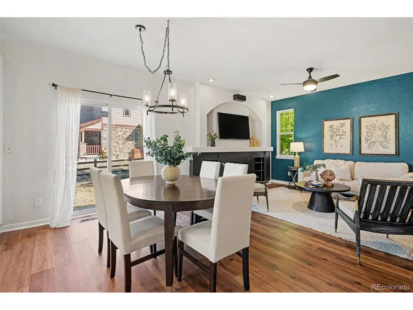
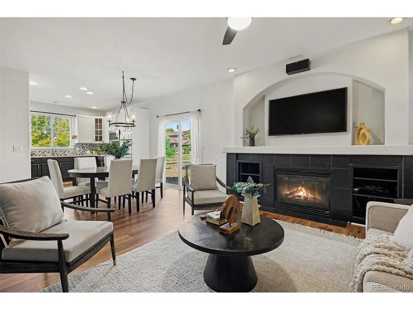
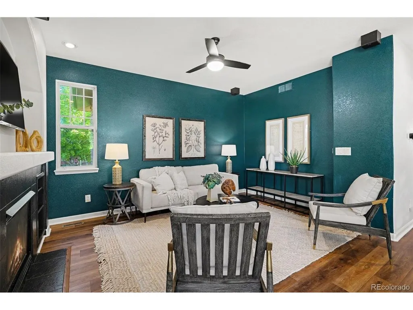
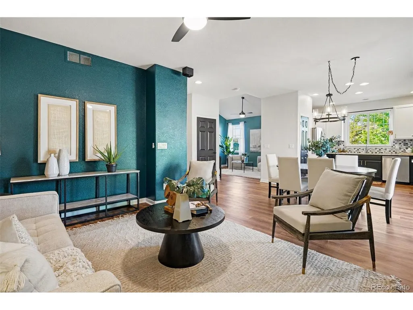
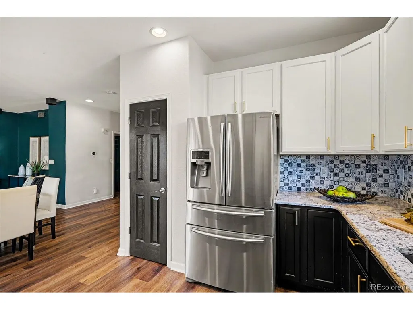
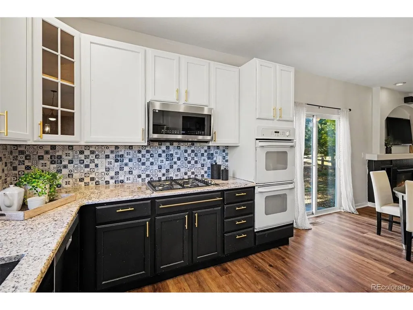
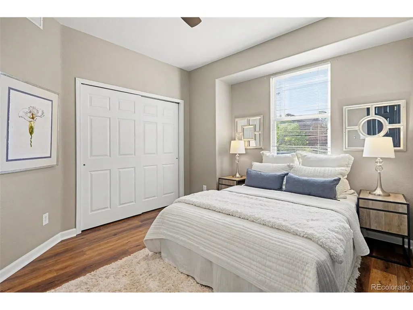
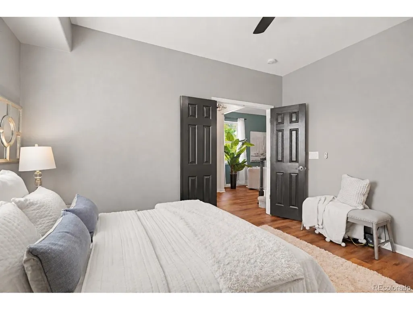
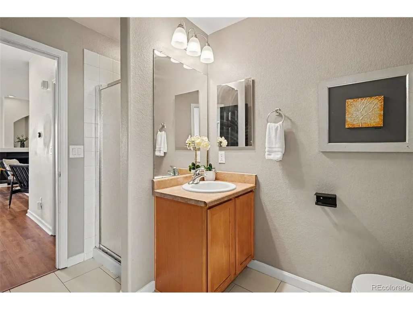
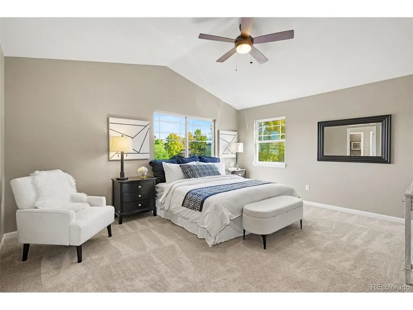
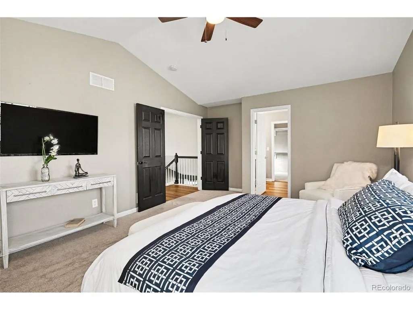
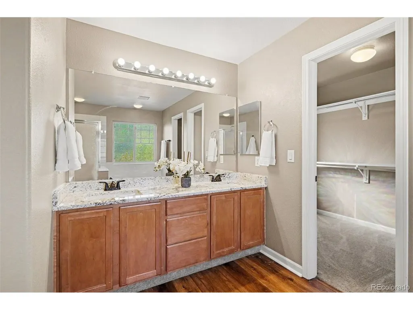
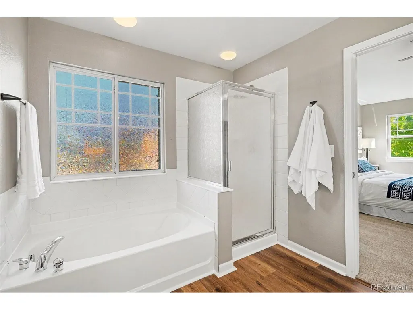
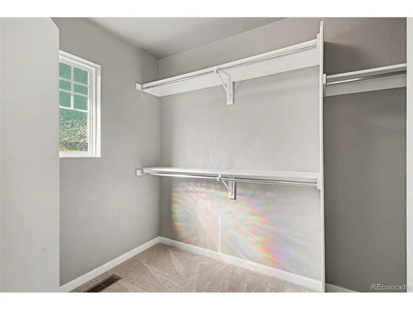
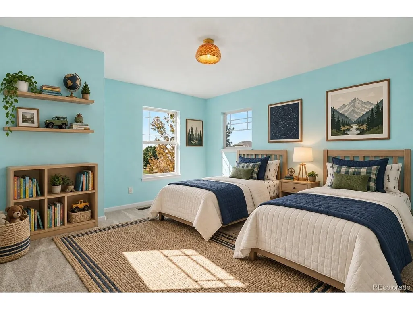
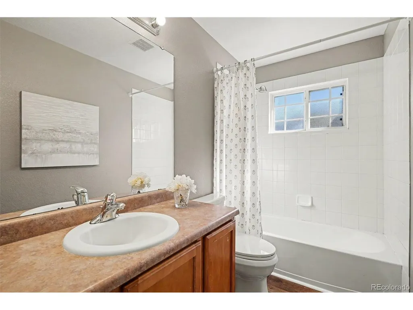
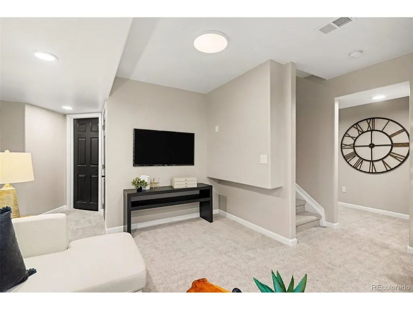
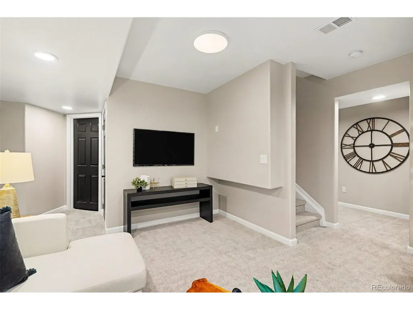
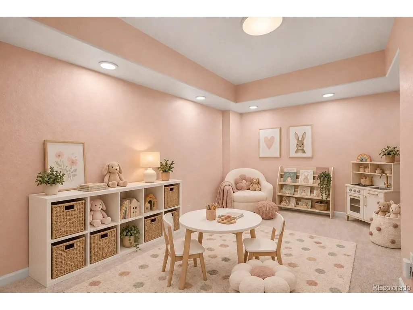
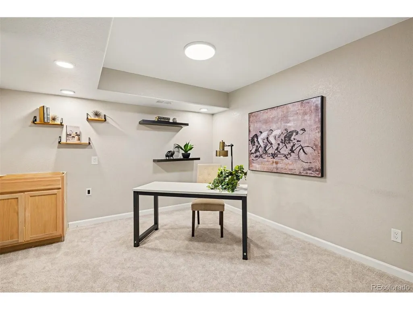
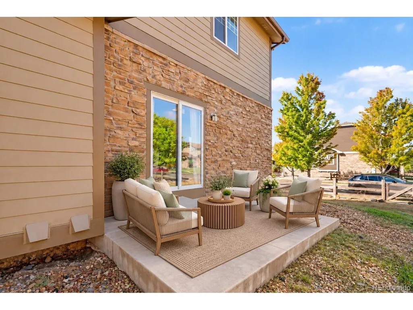
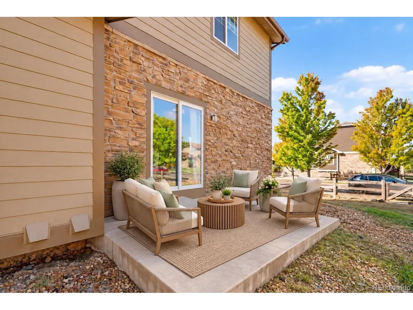
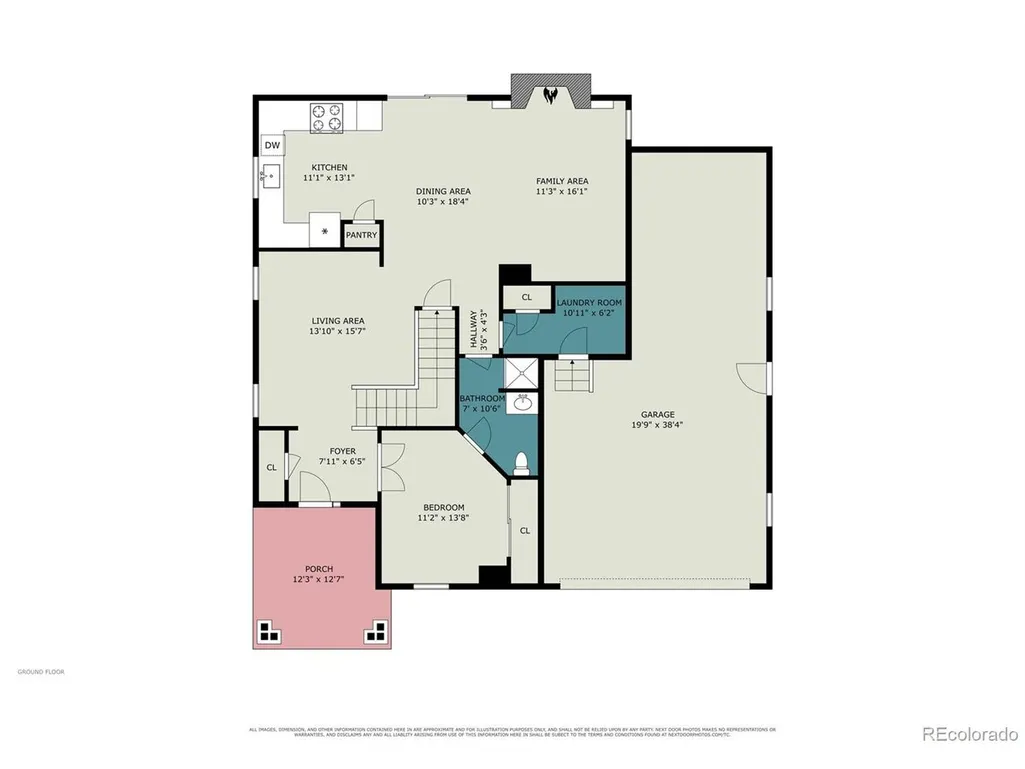
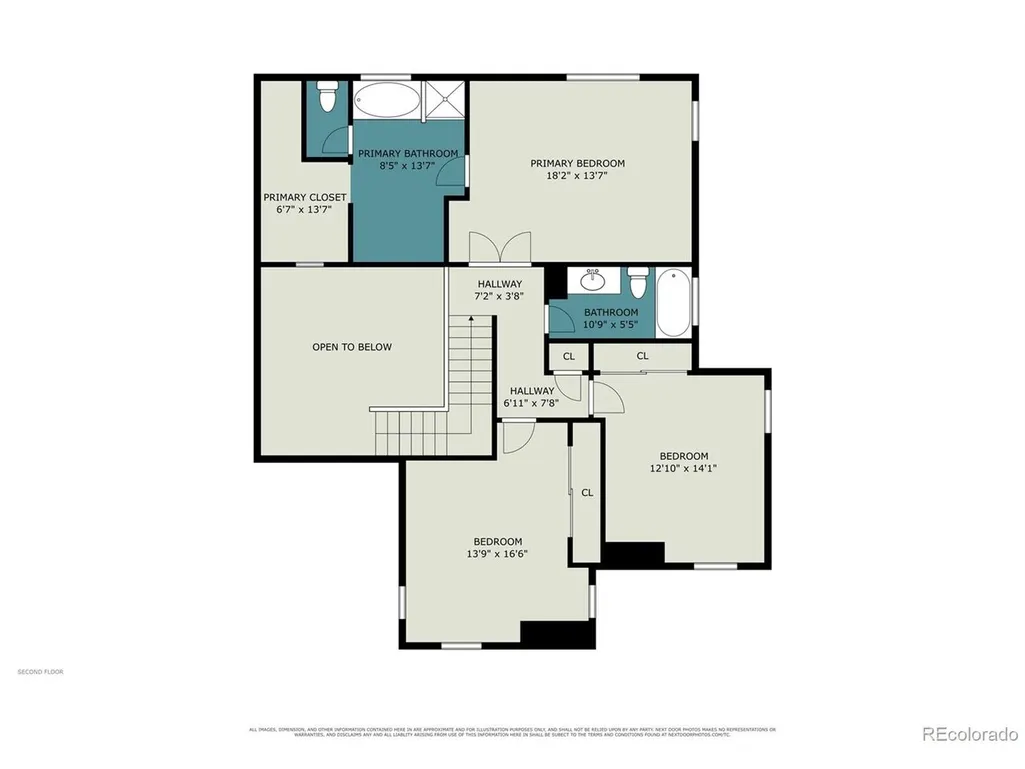
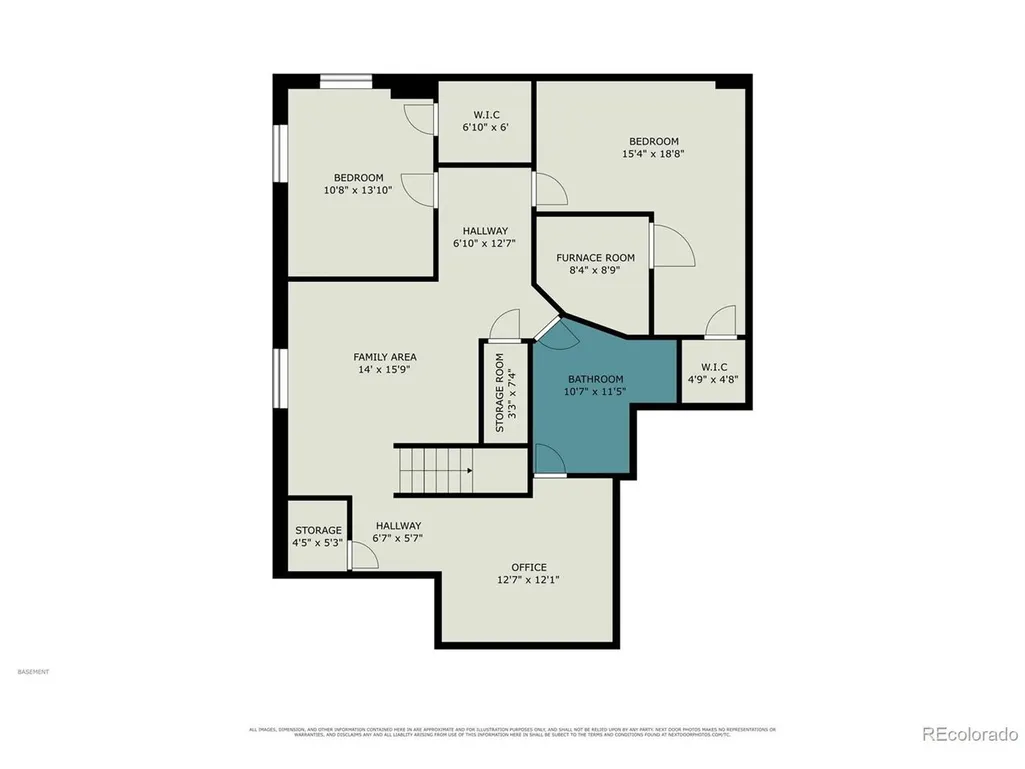
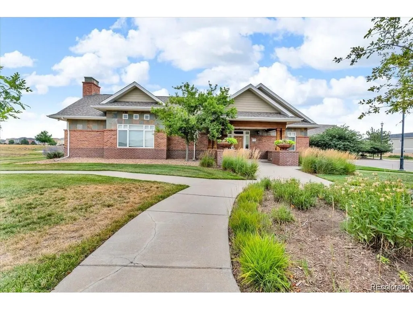
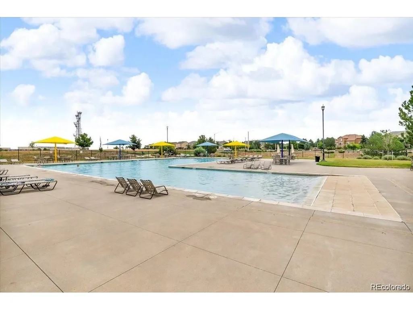
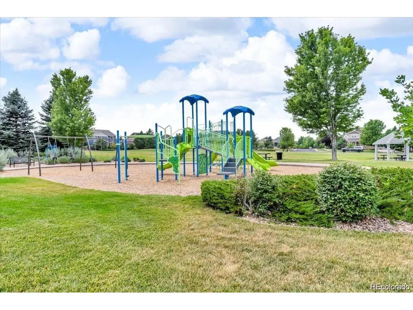
ASK ABOUT THIS HOME'S 4% ASSUMABLE VA LOAN! Gorgeous 5-bedroom, 3-bath home with a finished basement in desirable Cross Creek. Set on a corner lot, it offers flexible living space across three finished levels. The main floor features two-story ceilings, a bright living room, a spacious family room with gas fireplace, a dining area that seats 8-10, and a kitchen with pantry. A main-floor bedroom with attached full bath is ideal for guests or an office. Off the kitchen, a patio opens to the large, fully fenced backyard. Upstairs, the spacious primary suite has a five-piece bath with water closet and a large walk-in closet. Two generously sized bedrooms share a hall bath. The finished basement adds two living areas for a media room, playroom, hobbies, or office. An enclosed bonus room has a walk-in closet but no window or emergency egress; it is not included in the bedroom count. Rough plumbing in the unfinished basement bath offers the option to add a fourth bathroom. Enjoy ample storage, an attached three-car garage, and a south-facing front exposure that helps snow melt. Updates include a two-year-old roof, five-year-old HVAC, and newer microwave and dishwasher. The working double oven is older, so the seller is offering a $2,000 closing cost concession toward a replacement if under contract by Oct 15. The seller's 4% VA loan may be assumable by an eligible buyer; ask for details. Location is everything & this home delivers. Cross Creek has a clubhouse, community pool and playgrounds. The home is just minutes from E-470 with quick highway access for anywhere in the metro area. Buckley Space Force Base is approximately 10 minutes away, Denver International Airport is roughly 20 minutes away, and Southlands shopping and dining district is about 10 to 15 minutes from your door. Close to Murphy Creek Golf Course. Add in top rated schools like Vista Peak Exploratory and Vista Peak Preparatory which are within walking distance, and this location checks every box.
| Elementary School | Middle School | High School |
|---|---|---|
| Vista Peak Elementary School | Vista Peak Middle School | Vista Peak High School |
| Price History | |
|---|---|
| 9/25/2026 | Listed $610,000 |
General Features
| Living Area | 3120 |
|---|---|
| Sewer | Public Sewer |
| Heating | Forced Air |
| Cooling | Central Air,Ceiling Fan(s) |
| Utilities | Electricity Available,Cable Available |
| Roof | Fiberglass |
| Appliances | Double Oven,Dishwasher,Refrigerator,Microwave |
| HOA Fee | 56.6 |
| Garage Spaces | 3 |
| Association Fee Includes | Trash |
| Patio/Porch Features | Patio |
| Construction Materials | Stone,Wood Siding |
| Exclusions | Curtains and personal property/furniture are excluded as they belong to the stager |
| Year Built | 2005 |
| Levels | Two |
| Property Subtype | Single Family Residence |
| Tax Year | 2025 |
| Community Features | Clubhouse,Pool,Playground,Trail(s) |
| Assoc Fee Paid Per | Monthly |
| County | Arapahoe |
| New Construction | No |
| Property Type | Residential |
| HOA | Yes |
| Subdivision Name | Cross Creek |
| Full Baths | 1 |
| Status | Active |
| Directions | Use GPS |
| High School | Vista Peak |
| City | Aurora |
| Association Name | Aurora Cross Creek Owners |
| High School District | Adams-Arapahoe 28J |
| MLS Area | Metro Denver |
| Elementary School | Vista Peak |
| Property Attached Y/N | No |
| Tax Annual Amount | 5577 |
| Middle/Junior High School | Vista Peak |
| MLS Area Minor | Metro26/ESS |
| Standard Status | Active |
| Expected Active Date | 2026-09-24 |
| AttributionContact | shay@BuySellLoveDenver.com,612-819-6057 |
Interior Features
| Interior Amenities | Cathedral Ceiling(s),Open Floorplan,Pantry,Walk-In Closet(s) |
|---|---|
| Basement | Full,Partially Finished,Slab,Sump Pump |
| Fireplace Features | Gas,Family Room,One |
| Above Grade Finished Area | 2110 |
| 3/4 Baths | 2 |
| Total Bedrooms | 5 |
| LivingAreaSource | Assessor |
| Total Baths | 3 |
Exterior Features
| Exterior Amenities | Tandem Garage |
|---|---|
| Fencing | Fenced |
| Parking Features | Attached |
| Lot Features | House Faces South,Paved |
| Water Source | Public |
| Lot Size Area | 8194 |
| Lot Size Acres | 0.19 |
| Waterfront Y/N | No |
Amenities
- Foreclosure
- Views
- Short Sale
- New Construction
- Adult 55+
- Lease To Own
- No HOA Fees
- Furnished
- Primary On Main
- Air Conditioning
- Seller Finance
- Green
- Fixer Upper
- Horse
- Golf
- Fireplace
- Deck
- Garage
- Basement
- Pool
Property vs Single Family Average in 80018
Price
Taxes
Year Built
 Information deemed reliable but not guaranteed by the MLS. © 2026 Information and Real Estate Services, LLC.
Information source: Information and Real Estate Services, LLC. Provided for limited non-commercial use only under IRES Rules. © Copyright IRES.
The information being provided is for the consumers personal, non-commercial use and may not be used for any purpose other than to identify prospective properties consumer may be interested in purchasing.
The IRES, LLC Data on this
Information deemed reliable but not guaranteed by the MLS. © 2026 Information and Real Estate Services, LLC.
Information source: Information and Real Estate Services, LLC. Provided for limited non-commercial use only under IRES Rules. © Copyright IRES.
The information being provided is for the consumers personal, non-commercial use and may not be used for any purpose other than to identify prospective properties consumer may be interested in purchasing.
The IRES, LLC Data on this
 The real estate listing information and related content displayed on this site is provided exclusively for consumers’ personal, non-commercial use and may not be used for any purpose other than to identify prospective properties consumers may be interested in purchasing. This information and related content is deemed reliable but is not guaranteed accurate by elevateMLS.
 © 2026 Grand County Association of REALTORS®. DCMA can be found at https://grandcountyassociation.realtor/contact/. Information deemed reliable, but not guaranteed. This site is used and paid for by multiple independent companies. The real estate broker cannot require you as a prospective buyer to pre-qualify with or utilize the services of either of the mortgage loan originators. Nor can either of the mortgage load originators require you as a prospective buyer to utilize the services of
 Pueblo Association of REALTORS®, Inc. All information deemed reliable but not guaranteed. All properties are subject to prior sale, change or withdrawal. Neither listing broker(s) or information provider(s) shall be responsible for any typographical errors, misinformation, misprints and shall be held totally harmless. Listing(s) information is provided for consumer's personal, non-commercial use and may not be used for any purpose other than to identify prospective properties consumers may be
