
Open House Sat, Sep 26th 01:00 PM - 03:00 PM - Primary on Main

Address
6660 W 12th Pl, Lakewood, CO
Price
$ 600,000
Property Attributes
- MLS#4714392
- TypeSingle Family
- Listing Status Active
- CountyJEFFERSON
- CityLakewood
- AreaMetro Denver
- NeighborhoodLakewood
- Zip80214
- StyleIn-Law Area
- Year Built1955
- Taxes$ 3610
- Price$ 600,000
- Bedrooms5
- Full Bathrooms3
- Half Bathrooms0
- Sqr Footage2590
- Lot Size0.26 Acres
Data Source:
Information and Real Estate Services (IRES)
Property Description
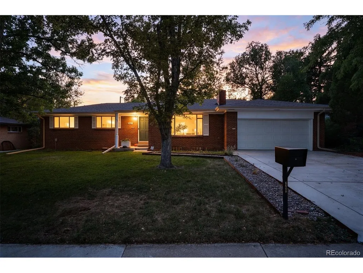
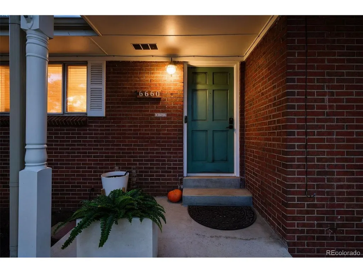
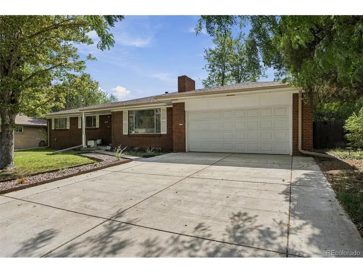
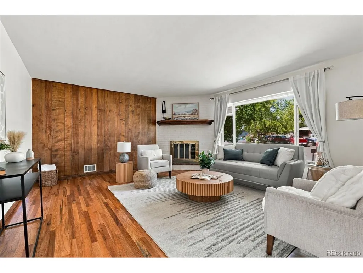
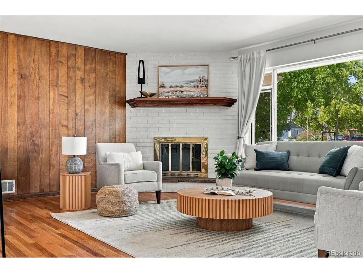
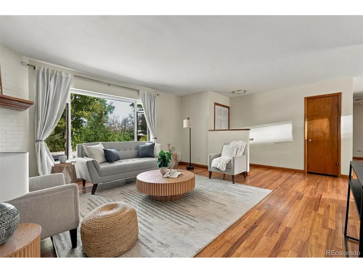
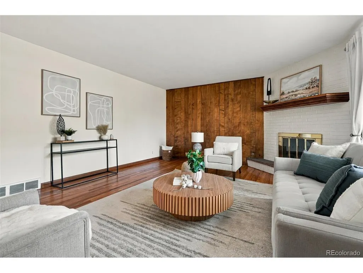
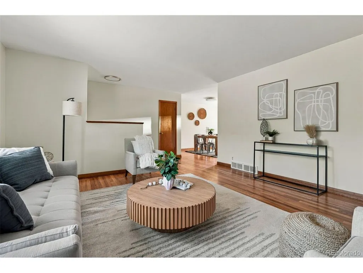
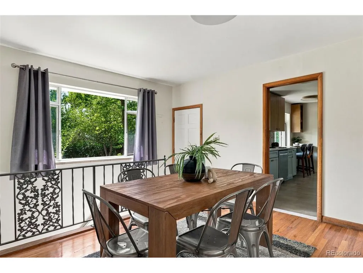
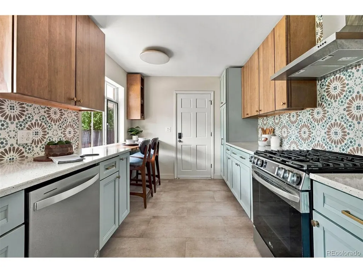
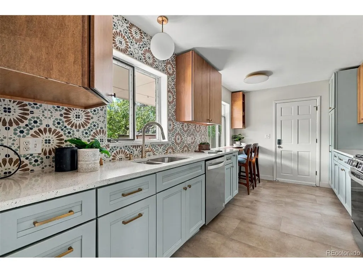
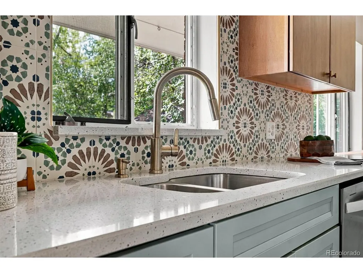
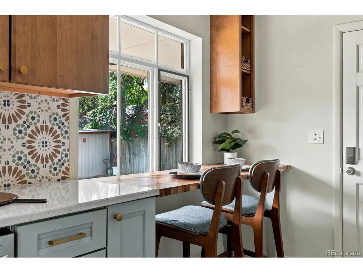
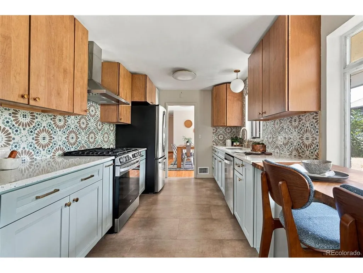
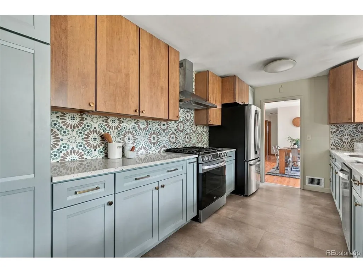
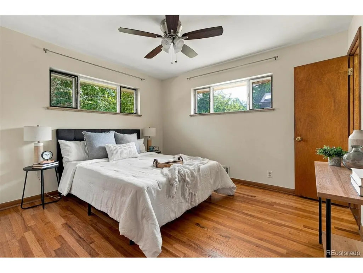
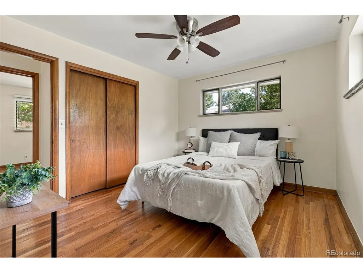
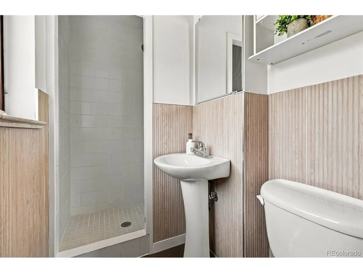
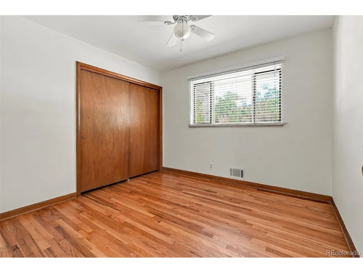
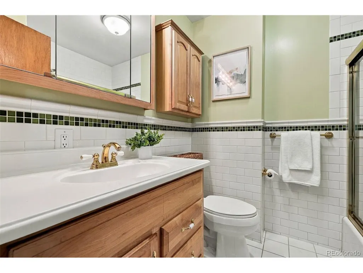
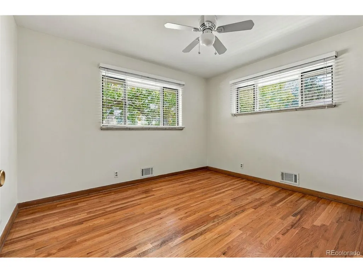
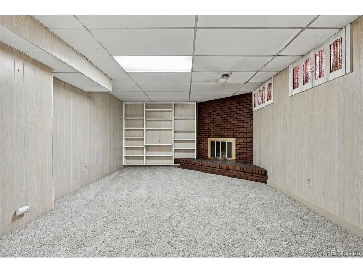
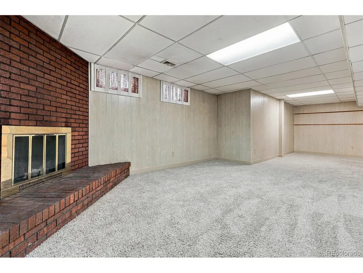
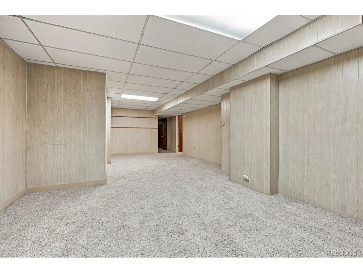
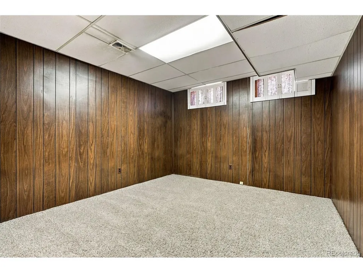
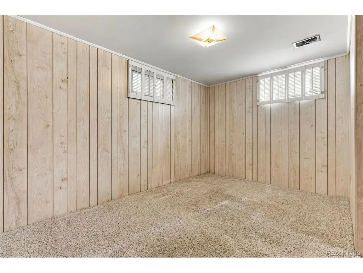
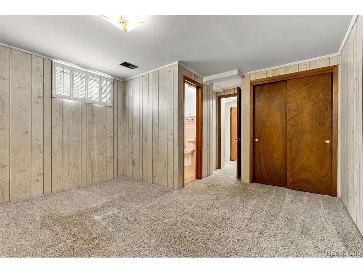
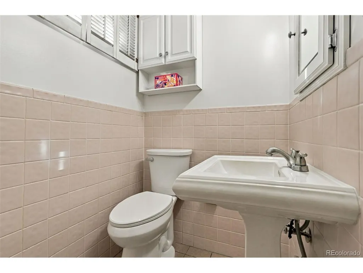
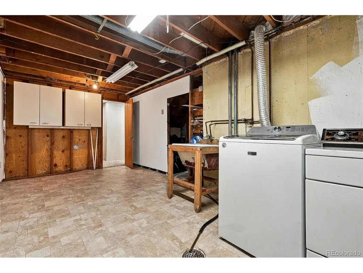
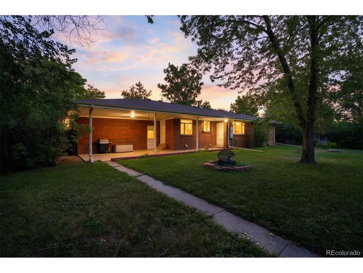
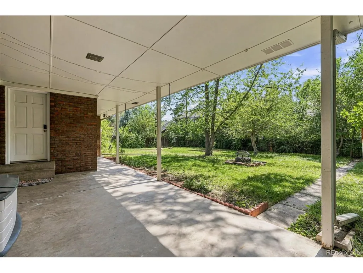
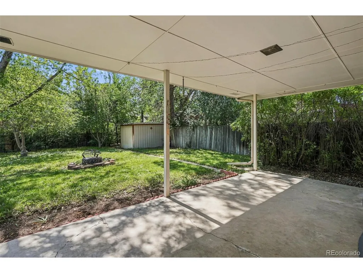
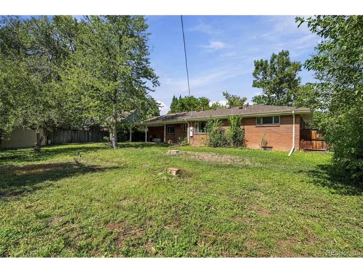
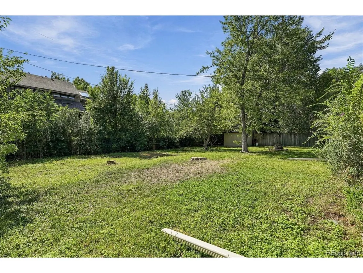
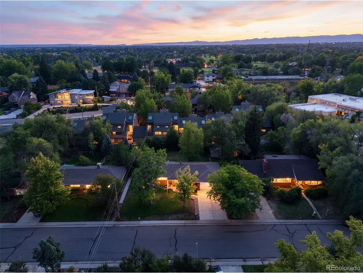
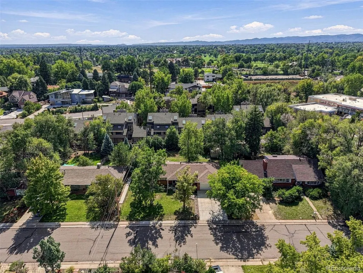
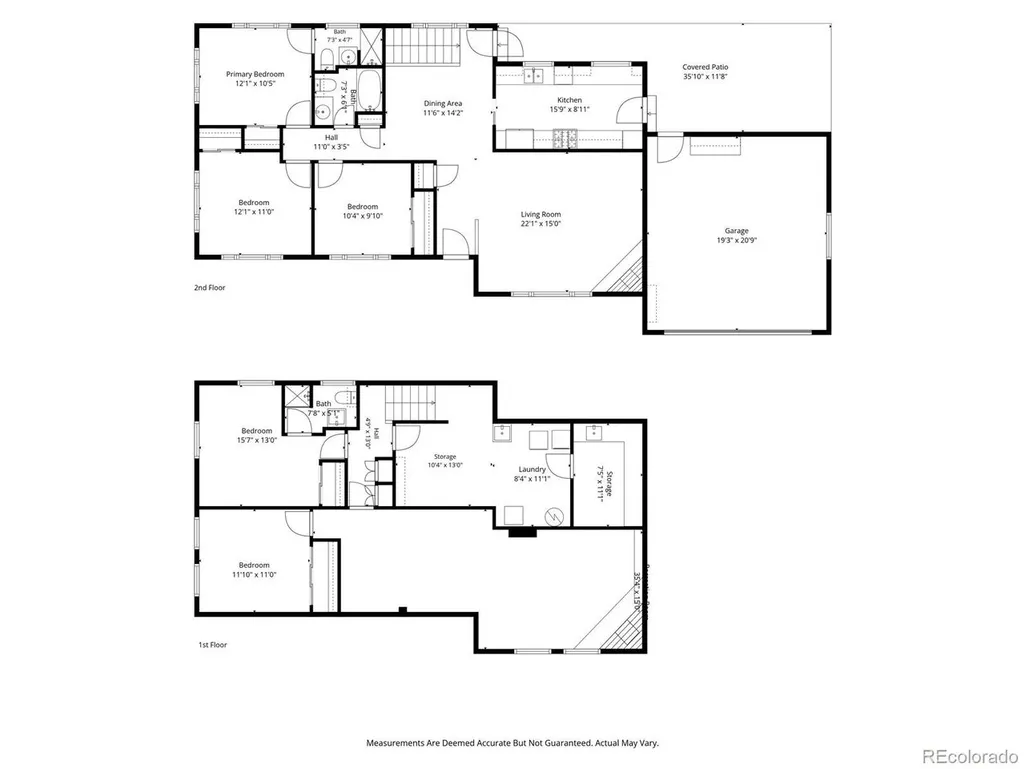
Tucked into a peaceful enclave of Lakewood, this beautifully maintained brick ranch delivers an enviable combination of charm, space, style, and a backyard that may quickly become your favorite room of the house. An inviting front porch and gleaming hardwood floors set the stage for a bright and spacious living room, complete with a gorgeous gas fireplace. From there, the home unfolds effortlessly into the dining room and then into the showstopper: a stunning kitchen made for cooking, gathering, and lingering a little longer. Quartz countertops, stainless steel appliances, a gas range, designer backsplash and fixtures, undermount sink, updated cabinetry, generous pantry space, and a charming built-in breakfast nook overlooking the backyard check all the boxes. Three bedrooms and two bathrooms complete the main level, including a wonderfully private primary suite with a beautifully updated bath. And just when you think you've seen it all, the finished basement delivers even more. Unusually tall ceilings make the oversized family room feel wonderfully open, while a second gas fireplace, two additional bedrooms, a third bathroom, and a spacious laundry/utility room offer plenty of flexibility for guests, movie nights, hobbies, play space, or entertaining. Then there's the incredibly generous backyard-and it's a beauty. Mature shade trees, apple and pear trees, blooming irises and roses, a shady covered patio, and a cozy firepit create a lush, private retreat with plenty of room to garden, gather, play, or simply enjoy a quiet evening outdoors. The oversized two-car garage is another standout, with tall ceilings and built-in storage ready for cars, bikes, skis, camping gear, and all your Colorado adventures. And the location is the cherry on top: minutes from Sloan's Lake and the Highlands, with easy access to light rail, downtown, and the mountains. Spacious, stylish, wonderfully livable, and full of places to love-this is one you'll want to see for yourself.
| Elementary School | Middle School | High School |
|---|---|---|
| Lumberg Elementary School | Jefferson Middle School | Jefferson High School |
| Price History | |
|---|---|
| 9/22/2026 | Listed $600,000 |
General Features
| Living Area | 2216 |
|---|---|
| Sewer | Public Sewer |
| Heating | Forced Air |
| Cooling | Ceiling Fan(s) |
| Utilities | Natural Gas Available |
| Roof | Composition |
| Appliances | Dishwasher,Refrigerator,Washer,Dryer,Disposal,Fire Alarm |
| Garage Spaces | 2 |
| Patio/Porch Features | Patio |
| Architectural Style | In-Law Area |
| Construction Materials | Frame,Brick |
| Exclusions | SELLERS PERSONAL PROPERTY AND STAGING ITEMS |
| Year Built | 1955 |
| Levels | One |
| Property Subtype | Single Family Residence |
| Tax Year | 2025 |
| Accessibility | Level Lot |
| County | Jefferson |
| New Construction | No |
| Property Type | Residential |
| HOA | No |
| Energy Efficient | Storm Window |
| Subdivision Name | Lakewood |
| Full Baths | 1 |
| Status | Active |
| High School | Jefferson |
| City | Lakewood |
| High School District | Jefferson Dist R-1 |
| MLS Area | Metro Denver |
| Elementary School | Lumberg |
| Property Attached Y/N | No |
| Tax Annual Amount | 3610 |
| Middle/Junior High School | Jefferson |
| MLS Area Minor | Metro11/JFC |
| Virtual Tour | https://listings.inhousephotos.com/sites/rygjaymm/unbranded |
| Standard Status | Active |
| Expected Active Date | 2026-09-24 |
| AttributionContact | kelly@hhgdenver.com,720-297-5772 |
Interior Features
| Interior Amenities | Eat-in Kitchen,Pantry |
|---|---|
| Basement | Full,Partially Finished,Walk-Out Access |
| Fireplace Features | Two or More,Gas,Living Room,Family Room |
| Window Features | Window Coverings |
| Above Grade Finished Area | 1295 |
| 3/4 Baths | 2 |
| Total Bedrooms | 5 |
| LivingAreaSource | Assessor |
| Total Baths | 3 |
Exterior Features
| Exterior Amenities | Sprinkler System,Oversized Garage |
|---|---|
| Fencing | Fenced |
| Parking Features | Attached |
| Lot Features | Deciduous Trees,Level,Outbuildings,House Faces North,Paved |
| Water Source | Public |
| Lot Size Area | 11282 |
| Lot Size Acres | 0.26 |
| Waterfront Y/N | No |
Amenities
- Foreclosure
- Views
- Short Sale
- New Construction
- Adult 55+
- Lease To Own
- No HOA Fees
- Furnished
- Primary On Main
- Air Conditioning
- Seller Finance
- Green
- Fixer Upper
- Horse
- Golf
- Fireplace
- Deck
- Garage
- Basement
- Pool
Property vs Single Family Average in 80214
Price
Taxes
Year Built
Visits
 Information deemed reliable but not guaranteed by the MLS. © 2026 Information and Real Estate Services, LLC.
Information source: Information and Real Estate Services, LLC. Provided for limited non-commercial use only under IRES Rules. © Copyright IRES.
The information being provided is for the consumers personal, non-commercial use and may not be used for any purpose other than to identify prospective properties consumer may be interested in purchasing.
The IRES, LLC Data on this
Information deemed reliable but not guaranteed by the MLS. © 2026 Information and Real Estate Services, LLC.
Information source: Information and Real Estate Services, LLC. Provided for limited non-commercial use only under IRES Rules. © Copyright IRES.
The information being provided is for the consumers personal, non-commercial use and may not be used for any purpose other than to identify prospective properties consumer may be interested in purchasing.
The IRES, LLC Data on this
 The real estate listing information and related content displayed on this site is provided exclusively for consumers’ personal, non-commercial use and may not be used for any purpose other than to identify prospective properties consumers may be interested in purchasing. This information and related content is deemed reliable but is not guaranteed accurate by elevateMLS.
 © 2026 Grand County Association of REALTORS®. DCMA can be found at https://grandcountyassociation.realtor/contact/. Information deemed reliable, but not guaranteed. This site is used and paid for by multiple independent companies. The real estate broker cannot require you as a prospective buyer to pre-qualify with or utilize the services of either of the mortgage loan originators. Nor can either of the mortgage load originators require you as a prospective buyer to utilize the services of
 Pueblo Association of REALTORS®, Inc. All information deemed reliable but not guaranteed. All properties are subject to prior sale, change or withdrawal. Neither listing broker(s) or information provider(s) shall be responsible for any typographical errors, misinformation, misprints and shall be held totally harmless. Listing(s) information is provided for consumer's personal, non-commercial use and may not be used for any purpose other than to identify prospective properties consumers may be
