
Primary on Main




Address
332 S Leyden St, Denver, CO
Price
$ 562,000
Property Attributes
- MLS#4328317
- TypeSingle Family
- Listing Status Active
- CountyDENVER
- CityDenver
- AreaMetro Denver
- NeighborhoodMonaco Gardens
- Zip80224
- StyleSingle Family Residence
- Year Built1953
- Taxes$ 2789
- Price$ 562,000
- Bedrooms3
- Full Bathrooms2
- Half Bathrooms0
- Sqr Footage1660
- Lot Size0.15 Acres
Data Source:
Information and Real Estate Services (IRES)
Property Description
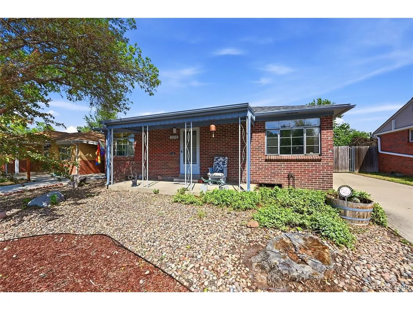
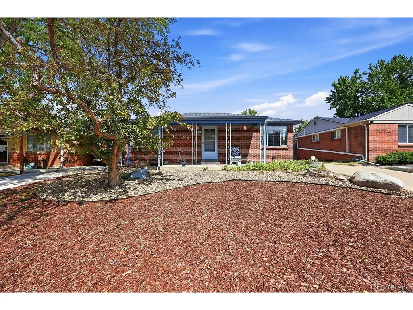
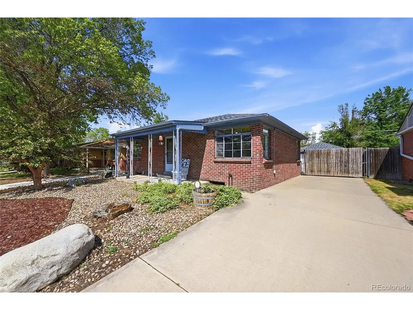
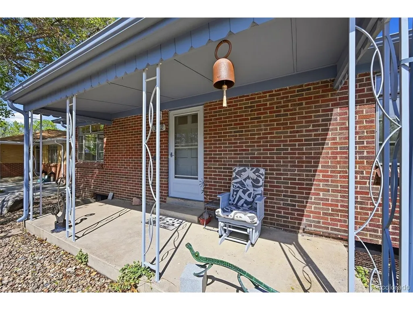
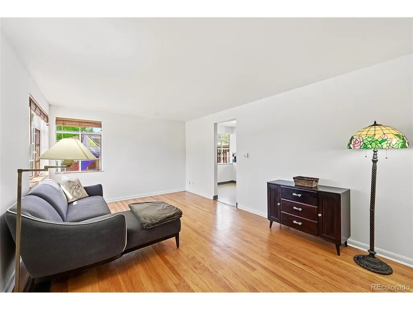
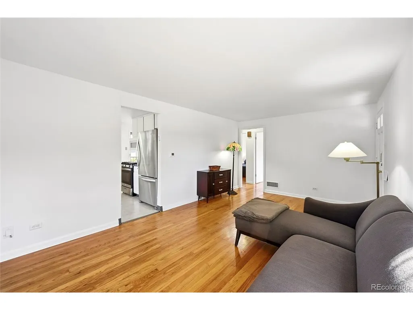
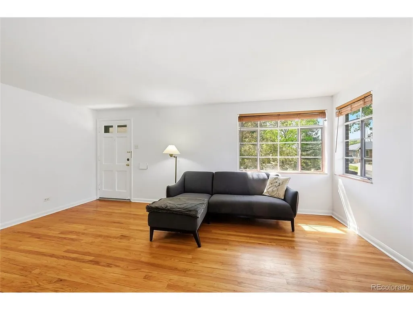
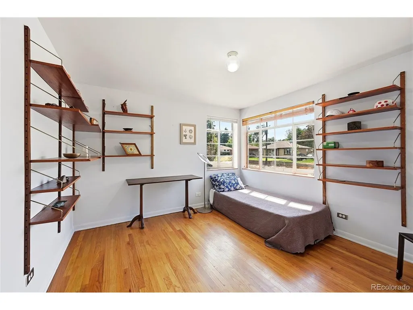
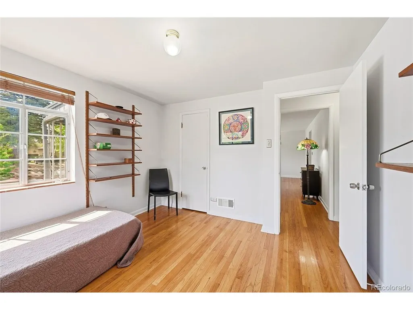
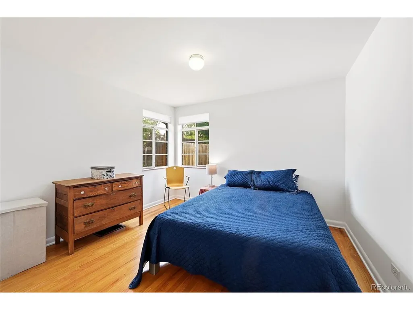
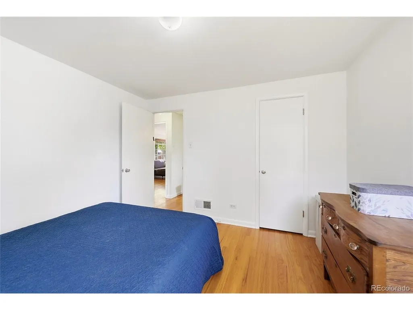
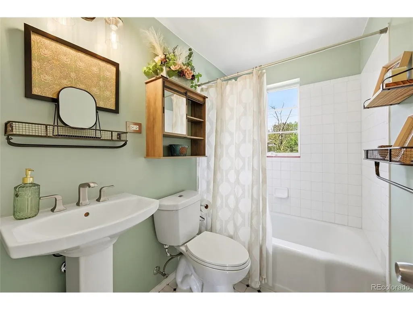
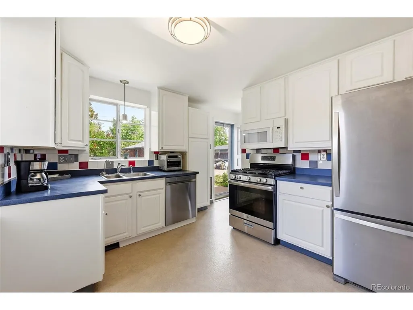
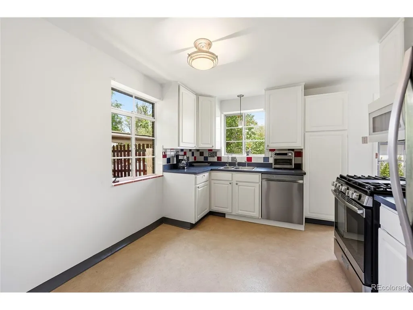
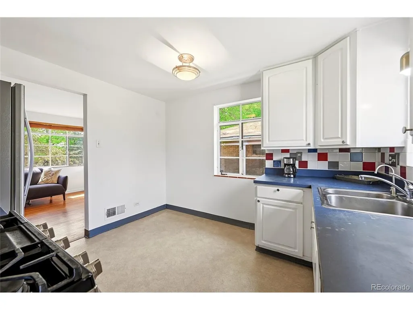
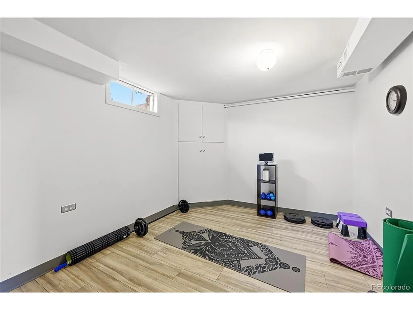
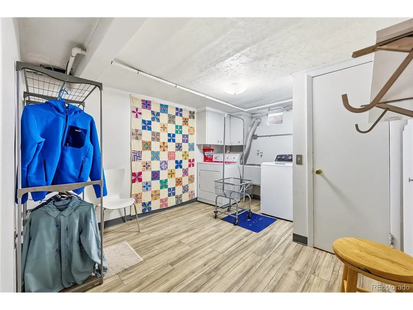
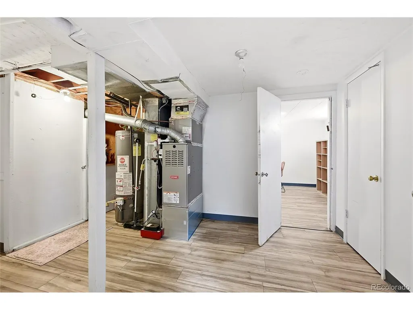
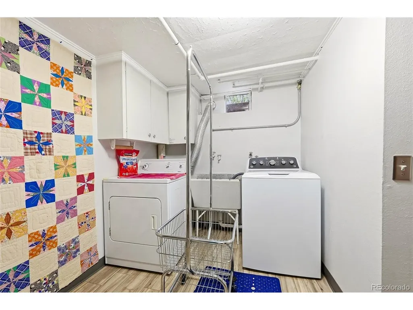
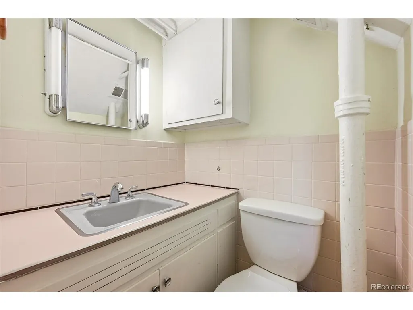
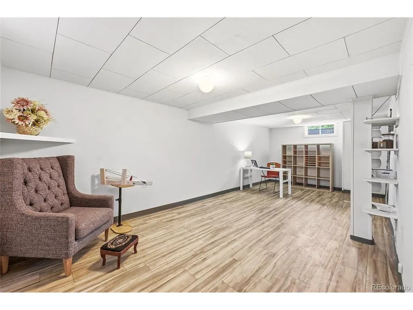
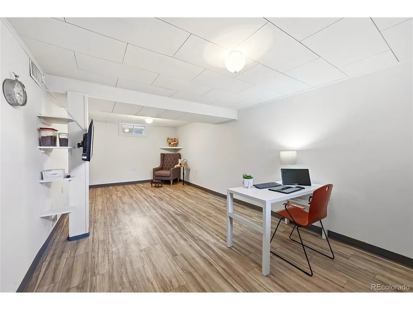
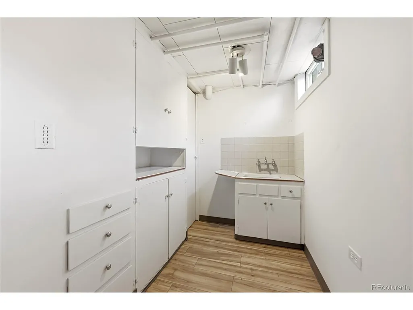
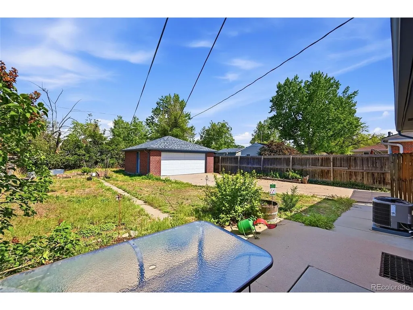
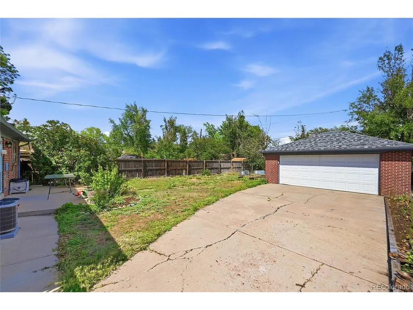
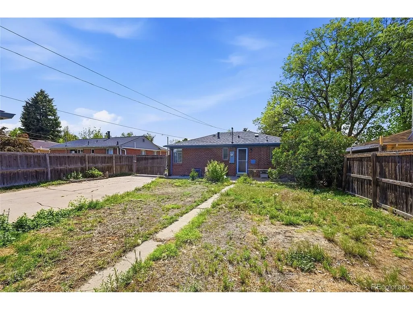
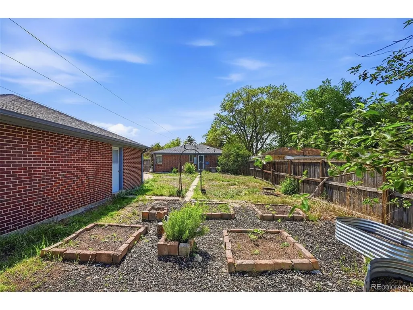
Nestled in the highly sought-after South Hilltop neighborhood, this charming 1953 ranch home offers the perfect blend of location, character, and comfort. Just blocks from Crestmoor Park and minutes from the upscale shopping, dining, and entertainment of Cherry Creek, this home places you in one of Denver's most desirable locations. Beautifully maintained and move-in ready, this inviting 3-bedroom, 2-bathroom home is filled with warmth and timeless charm. Hardwood floors run throughout the main level, where you'll find two spacious bedrooms and a classic bathroom featuring a stylish pedestal sink. The nicely appointed kitchen offers great functionality and opens directly to the expansive private backyard that is perfect for entertaining, gardening, or simply relaxing outdoors. Additional updates include a new roof and fresh interior paint throughout, giving the home a clean, updated feel while preserving its original character. The finished basement provides exceptional flexibility with space ideal for a family room, guest suite, home office, exercise room, or additional bedroom. The basement also includes a laundry room and a convenient 3/4 bathroom. Completing the property is a detached 2-car garage and timeless ranch style living designed for comfort and functionality. Whether you're enjoying nearby parks, top-rated restaurants, or all that nearby Cherry Creek has to offer, you'll love the lifestyle this home provides. This home is cross listed as for sale and for rent. Don't miss this incredible opportunity - schedule your private showing today!
| Elementary School | Middle School | High School |
|---|---|---|
| Denver Green Elementary School | Denver Green Middle School | George Washington High School |
| Price History | |
|---|---|
| 5/27/2026 | Listed $590,000 |
| 7/2/2026 | 5$562,000 |
General Features
| Living Area | 1660 |
|---|---|
| Sewer | Public Sewer |
| Heating | Forced Air |
| Cooling | Central Air |
| Roof | Other |
| Appliances | Dishwasher,Refrigerator,Dryer,Disposal |
| Zoning | E-SU-DX |
| Garage Spaces | 2 |
| Patio/Porch Features | Patio |
| Construction Materials | Brick |
| Exclusions | Seller personal property |
| Year Built | 1953 |
| Levels | One |
| Property Subtype | Single Family Residence |
| Tax Year | 2024 |
| Accessibility | Level Lot |
| County | Denver |
| New Construction | No |
| Property Type | Residential |
| HOA | No |
| Subdivision Name | Monaco Gardens |
| Full Baths | 1 |
| Status | Active |
| High School | George Washington |
| City | Denver |
| High School District | Denver District 1 |
| MLS Area | Metro Denver |
| Elementary School | Denver Green |
| Property Attached Y/N | No |
| Tax Annual Amount | 2789 |
| Middle/Junior High School | Denver Green |
| MLS Area Minor | Metro18/DSE |
| Standard Status | Active |
| Expected Active Date | 2026-05-27 |
| AttributionContact | buyahomewithshana@gmail.com,720-254-9501 |
Interior Features
| Interior Amenities | Eat-in Kitchen |
|---|---|
| Basement | Full |
| Above Grade Finished Area | 830 |
| 3/4 Baths | 1 |
| Total Bedrooms | 3 |
| LivingAreaSource | Assessor |
| Total Baths | 2 |
Exterior Features
| Parking Features | Detached |
|---|---|
| Lot Features | Level |
| Lot Size Area | 6750 |
| Lot Size Acres | 0.15 |
| Waterfront Y/N | No |
Amenities
- Foreclosure
- Views
- Short Sale
- New Construction
- Adult 55+
- Lease To Own
- No HOA Fees
- Furnished
- Primary On Main
- Air Conditioning
- Seller Finance
- Green
- Fixer Upper
- Horse
- Golf
- Fireplace
- Deck
- Garage
- Basement
- Pool
Property vs Single Family Average in 80224
Price
Taxes
Year Built
Visits
 Information deemed reliable but not guaranteed by the MLS. © 2026 Information and Real Estate Services, LLC.
Information source: Information and Real Estate Services, LLC. Provided for limited non-commercial use only under IRES Rules. © Copyright IRES.
The information being provided is for the consumers personal, non-commercial use and may not be used for any purpose other than to identify prospective properties consumer may be interested in purchasing.
The IRES, LLC Data on this
Information deemed reliable but not guaranteed by the MLS. © 2026 Information and Real Estate Services, LLC.
Information source: Information and Real Estate Services, LLC. Provided for limited non-commercial use only under IRES Rules. © Copyright IRES.
The information being provided is for the consumers personal, non-commercial use and may not be used for any purpose other than to identify prospective properties consumer may be interested in purchasing.
The IRES, LLC Data on this
 The real estate listing information and related content displayed on this site is provided exclusively for consumers’ personal, non-commercial use and may not be used for any purpose other than to identify prospective properties consumers may be interested in purchasing. This information and related content is deemed reliable but is not guaranteed accurate by elevateMLS.
 © 2026 Grand County Association of REALTORS®. DCMA can be found at https://grandcountyassociation.realtor/contact/. Information deemed reliable, but not guaranteed. This site is used and paid for by multiple independent companies. The real estate broker cannot require you as a prospective buyer to pre-qualify with or utilize the services of either of the mortgage loan originators. Nor can either of the mortgage load originators require you as a prospective buyer to utilize the services of
 Pueblo Association of REALTORS®, Inc. All information deemed reliable but not guaranteed. All properties are subject to prior sale, change or withdrawal. Neither listing broker(s) or information provider(s) shall be responsible for any typographical errors, misinformation, misprints and shall be held totally harmless. Listing(s) information is provided for consumer's personal, non-commercial use and may not be used for any purpose other than to identify prospective properties consumers may be
