
Price Reduction



Address
10985 W Montana Pl, Lakewood, CO
Price
$ 620,000
Property Attributes
- MLS#4314706
- TypeSingle Family
- Listing Status Active
- CountyJEFFERSON
- CityLakewood
- AreaMetro Denver
- NeighborhoodLochwood
- Zip80232
- StyleSingle Family Residence
- Year Built1971
- Taxes$ 4162
- Price$ 620,000
- Bedrooms5
- Full Bathrooms2
- Half Bathrooms2
- Sqr Footage3275
- Lot Size0.3 Acres
Data Source:
Information and Real Estate Services (IRES)
Property Description
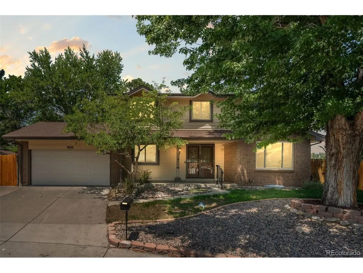
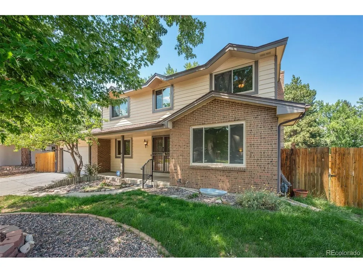
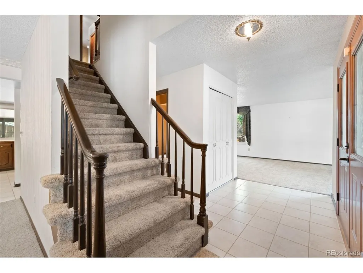
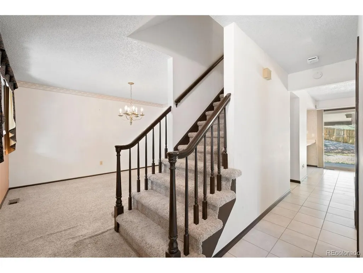
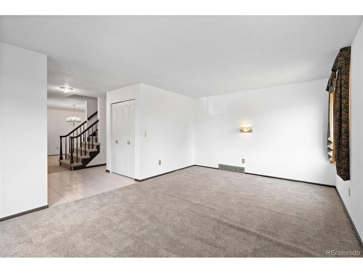
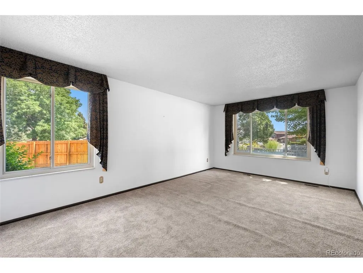
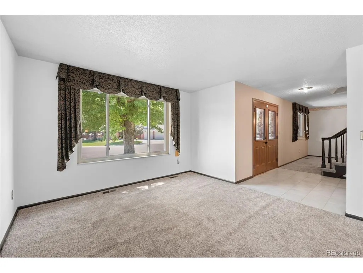
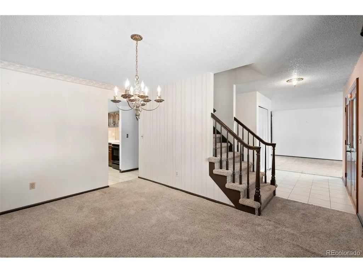
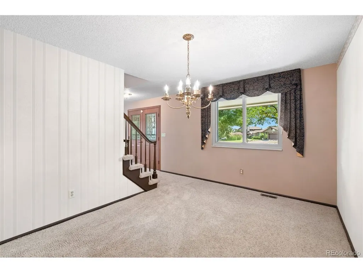
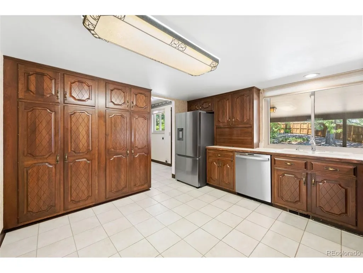
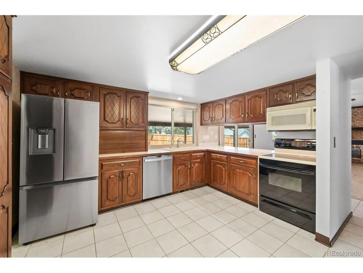
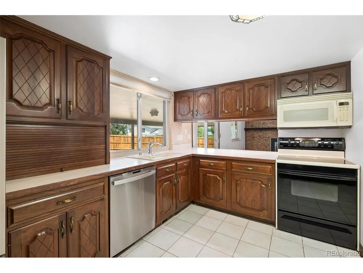
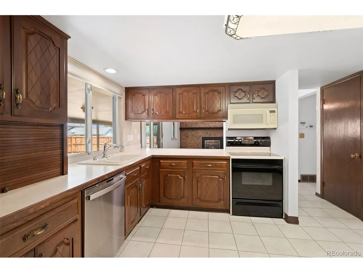
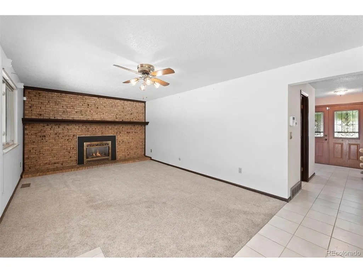
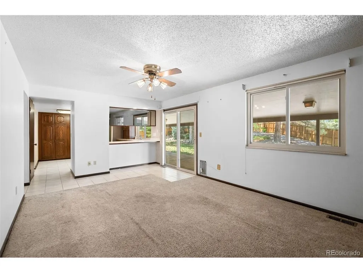
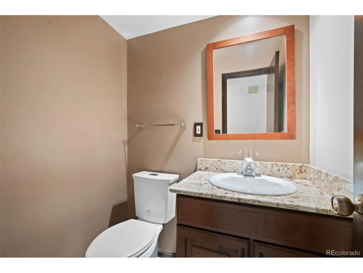
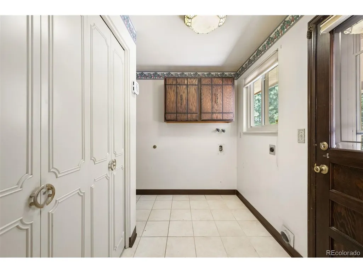
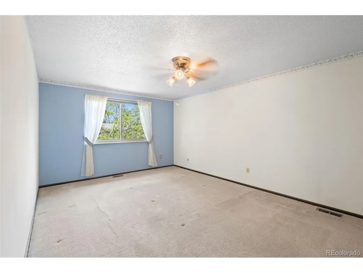
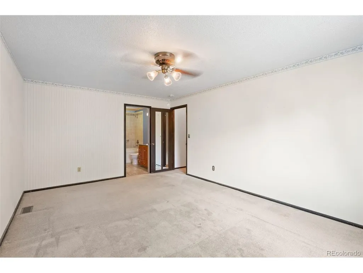
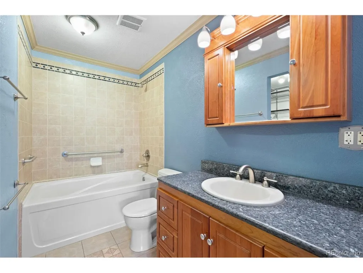
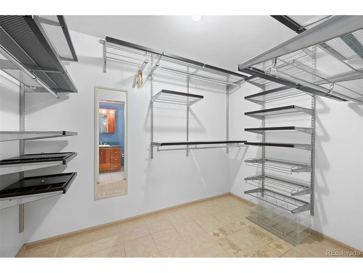
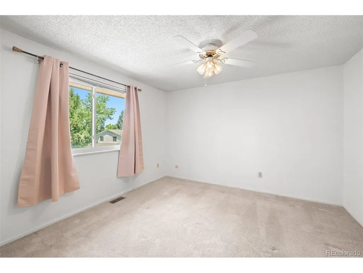
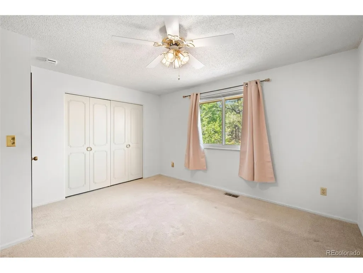
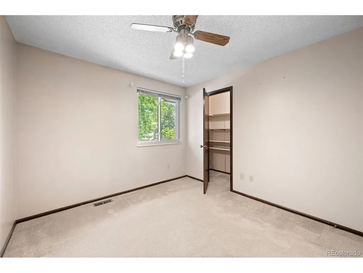
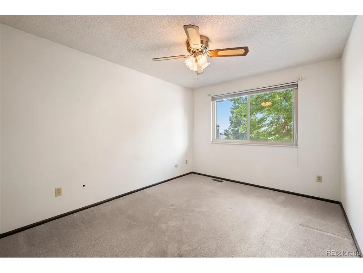
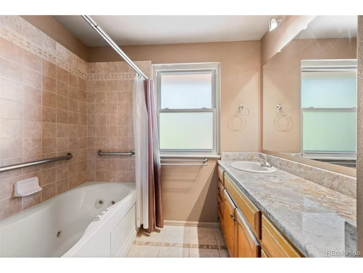
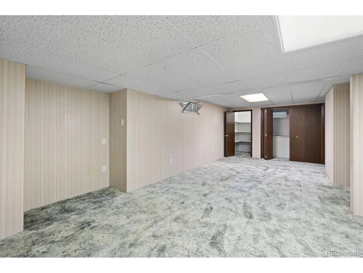
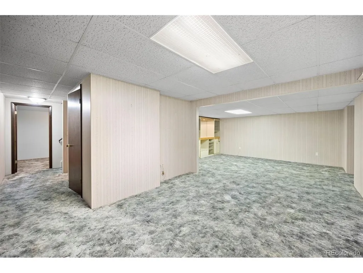
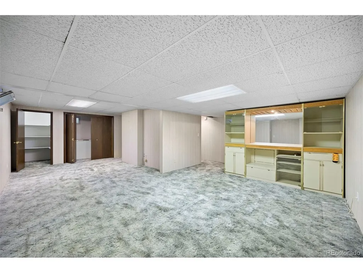
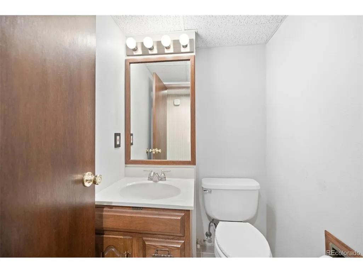
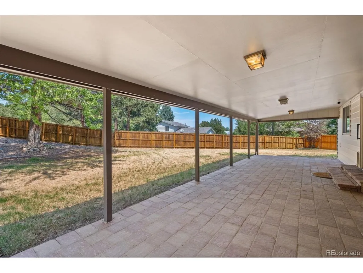
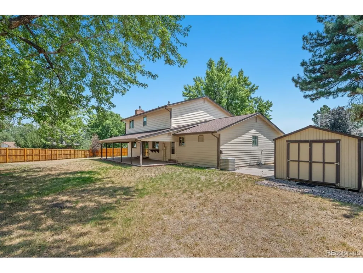
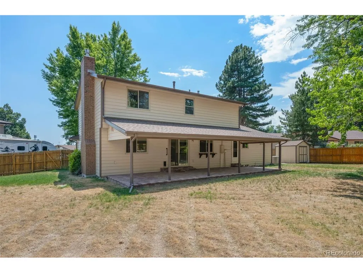
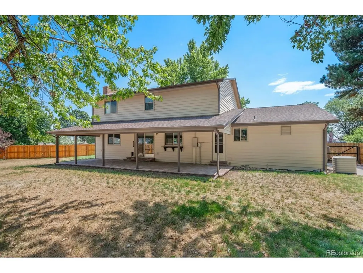
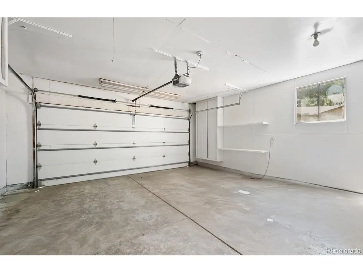
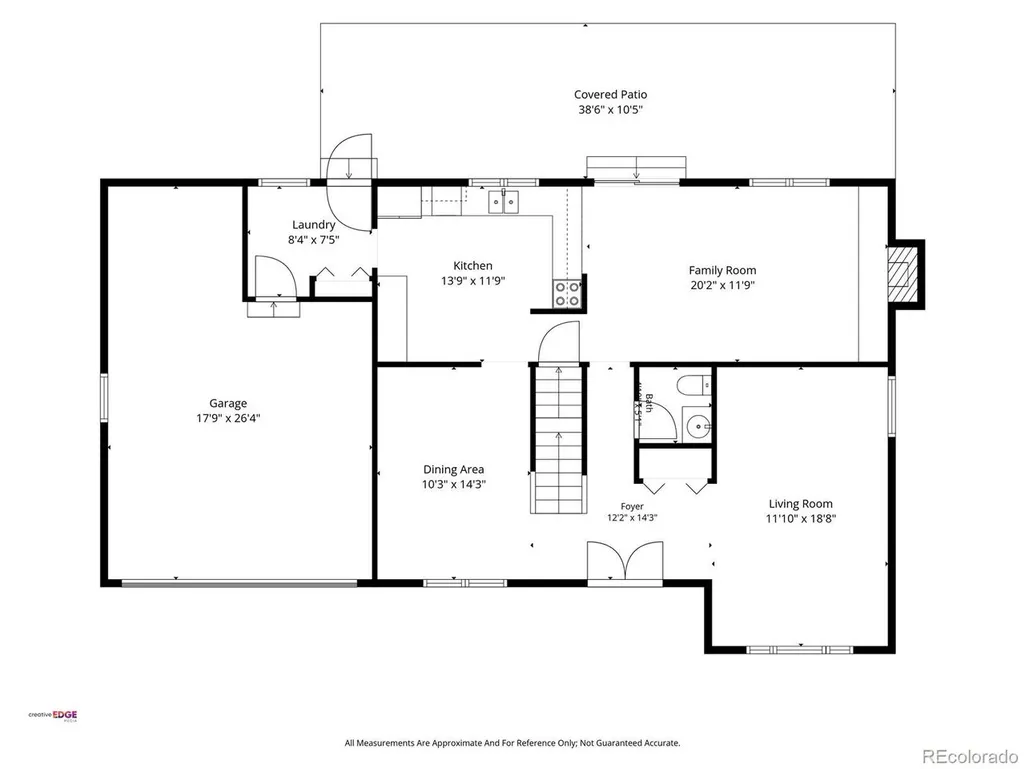
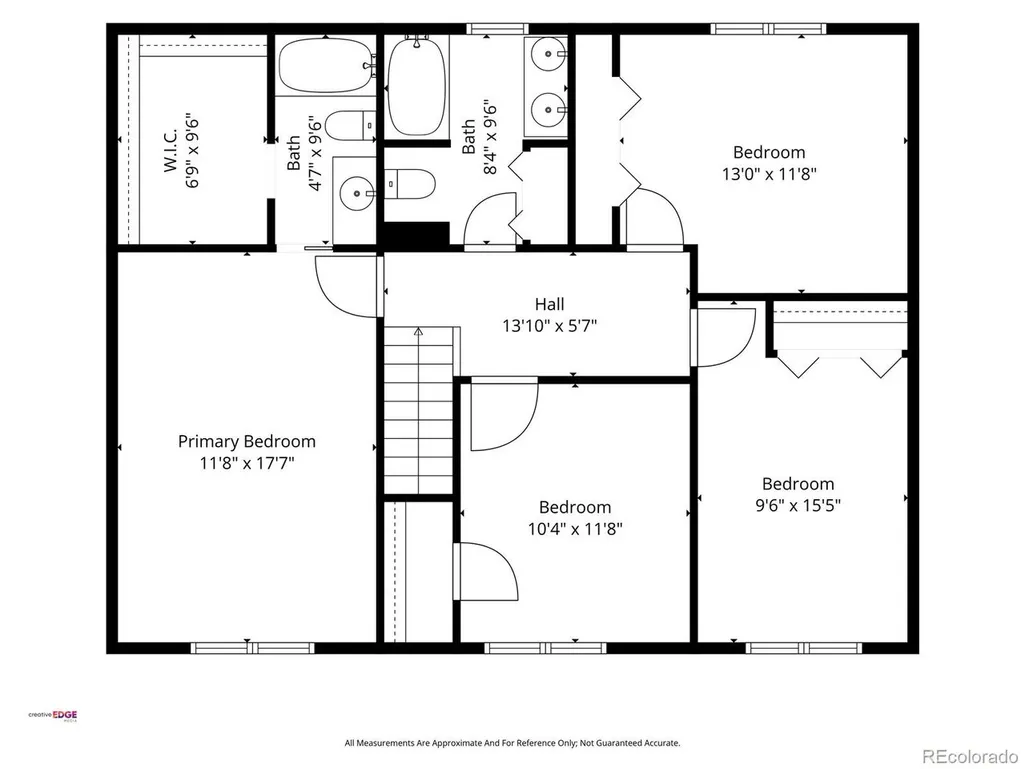
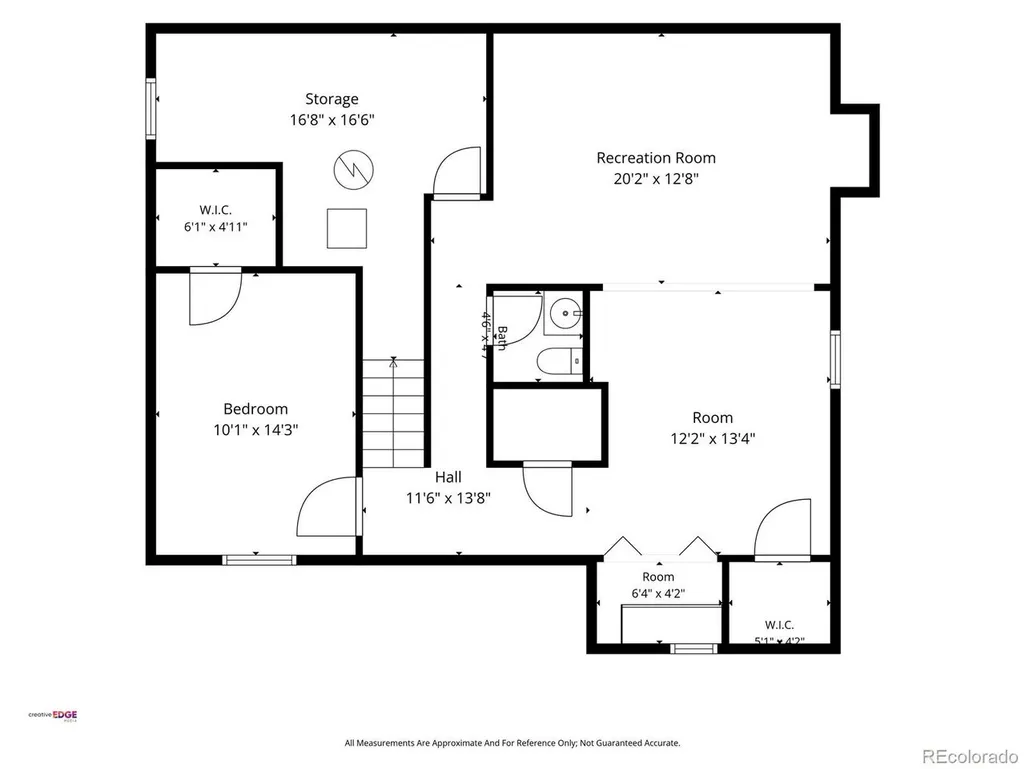
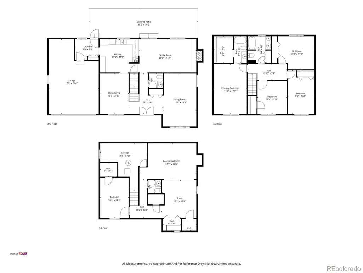
Welcome home to the place where everyone can finally have their own room... and maybe even their own bathroom! Tucked away on a quiet cul-de-sac in Lakewood, this spacious 5-bedroom, 4-bathroom home offers 3,275 square feet of comfortable living on an impressive 13,242 square foot lot. Inside, you'll find four generously sized bedrooms upstairs, making it easy to keep everyone on the same level, while the finished basement adds even more flexible living space with a fifth bedroom and a convenient half bath that offers the potential to be converted into a full bathroom. The kitchen features newer appliances and flows effortlessly into the living spaces, making everything from weeknight dinners to holiday gatherings feel right at home. Need storage? This home has plenty of it. Need room for your RV, trailer, or extra toys? There's dedicated RV parking. Need a backyard where kids, pets, and adults can all coexist peacefully? You've found it. The oversized backyard offers endless possibilities, complete with a covered patio for relaxing evenings, weekend barbecues, and watching Colorado sunsets, plus a storage shed to keep your lawn equipment and seasonal decor neatly tucked away. Whether you're looking for room to grow, space to entertain, or simply a home that checks all the boxes without sacrificing outdoor space, this Lakewood gem delivers. Just be prepared... once your friends see the backyard, they may suddenly want to host all the gatherings at your house.
| Elementary School | Middle School | High School |
|---|---|---|
| Kendrick Lakes Elementary School | Carmody Middle School | Bear Creek High School |
| Price History | |
|---|---|
| 7/30/2026 | Listed $660,000 |
| 9/15/2026 | 3$645,000 |
| 9/23/2026 | 4$620,000 |
General Features
| Living Area | 3275 |
|---|---|
| Sewer | Public Sewer |
| Heating | Forced Air |
| Cooling | Central Air,Ceiling Fan(s),Attic Fan |
| Roof | Composition |
| Appliances | Dishwasher,Refrigerator,Washer,Dryer,Microwave,Freezer,Disposal,Fire Alarm |
| Zoning | R-1B |
| HOA Fee | 40 |
| Garage Spaces | 2 |
| Patio/Porch Features | Patio |
| Construction Materials | Frame,Brick,Vinyl Siding |
| Exclusions | Seller's Personal Property |
| Year Built | 1971 |
| Levels | Two |
| Property Subtype | Single Family Residence |
| Tax Year | 2025 |
| Assoc Fee Paid Per | Annually |
| County | Jefferson |
| New Construction | No |
| Property Type | Residential |
| HOA | Yes |
| Subdivision Name | Lochwood |
| Possible Use | Business |
| Full Baths | 2 |
| Status | Active |
| High School | Bear Creek |
| City | Lakewood |
| Association Name | West Lochwood Civic Association |
| High School District | Jefferson Dist R-1 |
| MLS Area | Metro Denver |
| Elementary School | Kendrick Lakes |
| Property Attached Y/N | No |
| Tax Annual Amount | 4162 |
| Middle/Junior High School | Carmody |
| MLS Area Minor | Metro16/JSC |
| Virtual Tour | https://www.listingsmagic.com/sps/tour-slider/index.php?property_ID=284821&ld_reg=Y |
| Standard Status | Active |
| Expected Active Date | 2026-08-05 |
| AttributionContact | seanewers@kw.com,720-773-0912 |
Interior Features
| Interior Amenities | Pantry,Walk-In Closet(s) |
|---|---|
| Basement | Full,Partially Finished,Radon Test Available |
| Fireplace Features | Living Room,One |
| Above Grade Finished Area | 2259 |
| Half Baths | 2 |
| Total Bedrooms | 5 |
| LivingAreaSource | Assessor |
| Total Baths | 4 |
Exterior Features
| Exterior Amenities | Sprinkler System |
|---|---|
| Fencing | Fenced |
| Parking Features | Attached |
| Lot Features | Cul-De-Sac,Paved,Gutters |
| Water Source | Public |
| Lot Size Area | 13242 |
| Lot Size Acres | 0.3 |
| Waterfront Y/N | No |
Amenities
- Foreclosure
- Views
- Short Sale
- New Construction
- Adult 55+
- Lease To Own
- No HOA Fees
- Furnished
- Primary On Main
- Air Conditioning
- Seller Finance
- Green
- Fixer Upper
- Horse
- Golf
- Fireplace
- Deck
- Garage
- Basement
- Pool
Property vs Single Family Average in 80232
Price
Taxes
Year Built
Visits
 Information deemed reliable but not guaranteed by the MLS. © 2026 Information and Real Estate Services, LLC.
Information source: Information and Real Estate Services, LLC. Provided for limited non-commercial use only under IRES Rules. © Copyright IRES.
The information being provided is for the consumers personal, non-commercial use and may not be used for any purpose other than to identify prospective properties consumer may be interested in purchasing.
The IRES, LLC Data on this
Information deemed reliable but not guaranteed by the MLS. © 2026 Information and Real Estate Services, LLC.
Information source: Information and Real Estate Services, LLC. Provided for limited non-commercial use only under IRES Rules. © Copyright IRES.
The information being provided is for the consumers personal, non-commercial use and may not be used for any purpose other than to identify prospective properties consumer may be interested in purchasing.
The IRES, LLC Data on this
 The real estate listing information and related content displayed on this site is provided exclusively for consumers’ personal, non-commercial use and may not be used for any purpose other than to identify prospective properties consumers may be interested in purchasing. This information and related content is deemed reliable but is not guaranteed accurate by elevateMLS.
 © 2026 Grand County Association of REALTORS®. DCMA can be found at https://grandcountyassociation.realtor/contact/. Information deemed reliable, but not guaranteed. This site is used and paid for by multiple independent companies. The real estate broker cannot require you as a prospective buyer to pre-qualify with or utilize the services of either of the mortgage loan originators. Nor can either of the mortgage load originators require you as a prospective buyer to utilize the services of
 Pueblo Association of REALTORS®, Inc. All information deemed reliable but not guaranteed. All properties are subject to prior sale, change or withdrawal. Neither listing broker(s) or information provider(s) shall be responsible for any typographical errors, misinformation, misprints and shall be held totally harmless. Listing(s) information is provided for consumer's personal, non-commercial use and may not be used for any purpose other than to identify prospective properties consumers may be
