



Address
7502 Peachleaf Dr, Colorado Springs, CO
Price
$ 595,000
Property Attributes
- MLS#3999729
- TypeSingle Family
- Listing Status Active
- CountyEL PASO
- CityColorado Springs
- NeighborhoodThe Glen At Widefield
- Zip80925
- StyleSingle Family Residence
- Year Built2017
- Taxes$ 5341
- Price$ 595,000
- Bedrooms5
- Full Bathrooms3
- Half Bathrooms1
- Sqr Footage3388
- Lot Size0.18 Acres
Data Source:
Information and Real Estate Services (IRES)
Property Description
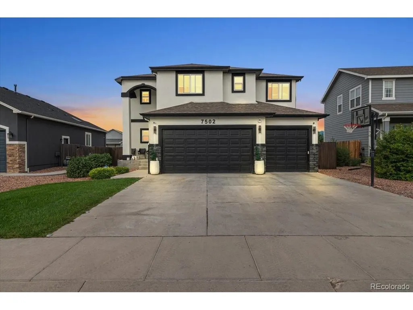
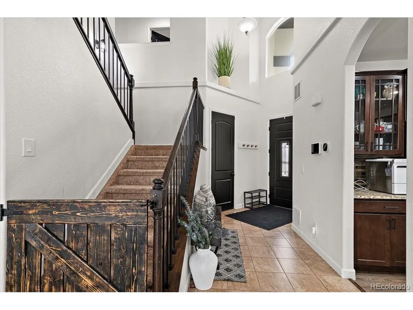
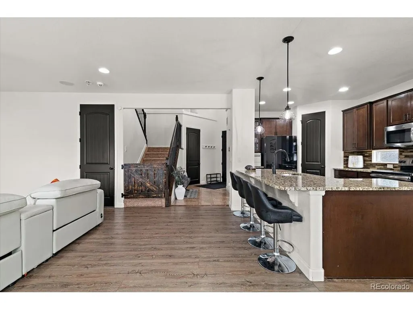
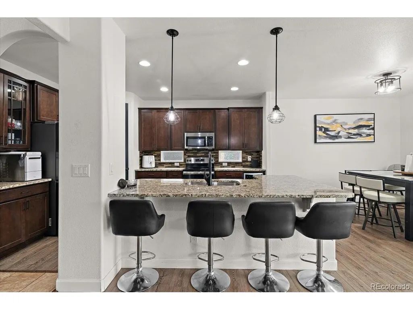
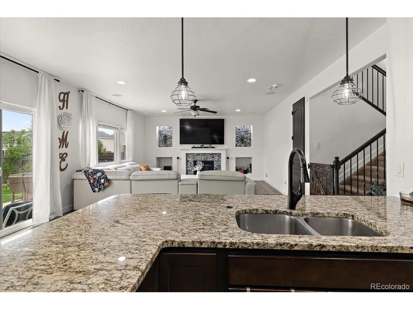
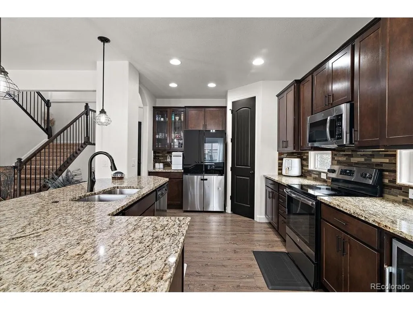
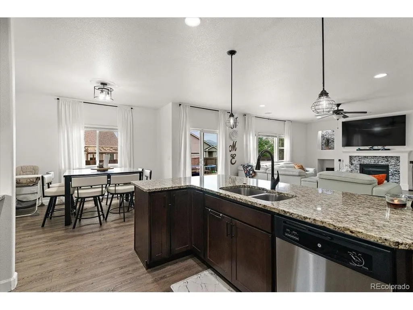
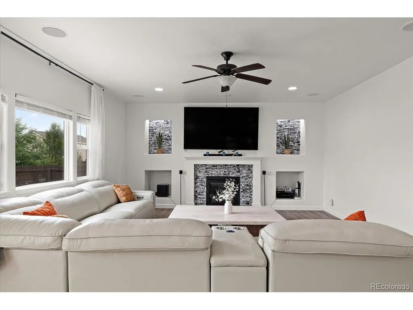
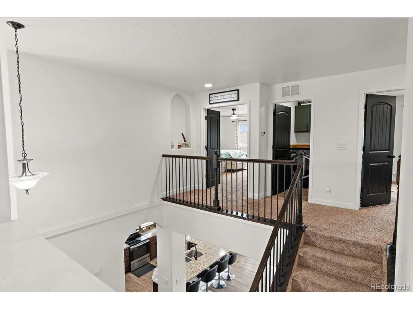
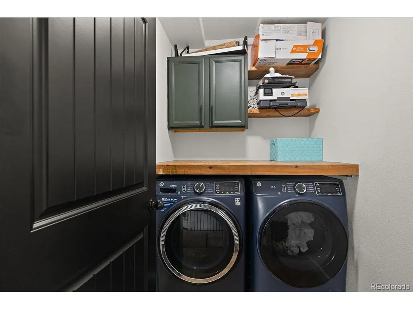
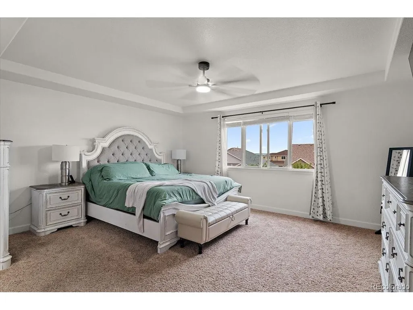
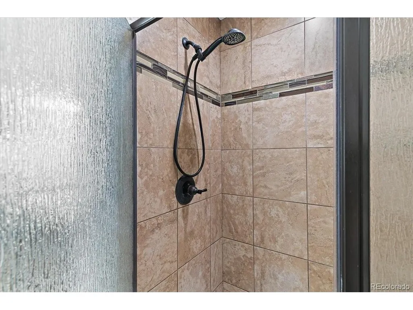
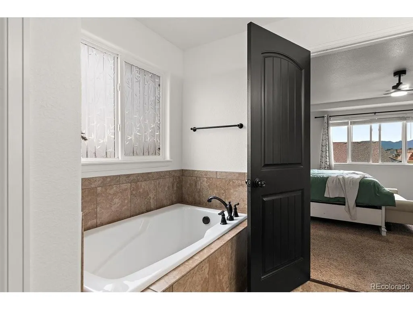
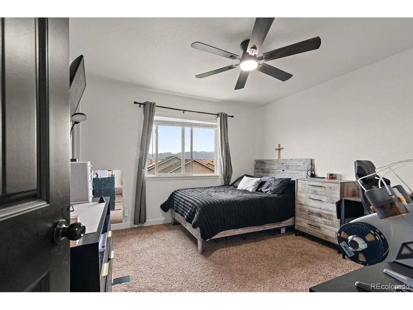
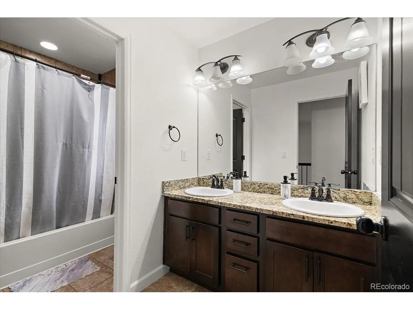
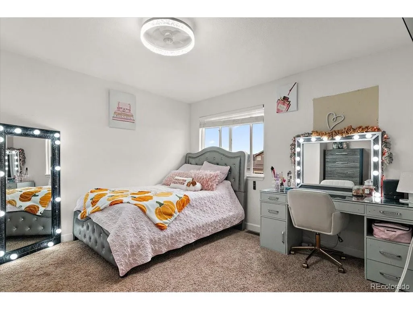
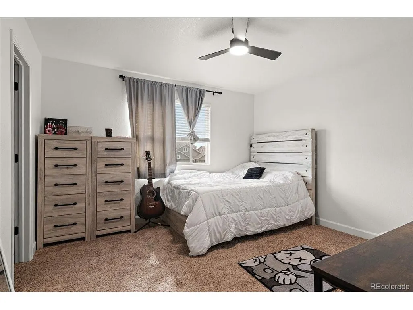
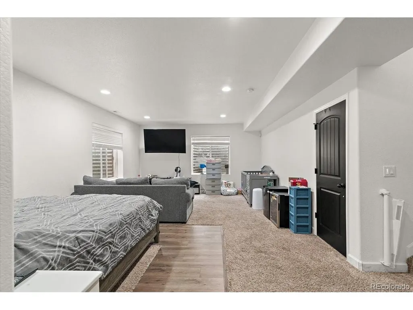
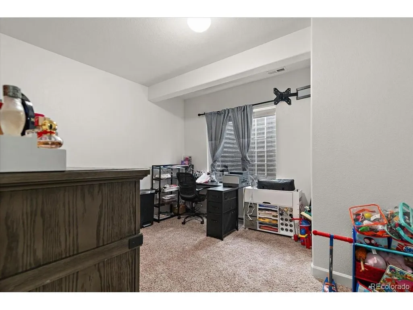
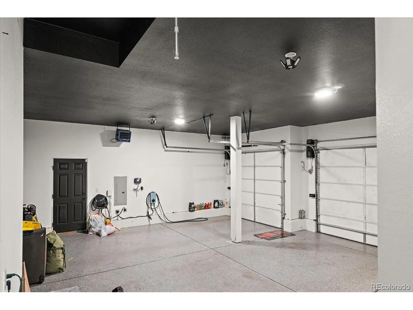
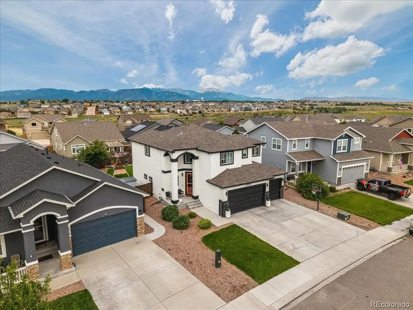
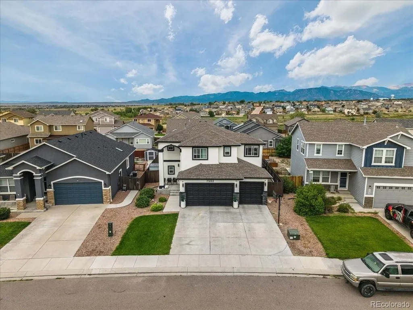
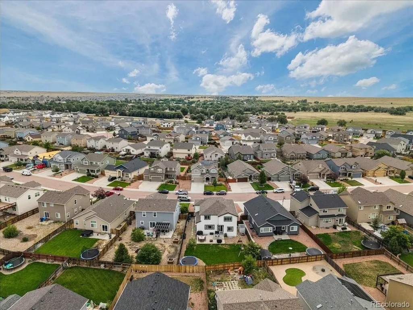
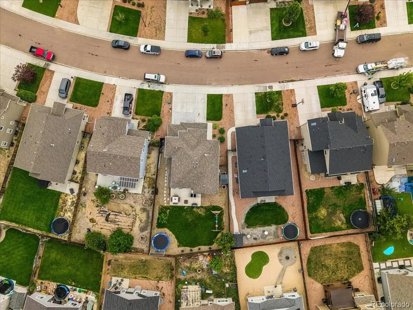
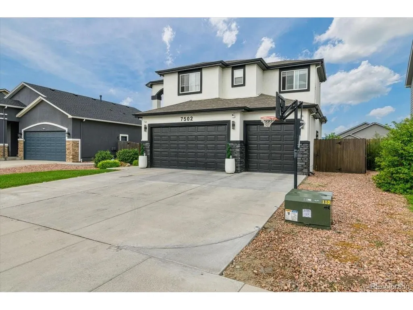
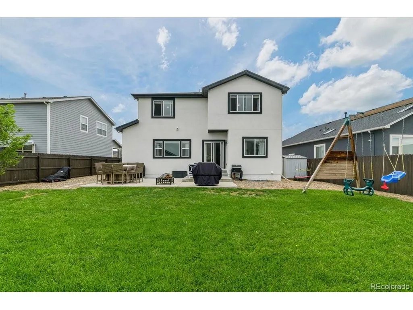
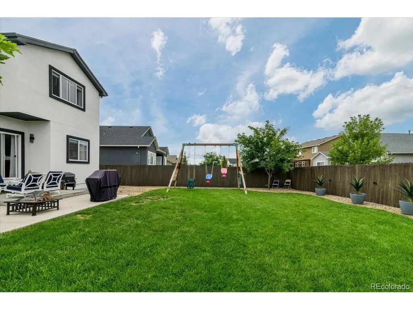
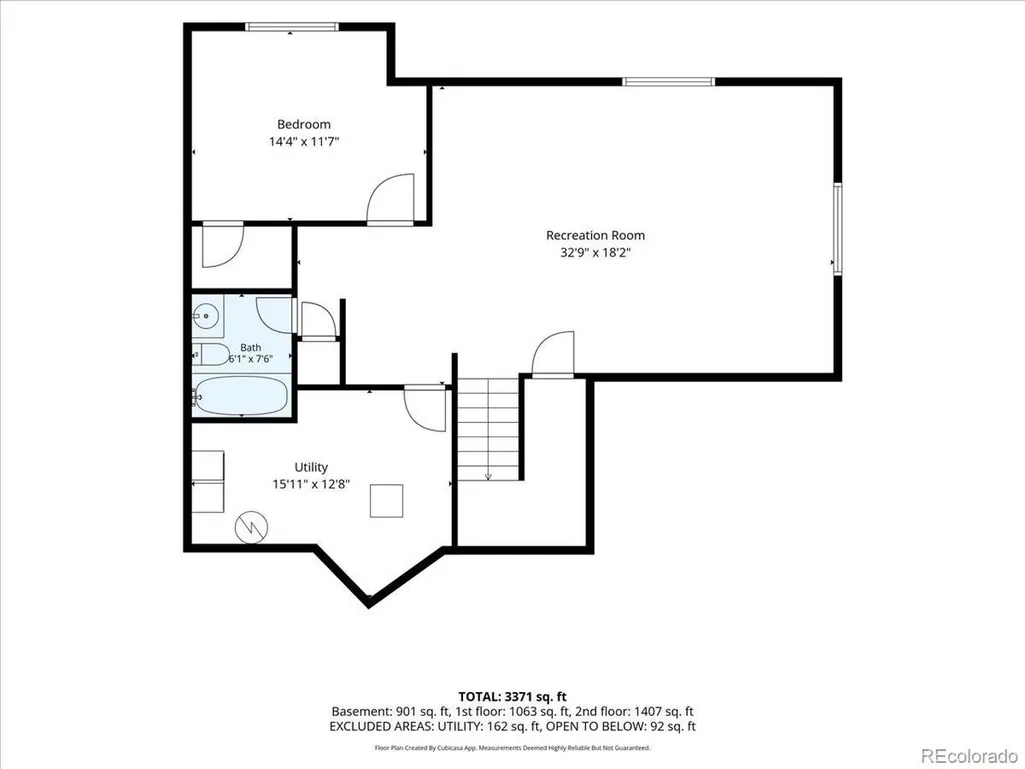
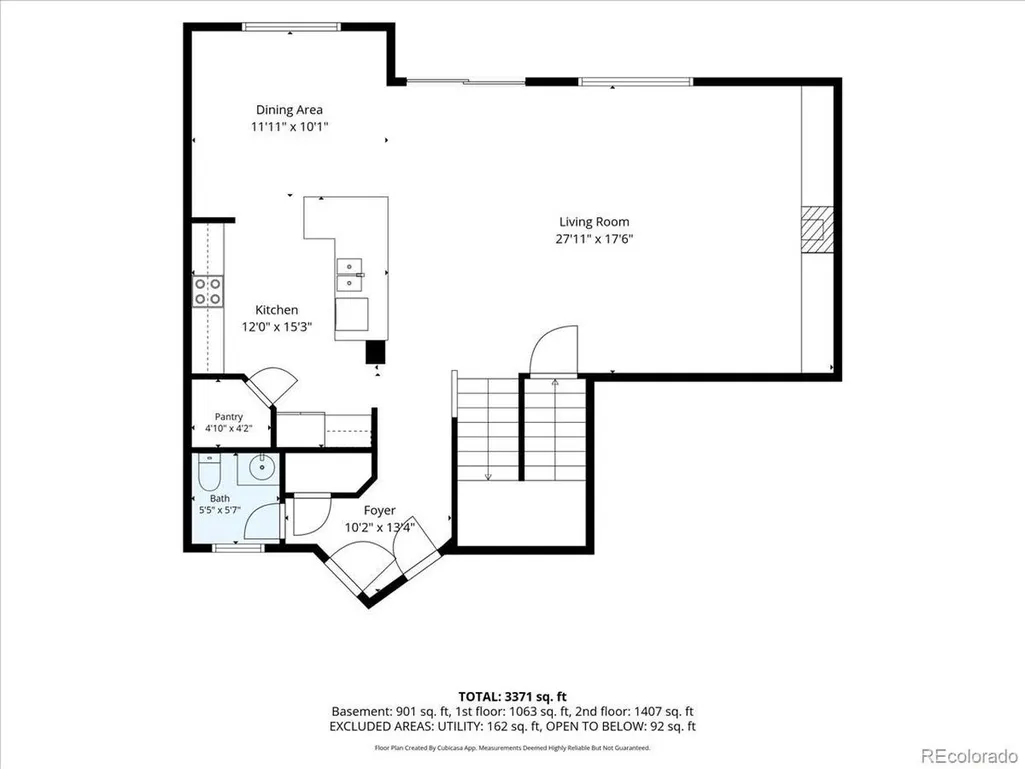
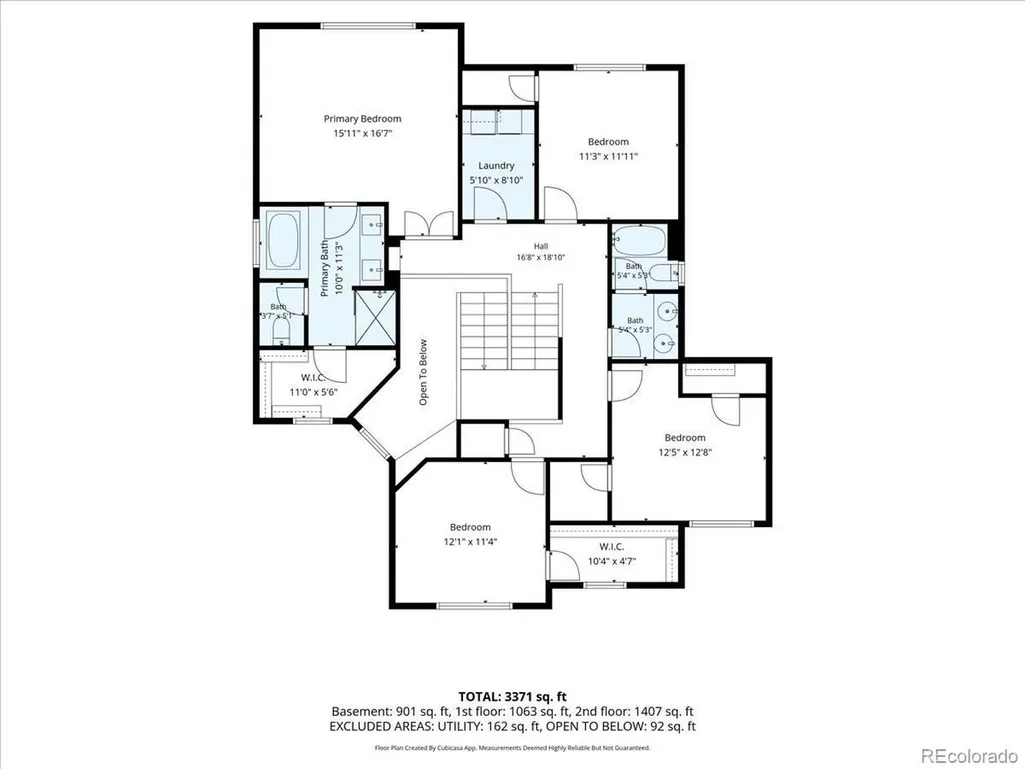
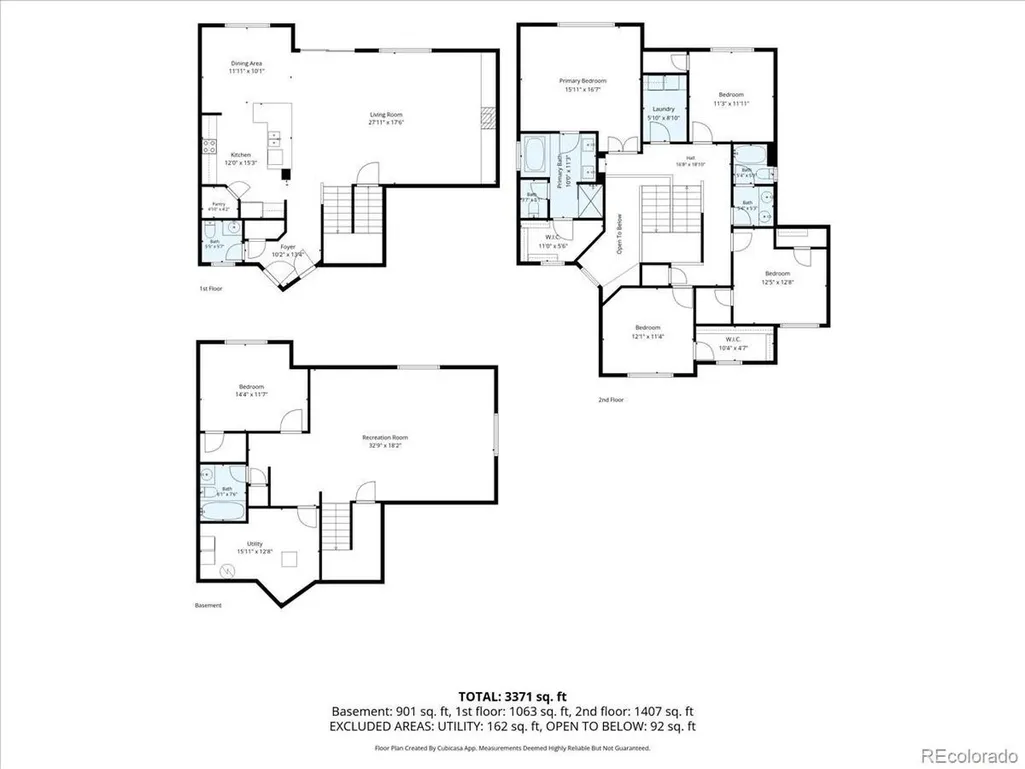
Welcome to 7502 Peachleaf Drive, a spacious 5-bedroom, 4-bath home offering 3,388 square feet of thoughtfully designed living space. The open-concept main level connects the kitchen, dining area, and living room for a comfortable flow. The kitchen features granite countertops, abundant cabinetry, a generous center island with seating, and a separate pantry. Large windows bring natural light into the living room, where a fireplace and built-in shelves create an inviting focal point. Upstairs, the spacious primary suite includes a tray ceiling, walk-in closet, dual-sink vanity, soaking tub, and separate tiled shower. Three additional upper-level bedrooms and multiple bathrooms provide flexible options for any needs. The finished basement adds another bedroom, bathroom, utility area, and a recreation room with space for multiple uses. Additional highlights include central air conditioning, ceiling fans, a privacy-fenced backyard, and an attached four-car garage offering substantial parking and storage space. With generous gathering areas and versatile rooms throughout three finished levels, this home is ready to complement a variety of lifestyles.
| Elementary School | Middle School | High School |
|---|---|---|
| Webster Elementary School | Janitell Middle School | Mesa Ridge High School |
| Price History | |
|---|---|
| 9/10/2026 | Listed $595,000 |
General Features
| Living Area | 3247 |
|---|---|
| Sewer | Public Sewer |
| Heating | Forced Air |
| Cooling | Central Air,Ceiling Fan(s) |
| Utilities | Electricity Available |
| Roof | Composition |
| Appliances | Self Cleaning Oven,Dishwasher,Refrigerator,Microwave,Water Softener Owned,Disposal,Fire Alarm |
| Zoning | RS-6000 CA |
| HOA Fee | 114 |
| Garage Spaces | 4 |
| Construction Materials | Frame |
| Exclusions | Smart Refrigerator in Kitchen,Washer,Dryer,Potted Plants in Yard,2 Tesla Hookups in Garage,Security Cameras,and Patio Furniture. |
| Year Built | 2017 |
| Levels | Two |
| Property Subtype | Single Family Residence |
| Tax Year | 2025 |
| Assoc Fee Paid Per | Annually |
| County | El Paso |
| New Construction | No |
| Property Type | Residential |
| HOA | Yes |
| Subdivision Name | The Glen At Widefield |
| Full Baths | 3 |
| Status | Active |
| Directions | From Powers,turn East ontoMesa Ridge Pkwy. Turn left onto Spring Glen Dr. Turn right onto Pennycress Dr. Turn left onto Peachleaf Dr. Home will be on the left. |
| High School | Mesa Ridge |
| City | Colorado Springs |
| Association Name | Glen Filings #7-10 |
| High School District | Widefield 3 |
| MLS Area | Out of Area |
| Elementary School | Webster |
| Property Attached Y/N | No |
| Tax Annual Amount | 5341 |
| Middle/Junior High School | Janitell |
| Standard Status | Active |
| Expected Active Date | 2026-09-09 |
| AttributionContact | darlene.zarco@gmail.com,719-649-3483 |
Interior Features
| Interior Amenities | Open Floorplan,Pantry,Walk-In Closet(s),Kitchen Island |
|---|---|
| Basement | Full,Partially Finished |
| Fireplace Features | Living Room,One |
| Above Grade Finished Area | 2393 |
| Half Baths | 1 |
| Total Bedrooms | 5 |
| LivingAreaSource | Assessor |
| Total Baths | 4 |
Exterior Features
| Exterior Amenities | Tandem Garage |
|---|---|
| Fencing | Fenced |
| Parking Features | Attached |
| Water Source | City |
| Lot Size Area | 7843 |
| Lot Size Acres | 0.18 |
| Waterfront Y/N | No |
Amenities
- Foreclosure
- Views
- Short Sale
- New Construction
- Adult 55+
- Lease To Own
- No HOA Fees
- Furnished
- Primary On Main
- Air Conditioning
- Seller Finance
- Green
- Fixer Upper
- Horse
- Golf
- Fireplace
- Deck
- Garage
- Basement
- Pool
Property vs Single Family Average in 80925
Price
Taxes
Year Built
Visits
 Information deemed reliable but not guaranteed by the MLS. © 2026 Information and Real Estate Services, LLC.
Information source: Information and Real Estate Services, LLC. Provided for limited non-commercial use only under IRES Rules. © Copyright IRES.
The information being provided is for the consumers personal, non-commercial use and may not be used for any purpose other than to identify prospective properties consumer may be interested in purchasing.
The IRES, LLC Data on this
Information deemed reliable but not guaranteed by the MLS. © 2026 Information and Real Estate Services, LLC.
Information source: Information and Real Estate Services, LLC. Provided for limited non-commercial use only under IRES Rules. © Copyright IRES.
The information being provided is for the consumers personal, non-commercial use and may not be used for any purpose other than to identify prospective properties consumer may be interested in purchasing.
The IRES, LLC Data on this
 The real estate listing information and related content displayed on this site is provided exclusively for consumers’ personal, non-commercial use and may not be used for any purpose other than to identify prospective properties consumers may be interested in purchasing. This information and related content is deemed reliable but is not guaranteed accurate by elevateMLS.
 © 2026 Grand County Association of REALTORS®. DCMA can be found at https://grandcountyassociation.realtor/contact/. Information deemed reliable, but not guaranteed. This site is used and paid for by multiple independent companies. The real estate broker cannot require you as a prospective buyer to pre-qualify with or utilize the services of either of the mortgage loan originators. Nor can either of the mortgage load originators require you as a prospective buyer to utilize the services of
 Pueblo Association of REALTORS®, Inc. All information deemed reliable but not guaranteed. All properties are subject to prior sale, change or withdrawal. Neither listing broker(s) or information provider(s) shall be responsible for any typographical errors, misinformation, misprints and shall be held totally harmless. Listing(s) information is provided for consumer's personal, non-commercial use and may not be used for any purpose other than to identify prospective properties consumers may be
