
Open House Sat, Sep 26th 12:00 PM - 03:00 PM - Price Reduction - Golf Course - Primary on Main

Address
2920 N Race St, Denver, CO
Price
$ 831,500
Property Attributes
- MLS#3703875
- TypeSingle Family
- Listing Status Active
- CountyDENVER
- CityDenver
- AreaMetro Denver
- NeighborhoodWhittier
- Zip80205
- StyleSingle Family Residence
- Year Built1906
- Taxes$ 4707
- Price$ 831,500
- Bedrooms4
- Full Bathrooms3
- Half Bathrooms0
- Sqr Footage1975
- Lot Size0.11 Acres
Data Source:
Information and Real Estate Services (IRES)
Property Description
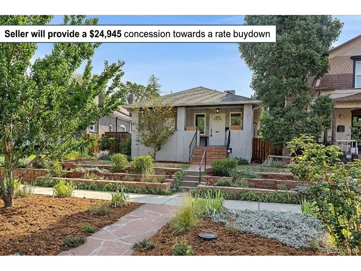
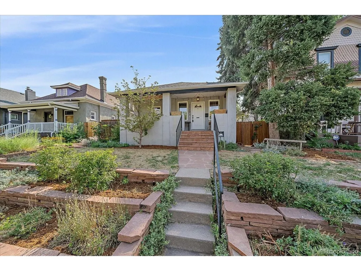
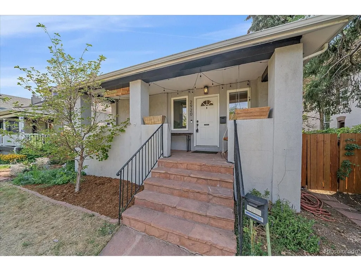
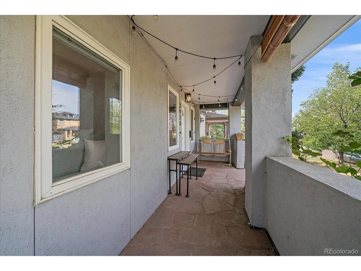
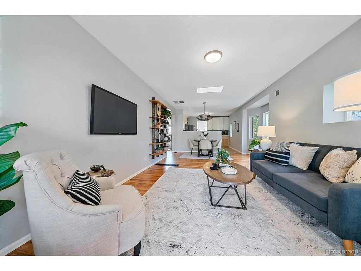
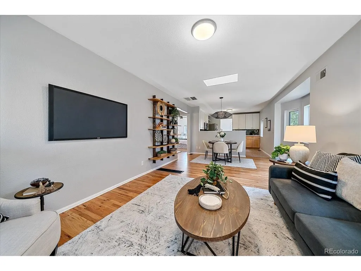
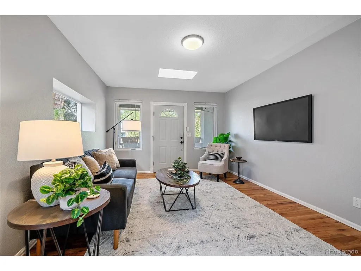
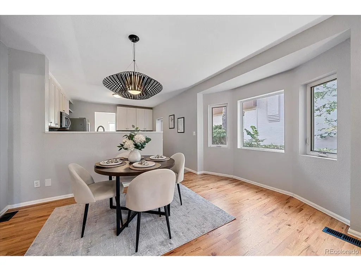
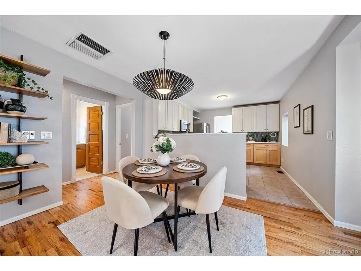
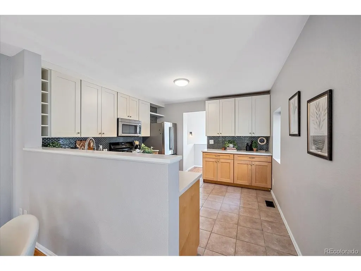
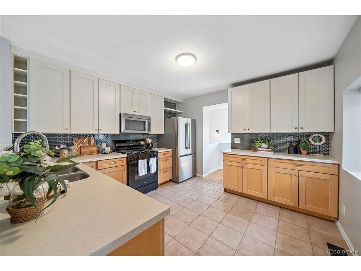
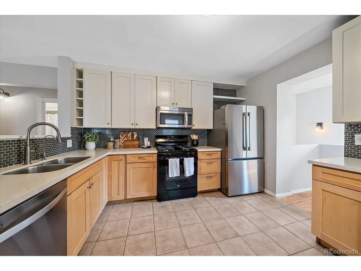
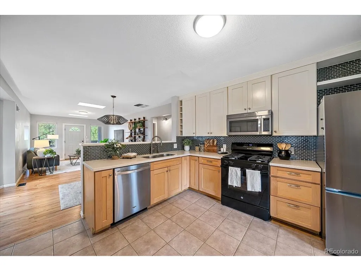
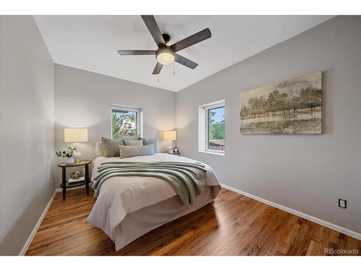
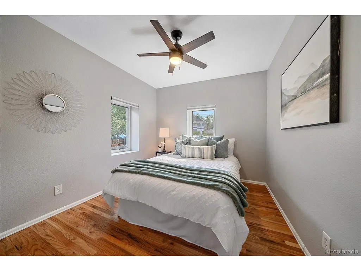
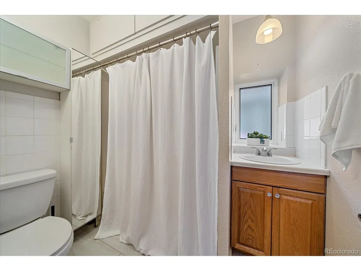
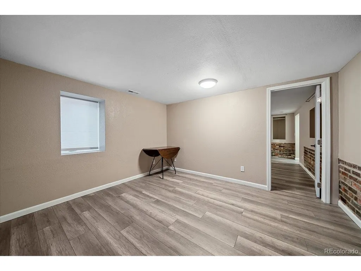
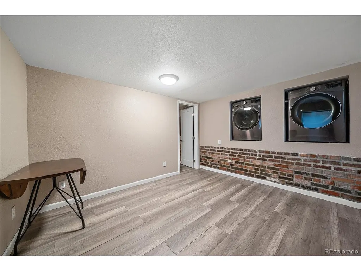
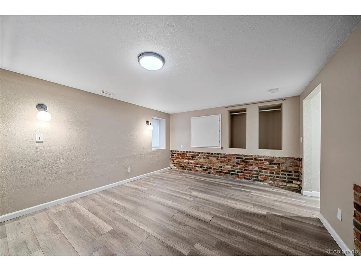
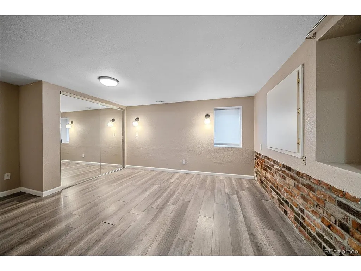
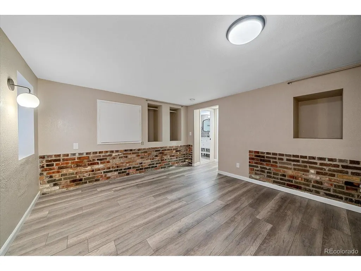
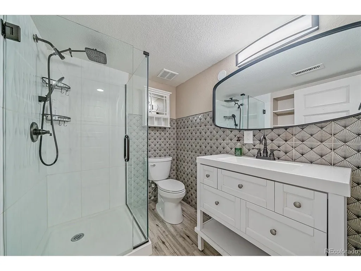
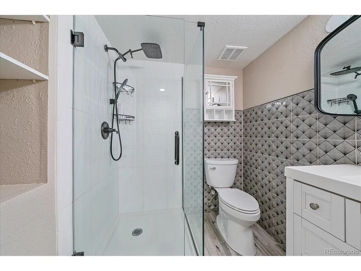
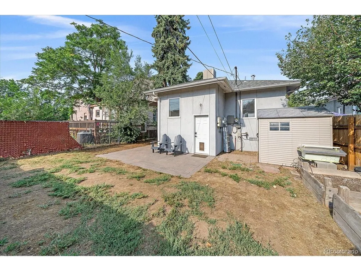
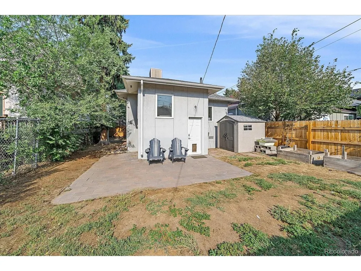
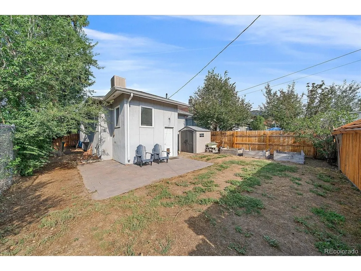
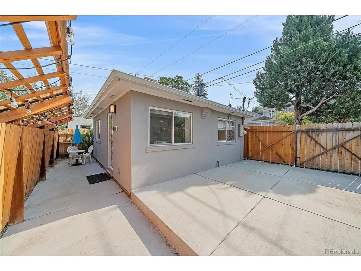
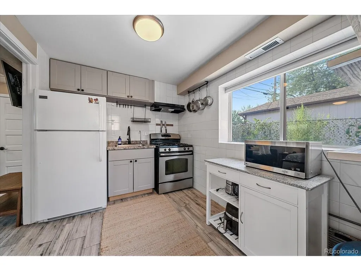
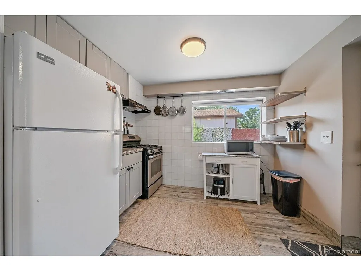
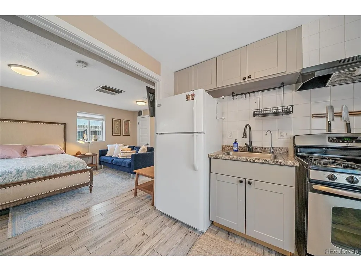
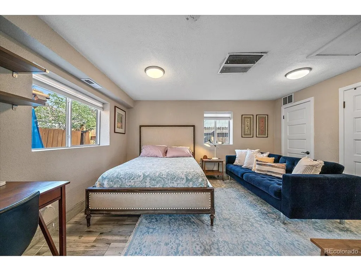
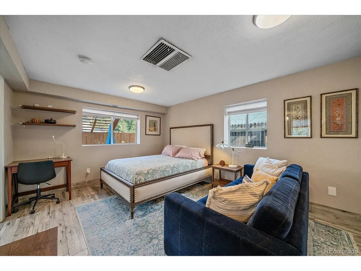
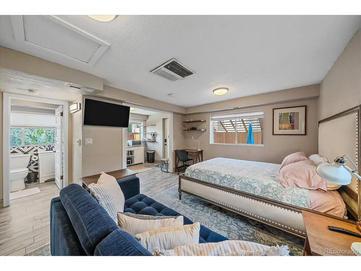
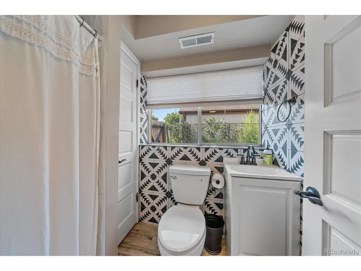
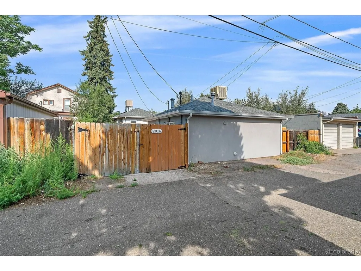
The Sellers will pay up to $24,945.00 to buy down your interest rate, use for closing costs OR a reduction in price! The price has already been reduced by $56,500.00, so this property is priced to sell! The square footage indicated includes the 480 square foot carriage house on this charming Whittier Bungalow. The rare Carriage House has generated $1600.00 month income! Live in one, lease the other to offset your payment! Welcome to this beautifully updated Whittier gem, perfectly blending historic character with modern functionality. The inviting front porch overlooks a tiered front garden. Step inside you will be welcomed into a light-filled main level with gleaming hardwood floors and an open-concept living and dining layout. The renovated kitchen boasts solid-surface countertops, tile backsplash, upgraded cabinetry, and stainless steel appliances. Two comfortable main-floor bedrooms and a full bath complete the upper level. The fully finished lower level adds versatile living space, featuring a cozy family room area, laundry, an updated 3/4 bath, and a conforming 3rd bedroom. Out back, the 480 square foot studio carriage house is a rare find! Complete with its own address at 2016 Race Street, it has separate Xcel electric meter, kitchen with gas stove, 3/4 bath, off-street parking, and dedicated outdoor space-ideal for multi-generational living or a potential income stream. Enjoy the fully fenced yard with raised garden beds, a large storage shed and patio. The solar system is paid for and the Sellers would like to sell the furnishings in the carriage house. Minutes from Rino, City Park and the beautiful Golf Course and Downtown Denver, this is a turnkey property with built-in financial flexibility.
| Elementary School | Middle School | High School |
|---|---|---|
| Columbine Elementary School | Whittier E-8 Middle School | Manual High School |
| Price History | |
|---|---|
| 8/13/2026 | Listed $888,000 |
| 9/1/2026 | 7$831,500 |
General Features
| Living Area | 1975 |
|---|---|
| Sewer | Public Sewer |
| Heating | Forced Air |
| Cooling | Evaporative Cooling |
| Roof | Composition |
| Appliances | Dishwasher,Refrigerator,Washer,Dryer |
| Garage Spaces | 1 |
| Patio/Porch Features | Patio |
| Construction Materials | Brick |
| Exclusions | All staging furniture and personal property |
| Year Built | 1906 |
| Levels | One |
| Property Subtype | Single Family Residence |
| Tax Year | 2025 |
| County | Denver |
| New Construction | No |
| Property Type | Residential |
| HOA | No |
| Energy Efficient | Windows |
| Subdivision Name | Whittier |
| Full Baths | 1 |
| Status | Active |
| Directions | York Street to 29th,west to Race,North to 2920 Race. |
| High School | Manual |
| City | Denver |
| High School District | Denver District 1 |
| MLS Area | Metro Denver |
| Elementary School | Columbine |
| Property Attached Y/N | No |
| Tax Annual Amount | 4707 |
| Middle/Junior High School | Whittier E-8 |
| MLS Area Minor | Metro14/DNE |
| Standard Status | Active |
| Expected Active Date | 2026-08-13 |
| AttributionContact | cathysellscolorado@gmail.com,303-523-9184 |
Interior Features
| Basement | Partially Finished |
|---|---|
| Above Grade Finished Area | 1514 |
| 3/4 Baths | 2 |
| Total Bedrooms | 4 |
| LivingAreaSource | Assessor |
| Total Baths | 3 |
| Power Production Type | 1 |
Exterior Features
| Fencing | Fenced |
|---|---|
| Parking Features | Off Street |
| Water Source | Public |
| Lot Size Area | 4690 |
| Lot Size Acres | 0.11 |
| Waterfront Y/N | No |
Amenities
- Foreclosure
- Views
- Short Sale
- New Construction
- Adult 55+
- Lease To Own
- No HOA Fees
- Furnished
- Primary On Main
- Air Conditioning
- Seller Finance
- Green
- Fixer Upper
- Horse
- Golf
- Fireplace
- Deck
- Garage
- Basement
- Pool
Property vs Single Family Average in 80205
Price
Taxes
Year Built
Visits
 Information deemed reliable but not guaranteed by the MLS. © 2026 Information and Real Estate Services, LLC.
Information source: Information and Real Estate Services, LLC. Provided for limited non-commercial use only under IRES Rules. © Copyright IRES.
The information being provided is for the consumers personal, non-commercial use and may not be used for any purpose other than to identify prospective properties consumer may be interested in purchasing.
The IRES, LLC Data on this
Information deemed reliable but not guaranteed by the MLS. © 2026 Information and Real Estate Services, LLC.
Information source: Information and Real Estate Services, LLC. Provided for limited non-commercial use only under IRES Rules. © Copyright IRES.
The information being provided is for the consumers personal, non-commercial use and may not be used for any purpose other than to identify prospective properties consumer may be interested in purchasing.
The IRES, LLC Data on this
 The real estate listing information and related content displayed on this site is provided exclusively for consumers’ personal, non-commercial use and may not be used for any purpose other than to identify prospective properties consumers may be interested in purchasing. This information and related content is deemed reliable but is not guaranteed accurate by elevateMLS.
 © 2026 Grand County Association of REALTORS®. DCMA can be found at https://grandcountyassociation.realtor/contact/. Information deemed reliable, but not guaranteed. This site is used and paid for by multiple independent companies. The real estate broker cannot require you as a prospective buyer to pre-qualify with or utilize the services of either of the mortgage loan originators. Nor can either of the mortgage load originators require you as a prospective buyer to utilize the services of
 Pueblo Association of REALTORS®, Inc. All information deemed reliable but not guaranteed. All properties are subject to prior sale, change or withdrawal. Neither listing broker(s) or information provider(s) shall be responsible for any typographical errors, misinformation, misprints and shall be held totally harmless. Listing(s) information is provided for consumer's personal, non-commercial use and may not be used for any purpose other than to identify prospective properties consumers may be
