
Views
Address
7101 Mountain Brush Cir, Littleton, CO
Price
$ 879,000
Property Attributes
- MLS#3352709
- TypeSingle Family
- Listing Status Active
- CountyDOUGLAS
- CityLittleton
- AreaMetro Denver
- NeighborhoodEastridge
- Zip80130
- StyleSingle Family Residence
- Year Built1995
- Taxes$ 5606
- Price$ 879,000
- Bedrooms6
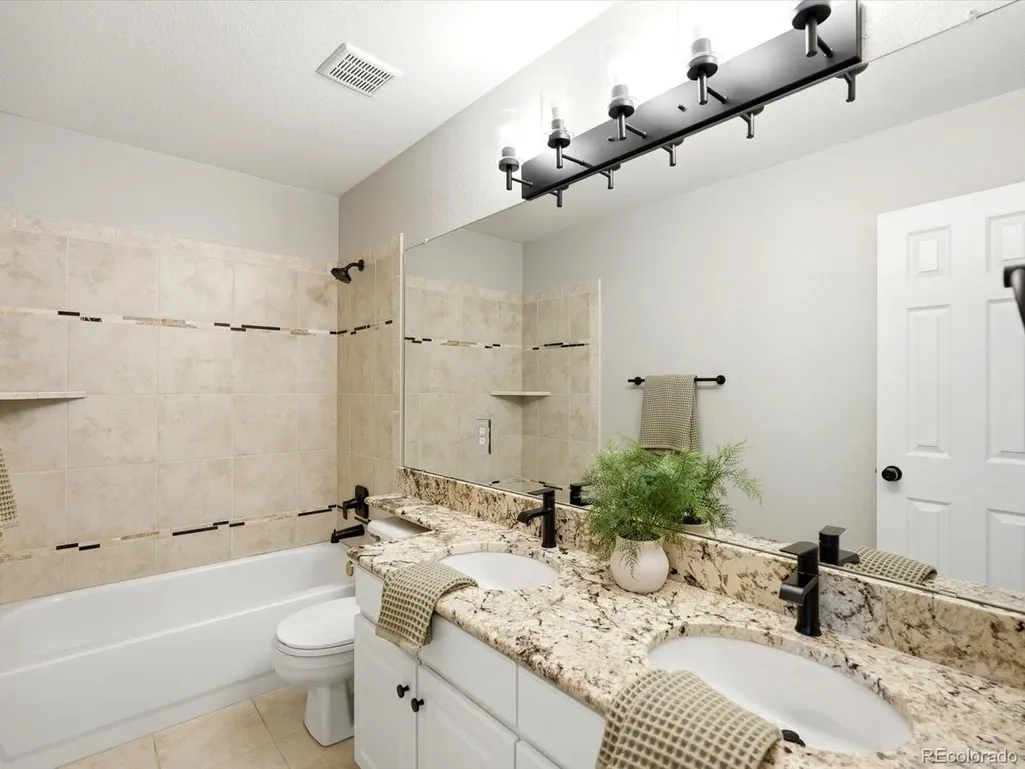
- Full Bathrooms3
- Half Bathrooms2
- Sqr Footage4187
- Lot Size0.24 Acres
Data Source:
Information and Real Estate Services (IRES)
Property Description
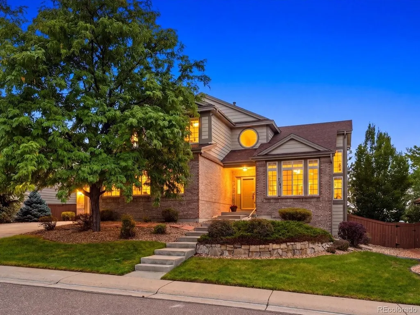
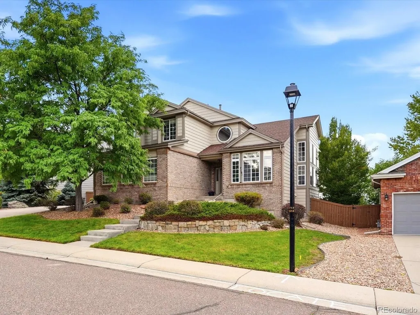
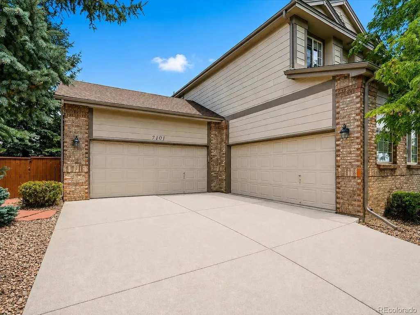
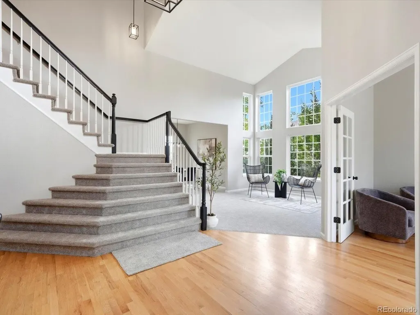
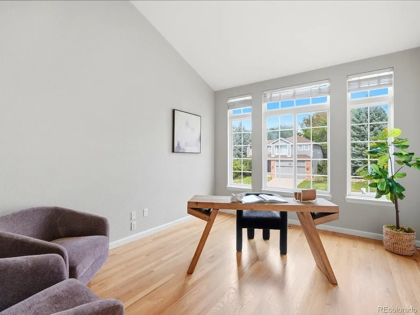
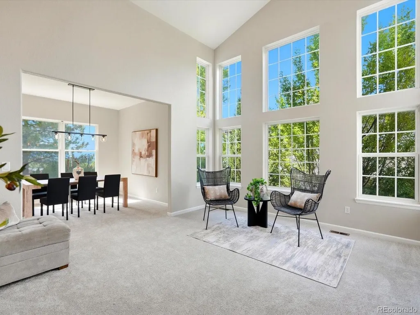
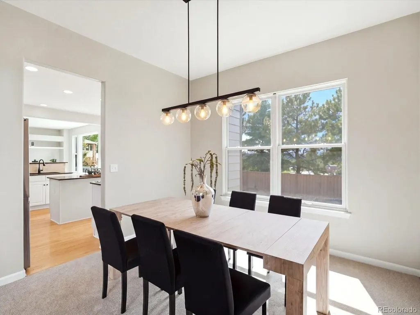
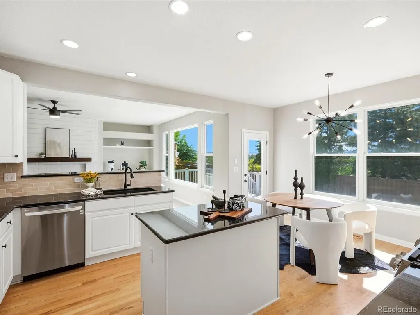
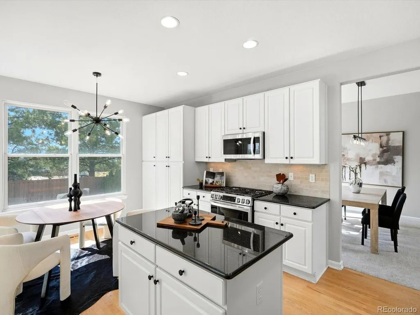
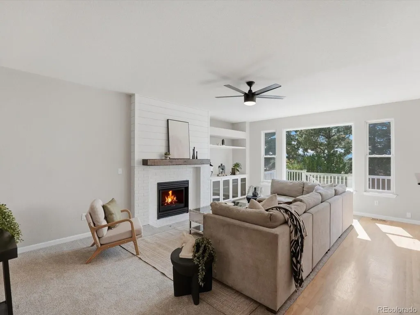
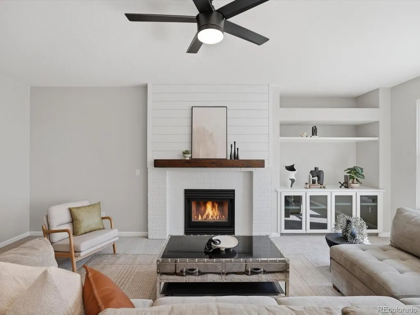
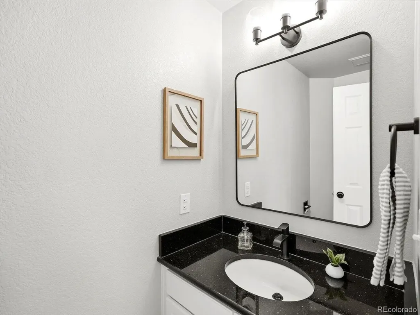
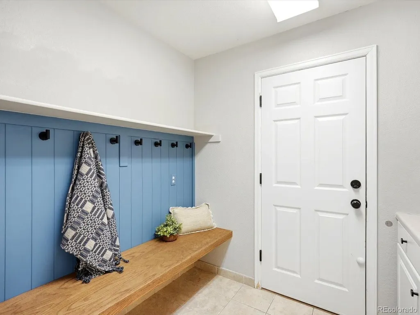
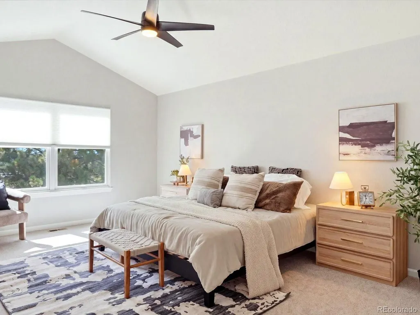
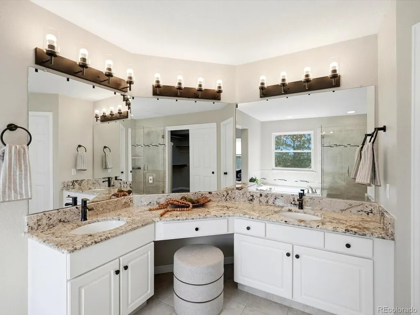
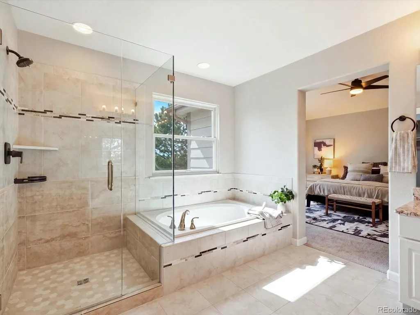
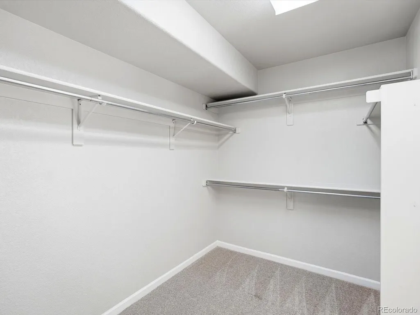
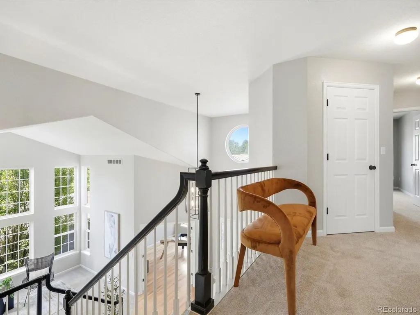
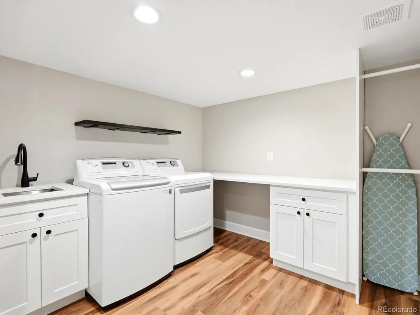
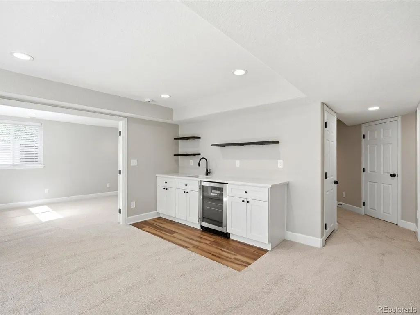
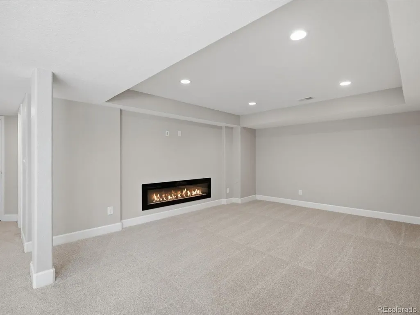
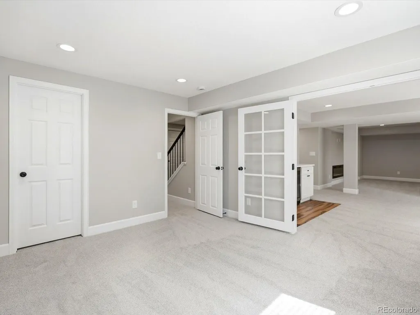
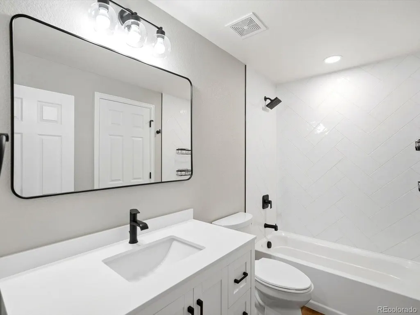
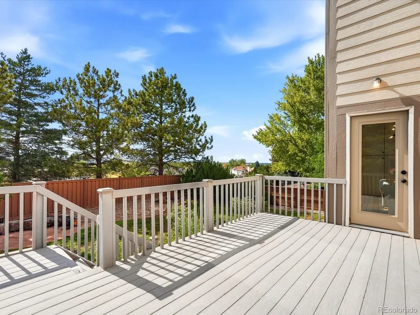
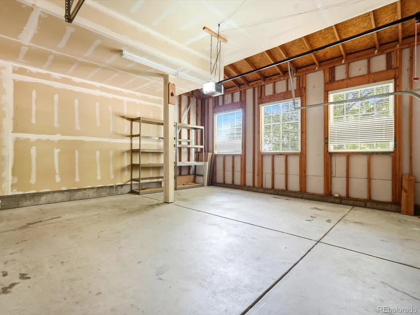
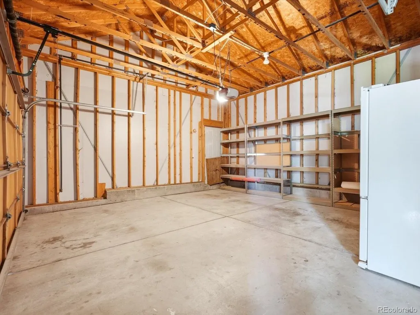
Welcome to this beautifully refreshed home in one of Littleton's most desirable neighborhoods! Featuring brand new carpet and fresh interior paint throughout, this spacious residence is move-in ready and offers the ideal blend of comfort, functionality, and room to grow. The thoughtfully designed floor plan includes four bedrooms on the upper level, providing the perfect layout for families, while the finished basement adds two additional bedrooms along with flexible living space ideal for guests, a home gym, media room, or office. A standout feature is the rare 4-car garage, offering exceptional space for vehicles, storage, hobbies, or outdoor gear. Whether you're entertaining, working from home, or simply looking for room to spread out, this home delivers the space and versatility today's buyers are looking for. Conveniently located near parks, trails, shopping, dining, and top-rated schools, this Littleton home is ready to welcome its next owners. Please ask us about our preferred lender incentives as well!
| Elementary School | Middle School | High School |
|---|---|---|
| Eagle Ridge Elementary School | Cresthill Middle School | Highlands Ranch High School |
| Price History | |
|---|---|
| 8/24/2026 | Listed $879,000 |
General Features
| Living Area | 4187 |
|---|---|
| Sewer | Public Sewer |
| Heating | Forced Air |
| Cooling | Central Air,Ceiling Fan(s) |
| Roof | Composition |
| Appliances | Dishwasher,Refrigerator,Washer,Dryer,Microwave,Water Softener Owned |
| Zoning | PDU |
| HOA Fee | 174 |
| Garage Spaces | 4 |
| Patio/Porch Features | Deck |
| Construction Materials | Frame |
| Exclusions | all staging materials and furniture |
| Year Built | 1995 |
| View | Mountain(s) |
| Levels | Two |
| Property Subtype | Single Family Residence |
| Tax Year | 2025 |
| Community Features | Pool,Playground,Fitness Center,Park,Trail(s) |
| Assoc Fee Paid Per | Quarterly |
| County | Douglas |
| New Construction | No |
| Property Type | Residential |
| HOA | Yes |
| Subdivision Name | Eastridge |
| Full Baths | 3 |
| Status | Active |
| Directions | C-470 to Quebec St. South on Quebec St. Left on Mountain Vista Dr. Right on Mountain Brush St. Left on Mountain Brush Cir to property on the right. |
| High School | Highlands Ranch |
| City | Littleton |
| Association Name | Highlands Ranch Community Association |
| High School District | Douglas County RE-1 |
| MLS Area | Metro Denver |
| Elementary School | Eagle Ridge |
| Property Attached Y/N | No |
| Tax Annual Amount | 5606 |
| Middle/Junior High School | Cresthill |
| MLS Area Minor | Metro24/DHL |
| Virtual Tour | https://www.zillow.com/view-imx/cd63f6f1-21b8-4803-a5dc-388196e8fa34?setAttribution=mls&wl=true&initialViewType=pano |
| Standard Status | Active |
| Expected Active Date | 2026-08-27 |
| AttributionContact | jaden@milehighlifestyles.com,303-910-2243 |
Interior Features
| Interior Amenities | Eat-in Kitchen,Walk-In Closet(s),Kitchen Island |
|---|---|
| Basement | Full |
| Fireplace Features | Two or More,Family Room,Basement |
| Above Grade Finished Area | 2698 |
| Half Baths | 2 |
| Total Bedrooms | 6 |
| LivingAreaSource | Assessor |
| Total Baths | 5 |
Exterior Features
| Exterior Amenities | Oversized Garage |
|---|---|
| Fencing | Fenced |
| Parking Features | Attached |
| Lot Features | House Faces East |
| Water Source | City |
| Lot Size Area | 10542 |
| Lot Size Acres | 0.24 |
| Waterfront Y/N | No |
Amenities
- Foreclosure
- Views
- Short Sale
- New Construction
- Adult 55+
- Lease To Own
- No HOA Fees
- Furnished
- Primary On Main
- Air Conditioning
- Seller Finance
- Green
- Fixer Upper
- Horse
- Golf
- Fireplace
- Deck
- Garage
- Basement
- Pool
Property vs Single Family Average in 80130
Price
Taxes
Year Built
Visits
 Information deemed reliable but not guaranteed by the MLS. © 2026 Information and Real Estate Services, LLC.
Information source: Information and Real Estate Services, LLC. Provided for limited non-commercial use only under IRES Rules. © Copyright IRES.
The information being provided is for the consumers personal, non-commercial use and may not be used for any purpose other than to identify prospective properties consumer may be interested in purchasing.
The IRES, LLC Data on this
Information deemed reliable but not guaranteed by the MLS. © 2026 Information and Real Estate Services, LLC.
Information source: Information and Real Estate Services, LLC. Provided for limited non-commercial use only under IRES Rules. © Copyright IRES.
The information being provided is for the consumers personal, non-commercial use and may not be used for any purpose other than to identify prospective properties consumer may be interested in purchasing.
The IRES, LLC Data on this
 The real estate listing information and related content displayed on this site is provided exclusively for consumers’ personal, non-commercial use and may not be used for any purpose other than to identify prospective properties consumers may be interested in purchasing. This information and related content is deemed reliable but is not guaranteed accurate by elevateMLS.
 © 2026 Grand County Association of REALTORS®. DCMA can be found at https://grandcountyassociation.realtor/contact/. Information deemed reliable, but not guaranteed. This site is used and paid for by multiple independent companies. The real estate broker cannot require you as a prospective buyer to pre-qualify with or utilize the services of either of the mortgage loan originators. Nor can either of the mortgage load originators require you as a prospective buyer to utilize the services of
 Pueblo Association of REALTORS®, Inc. All information deemed reliable but not guaranteed. All properties are subject to prior sale, change or withdrawal. Neither listing broker(s) or information provider(s) shall be responsible for any typographical errors, misinformation, misprints and shall be held totally harmless. Listing(s) information is provided for consumer's personal, non-commercial use and may not be used for any purpose other than to identify prospective properties consumers may be
