
Open House Sun, Sep 27th 11:00 AM - 01:00 PM - Price Reduction - Primary on Main










Address
575 S Clay St, Denver, CO
Price
$ 545,288
Property Attributes
- MLS#2273736
- TypeSingle Family
- Listing Status Active
- CountyDENVER
- CityDenver
- AreaMetro Denver
- NeighborhoodAthmar Park
- Zip80219
- StyleSingle Family Residence
- Year Built1946
- Taxes$ 3045
- Price$ 545,288
- Bedrooms3
- Full Bathrooms2
- Half Bathrooms0
- Sqr Footage1598
- Lot Size0.17 Acres
Data Source:
Information and Real Estate Services (IRES)
Property Description
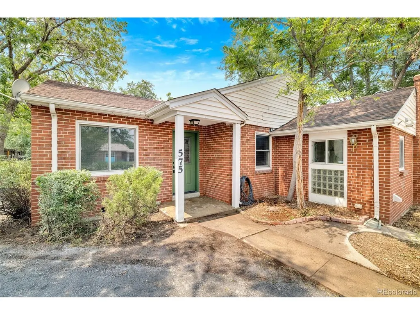
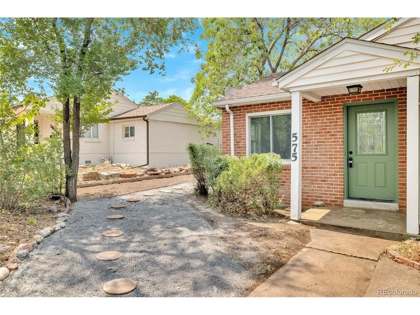
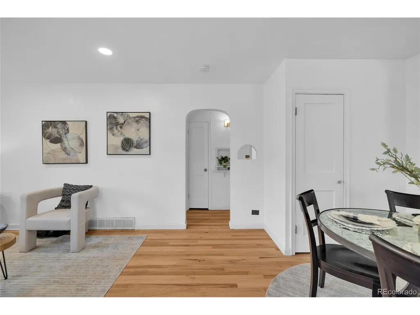
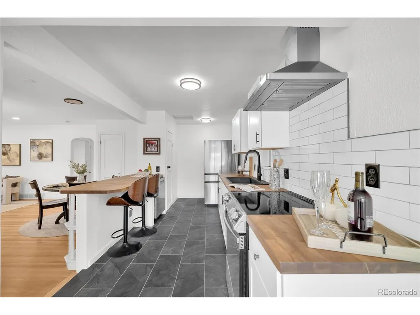
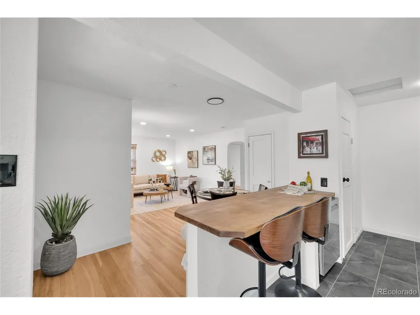
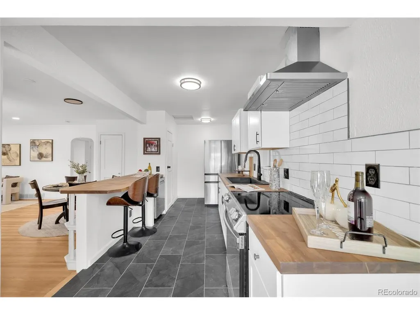
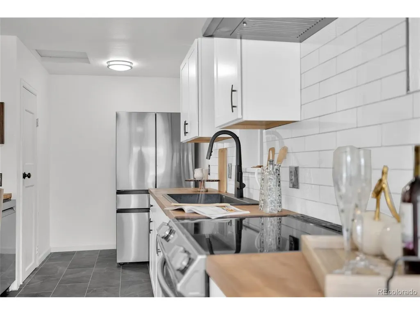
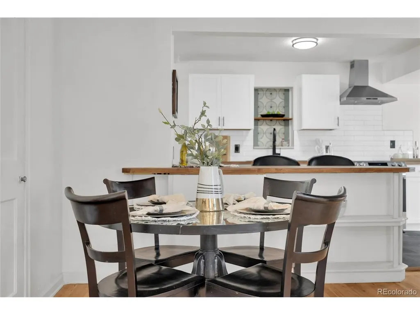
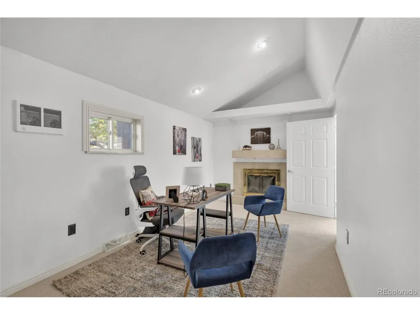
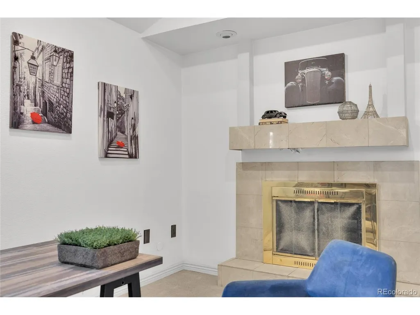
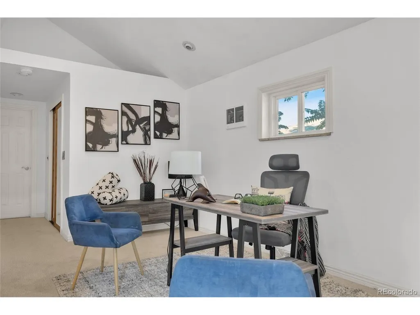
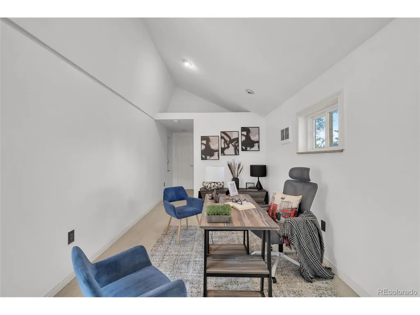
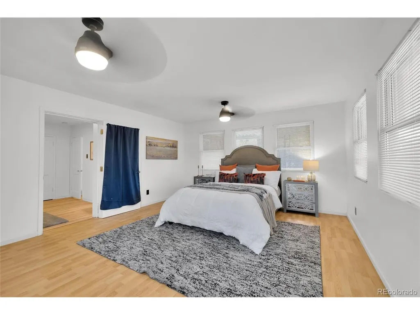
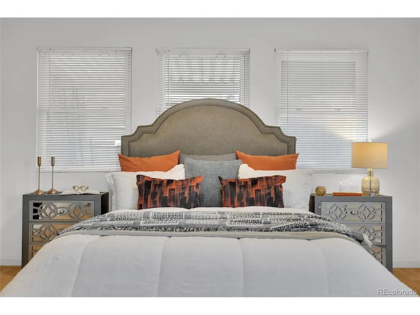
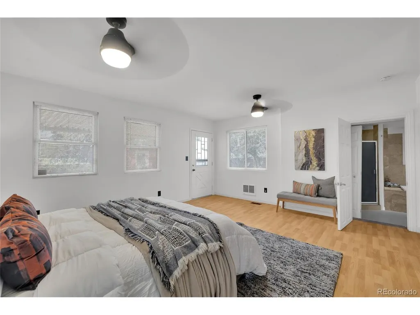
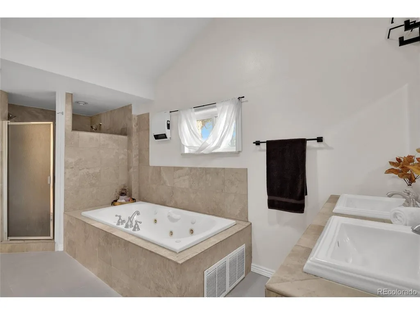
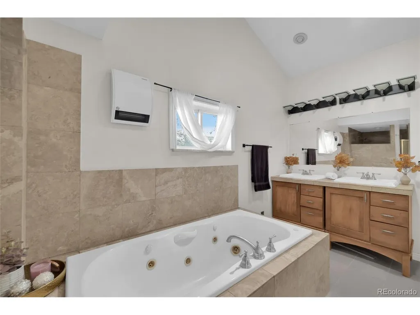
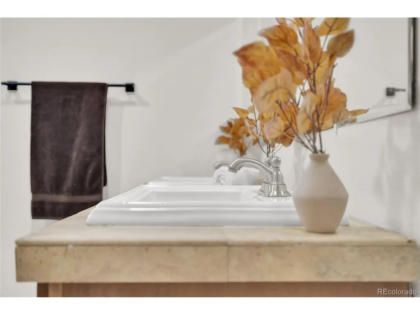
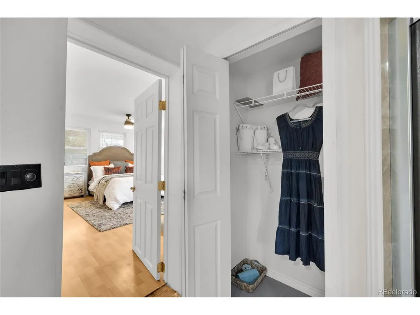
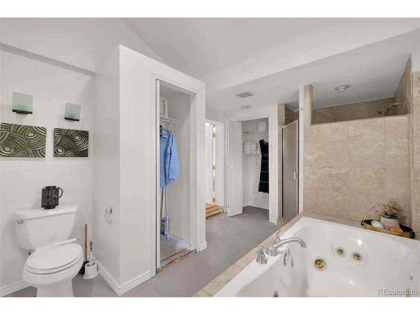
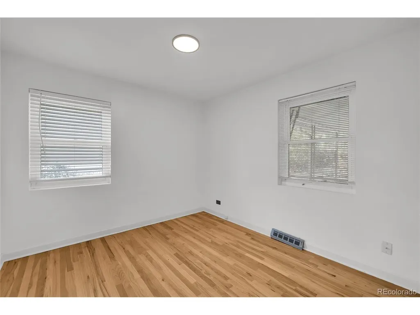
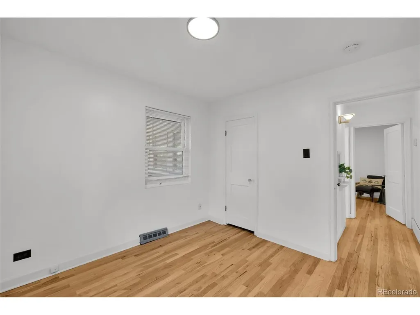
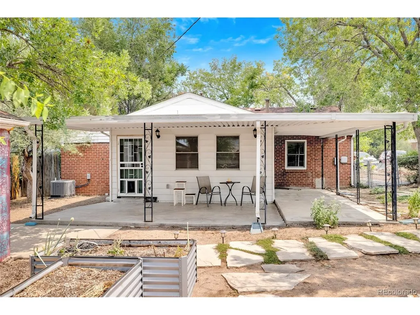
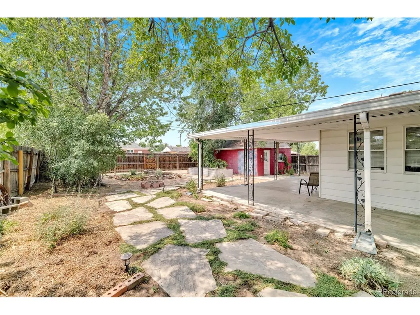
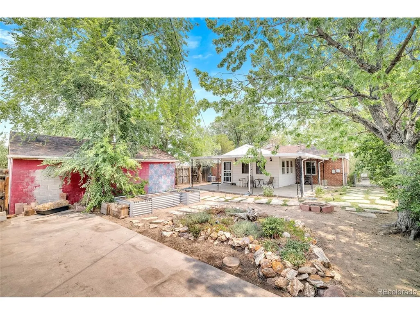
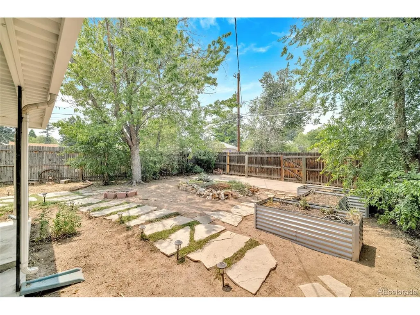
1/0 Buydown Available Through Preferred Lender! Our preferred lender is offering a lender-paid 1/0 interest rate buydown for this home. Enjoy a reduced interest rate for the first year, making your first 12 months of homeownership more affordable. Contact us for details! Step into a home that feels brand new while offering the space and character you've been searching for. With nearly 1,600 square feet on one level, 575 S Clay Street pairs thoughtful updates with an uncommon sense of ease. Its unique U-shaped floor plan brings the rooms together around two inviting gathering spaces-the front living room and the back flex room-creating a natural flow throughout the home. Refinished hardwood floors and crisp recessed lighting make the space feel bright and welcoming. The fully updated kitchen connects beautifully with the living areas, while two gorgeously updated bathrooms, plush new carpet, and stylish tile work give the home a fresh, sophisticated feel. It's rare to find this much space on a single level. Outside, the 7,500-square-foot lot offers room to enjoy now and possibilities for the future, including ADU zoning. Xeriscaped native landscaping brings year-round beauty with minimal upkeep, and a large covered patio is ready for al fresco dining or relaxing in the shade. An oversized detached one-car garage provides parking and generous extra storage. With its distinctive layout, generous lot, and extensive updates, 575 S Clay Street is a standout place to call home.
| Elementary School | Middle School | High School |
|---|---|---|
| Munroe Elementary School | Strive Westwood Middle School | Abraham Lincoln High School |
| Price History | |
|---|---|
| 8/14/2026 | Listed $555,288 |
| 9/9/2026 | 2$545,288 |
General Features
| Living Area | 1598 |
|---|---|
| Sewer | Public Sewer |
| Heating | Forced Air |
| Cooling | Central Air |
| Roof | Composition |
| Zoning | E-SU-DX |
| Garage Spaces | 1 |
| Patio/Porch Features | Patio |
| Construction Materials | Brick,Concrete |
| Exclusions | Iris plants,Sellers personal property and stagin |
| Year Built | 1946 |
| Levels | One |
| Property Subtype | Single Family Residence |
| Tax Year | 2025 |
| Accessibility | Level Lot |
| County | Denver |
| New Construction | No |
| Property Type | Residential |
| HOA | No |
| Subdivision Name | Athmar Park |
| Full Baths | 2 |
| Status | Active |
| High School | Abraham Lincoln |
| City | Denver |
| High School District | Denver District 1 |
| MLS Area | Metro Denver |
| Elementary School | Munroe |
| Property Attached Y/N | No |
| Tax Annual Amount | 3045 |
| Middle/Junior High School | Strive Westwood |
| MLS Area Minor | Metro17/DSW |
| Standard Status | Active |
| Expected Active Date | 2026-08-14 |
| AttributionContact | maria.irivarren@serhant.com,720-309-8649 |
Interior Features
| Basement | Crawl Space |
|---|---|
| Above Grade Finished Area | 1598 |
| Total Bedrooms | 3 |
| LivingAreaSource | Assessor |
| Total Baths | 2 |
Exterior Features
| Parking Features | Detached |
|---|---|
| Lot Features | Level |
| Water Source | Public |
| Lot Size Area | 7500 |
| Lot Size Acres | 0.17 |
| Waterfront Y/N | No |
Amenities
- Foreclosure
- Views
- Short Sale
- New Construction
- Adult 55+
- Lease To Own
- No HOA Fees
- Furnished
- Primary On Main
- Air Conditioning
- Seller Finance
- Green
- Fixer Upper
- Horse
- Golf
- Fireplace
- Deck
- Garage
- Basement
- Pool
Property vs Single Family Average in 80219
Price
Taxes
Year Built
Visits
 Information deemed reliable but not guaranteed by the MLS. © 2026 Information and Real Estate Services, LLC.
Information source: Information and Real Estate Services, LLC. Provided for limited non-commercial use only under IRES Rules. © Copyright IRES.
The information being provided is for the consumers personal, non-commercial use and may not be used for any purpose other than to identify prospective properties consumer may be interested in purchasing.
The IRES, LLC Data on this
Information deemed reliable but not guaranteed by the MLS. © 2026 Information and Real Estate Services, LLC.
Information source: Information and Real Estate Services, LLC. Provided for limited non-commercial use only under IRES Rules. © Copyright IRES.
The information being provided is for the consumers personal, non-commercial use and may not be used for any purpose other than to identify prospective properties consumer may be interested in purchasing.
The IRES, LLC Data on this
 The real estate listing information and related content displayed on this site is provided exclusively for consumers’ personal, non-commercial use and may not be used for any purpose other than to identify prospective properties consumers may be interested in purchasing. This information and related content is deemed reliable but is not guaranteed accurate by elevateMLS.
 © 2026 Grand County Association of REALTORS®. DCMA can be found at https://grandcountyassociation.realtor/contact/. Information deemed reliable, but not guaranteed. This site is used and paid for by multiple independent companies. The real estate broker cannot require you as a prospective buyer to pre-qualify with or utilize the services of either of the mortgage loan originators. Nor can either of the mortgage load originators require you as a prospective buyer to utilize the services of
 Pueblo Association of REALTORS®, Inc. All information deemed reliable but not guaranteed. All properties are subject to prior sale, change or withdrawal. Neither listing broker(s) or information provider(s) shall be responsible for any typographical errors, misinformation, misprints and shall be held totally harmless. Listing(s) information is provided for consumer's personal, non-commercial use and may not be used for any purpose other than to identify prospective properties consumers may be
