
Address
8035 S Kewaunee St, Aurora, CO
Price
$ 975,000
Property Attributes
- MLS#1534139
- TypeSingle Family
- Listing Status Active
- CountyARAPAHOE
- CityAurora
- AreaMetro Denver
- NeighborhoodWhispering Pines
- Zip80016
- StyleContemporary
- Year Built2019
- Taxes$ 9408
- Price$ 975,000
- Bedrooms5
- Full Bathrooms4
- Half Bathrooms0
- Sqr Footage5179
- Lot Size0.18 Acres
Data Source:
Information and Real Estate Services (IRES)
Property Description
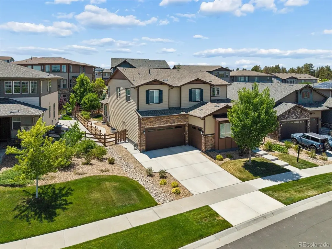
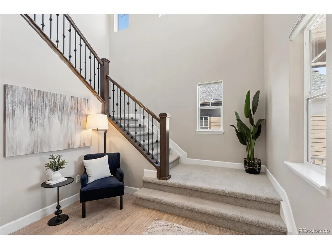
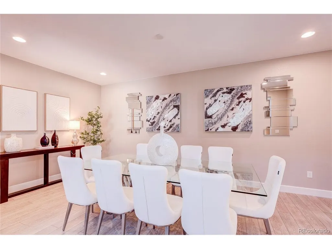
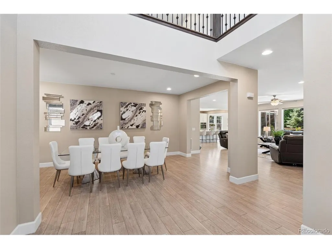
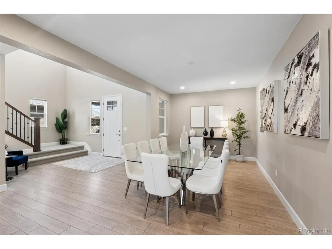
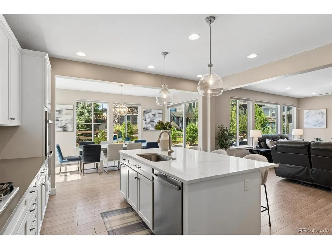
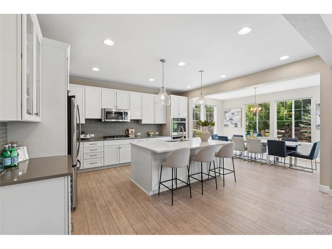
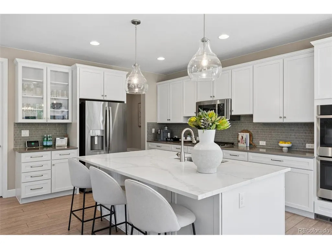
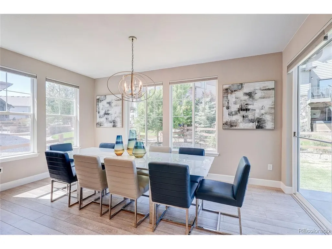
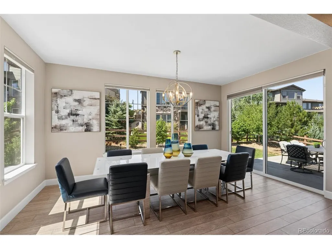
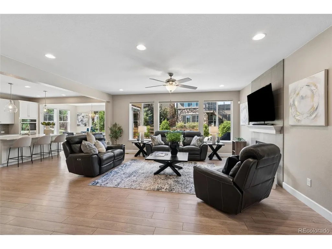
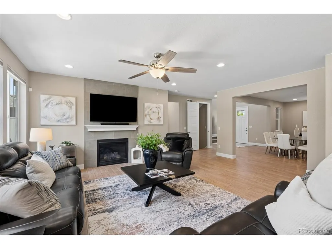
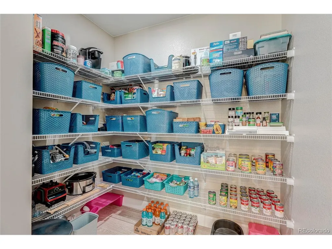
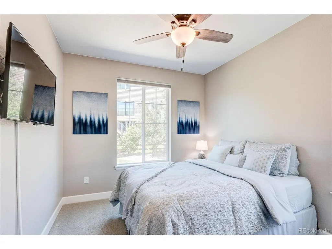
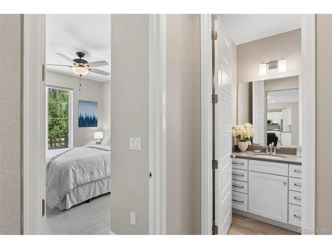
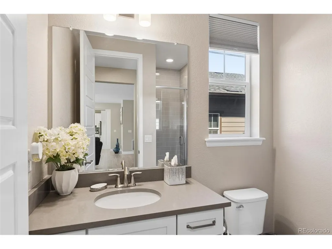
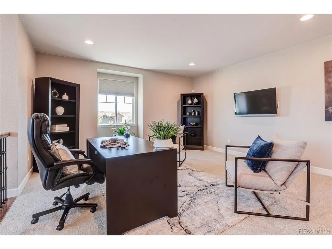
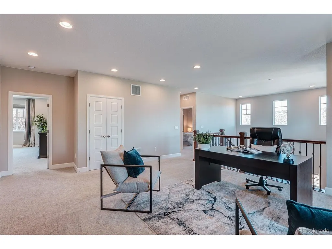
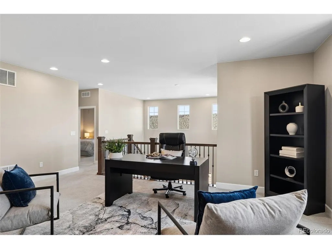
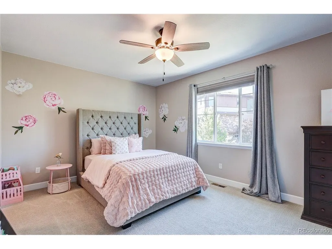
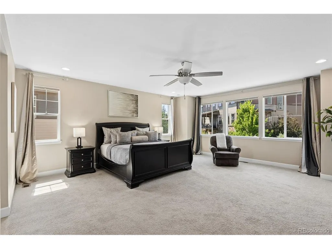
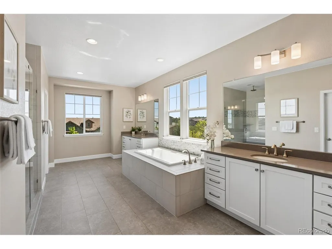
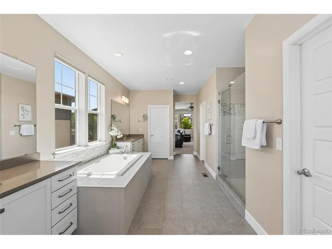
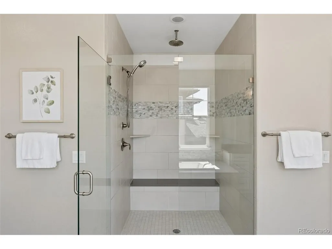
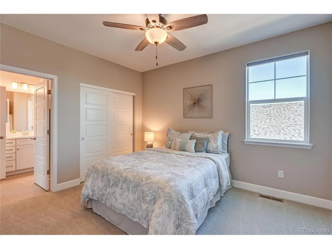
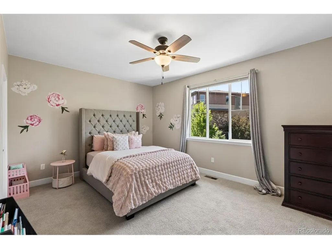
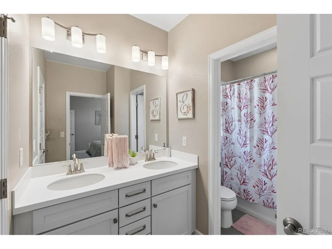
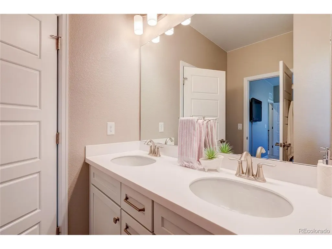
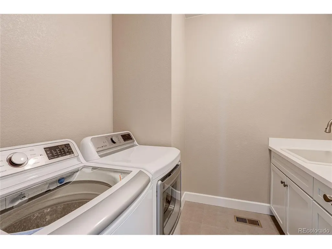
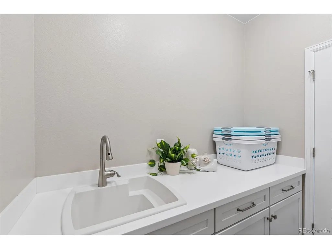
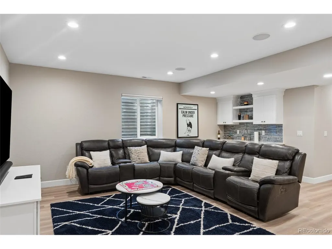
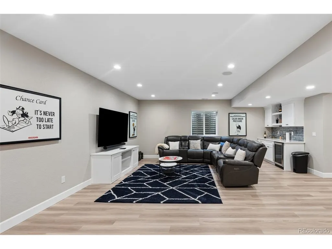
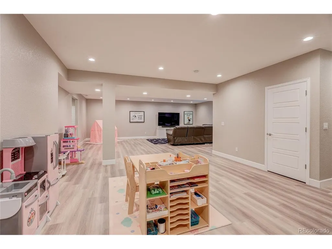
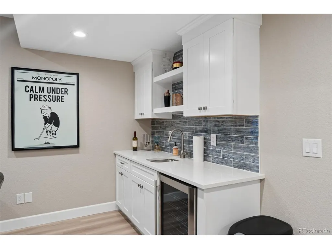
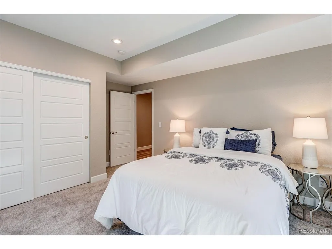
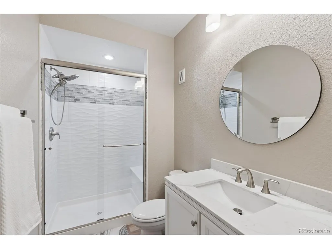
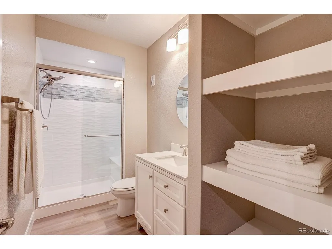
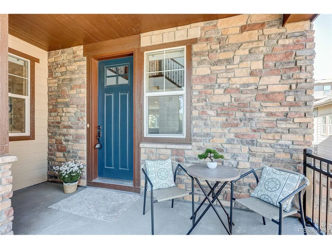
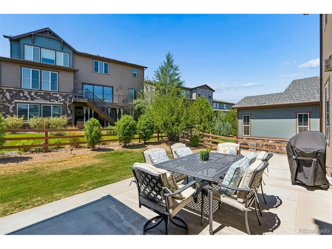
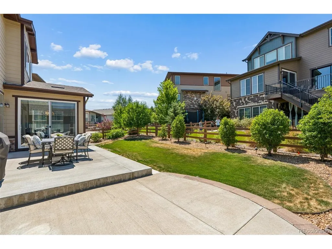
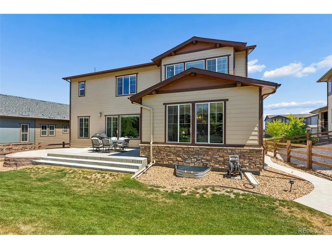
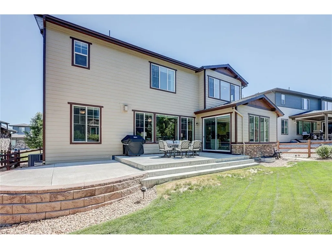
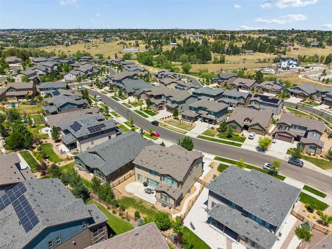
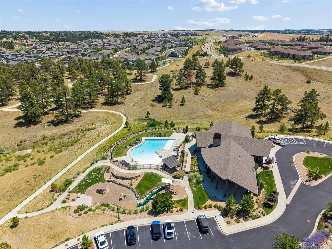
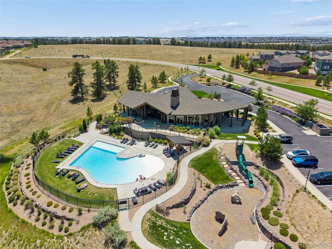
This showstopper offers over 5,100 square feet of beautifully designed living space, featuring 5 bedrooms, 4 bathrooms, a spacious loft, premium upgrades-including a professionally $100,000 finished basement. Impeccably maintained and thoughtfully appointed, this home is truly move-in ready. The bright, open floor plan is enhanced by designer finishes, custom lighting, and an abundance of natural light. The gourmet kitchen is a chef's dream complete with an oversized walk-in pantry, large island with a seamless flow into the inviting family room featuring a cozy gas fireplace-perfect for everyday living and entertaining. A desirable main-floor bedroom provides flexibility as a private guest suite or home office. Upstairs, retreat to the luxurious oversized primary suite, offering a peaceful escape with a spa-inspired bath and generous walk-in closet. The additional bedrooms and expansive loft provide plenty of room for family, guests, work, or play. The finished basement provides an additional bedroom, 3/4 bath, a large flex space and bar. Why wait months for new construction when this home already includes the upgrades buyers want most? Listed $20,000 below a recent appraisal, this is an outstanding opportunity to own one of Whispering Pines' premier homes. Located within the highly acclaimed Cherry Creek School District and surrounded by outstanding neighborhood amenities, parks, trails, shopping, and dining, this home perfectly combines luxury, convenience, and exceptional value. This is more than a home-it's a lifestyle.
| Elementary School | Middle School | High School |
|---|---|---|
| Black Forest Hills Elementary School | Fox Ridge Middle School | Cherokee Trail High School |
| Price History | |
|---|---|
| 6/27/2026 | Listed $975,000 |
General Features
| Living Area | 4633 |
|---|---|
| Sewer | Public Sewer |
| Heating | Forced Air |
| Cooling | Central Air |
| Roof | Fiberglass |
| Garage Spaces | 3 |
| Association Fee Includes | Trash |
| Patio/Porch Features | Patio |
| Architectural Style | Contemporary |
| Construction Materials | Frame |
| Exclusions | Washer,dryer,refrigerator and freezer in garage,seller's personal property |
| Year Built | 2019 |
| Levels | Two |
| Property Subtype | Single Family Residence |
| Tax Year | 2025 |
| Community Features | Clubhouse |
| County | Arapahoe |
| New Construction | No |
| Property Type | Residential |
| HOA | Yes |
| Subdivision Name | Whispering Pines |
| Full Baths | 2 |
| Status | Active |
| High School | Cherokee Trail |
| City | Aurora |
| Association Name | Whispering Pines Metropolitan District |
| High School District | Cherry Creek 5 |
| MLS Area | Metro Denver |
| Elementary School | Black Forest Hills |
| Property Attached Y/N | No |
| Tax Annual Amount | 9408 |
| Middle/Junior High School | Fox Ridge |
| MLS Area Minor | Metro22/SSE |
| Virtual Tour | https://www.zillow.com/view-imx/18fca655-b052-43bc-9d49-18796513b751?setAttribution=mls&wl=true&initialViewType=pano |
| Builder Name | Shea Homes |
| Standard Status | Active |
| Expected Active Date | 2026-06-27 |
| AttributionContact | Lisalipskyrowe@comcast.net,303-725-7518 |
Interior Features
| Basement | Full,Partially Finished |
|---|---|
| Above Grade Finished Area | 3455 |
| 3/4 Baths | 2 |
| Total Bedrooms | 5 |
| Room Type | Loft |
| LivingAreaSource | Assessor |
| Total Baths | 4 |
Exterior Features
| Fencing | Fenced |
|---|---|
| Parking Features | Attached |
| Lot Features | House/Lot Faces NE |
| Water Source | City |
| Lot Size Area | 7710 |
| Lot Size Acres | 0.18 |
| Waterfront Y/N | No |
Amenities
- Foreclosure
- Views
- Short Sale
- New Construction
- Adult 55+
- Lease To Own
- No HOA Fees
- Furnished
- Primary On Main
- Air Conditioning
- Seller Finance
- Green
- Fixer Upper
- Horse
- Golf
- Fireplace
- Deck
- Garage
- Basement
- Pool
Property vs Single Family Average in 80016
Price
Taxes
Year Built
Visits
 Information deemed reliable but not guaranteed by the MLS. © 2026 Information and Real Estate Services, LLC.
Information source: Information and Real Estate Services, LLC. Provided for limited non-commercial use only under IRES Rules. © Copyright IRES.
The information being provided is for the consumers personal, non-commercial use and may not be used for any purpose other than to identify prospective properties consumer may be interested in purchasing.
The IRES, LLC Data on this
Information deemed reliable but not guaranteed by the MLS. © 2026 Information and Real Estate Services, LLC.
Information source: Information and Real Estate Services, LLC. Provided for limited non-commercial use only under IRES Rules. © Copyright IRES.
The information being provided is for the consumers personal, non-commercial use and may not be used for any purpose other than to identify prospective properties consumer may be interested in purchasing.
The IRES, LLC Data on this
 The real estate listing information and related content displayed on this site is provided exclusively for consumers’ personal, non-commercial use and may not be used for any purpose other than to identify prospective properties consumers may be interested in purchasing. This information and related content is deemed reliable but is not guaranteed accurate by elevateMLS.
 © 2026 Grand County Association of REALTORS®. DCMA can be found at https://grandcountyassociation.realtor/contact/. Information deemed reliable, but not guaranteed. This site is used and paid for by multiple independent companies. The real estate broker cannot require you as a prospective buyer to pre-qualify with or utilize the services of either of the mortgage loan originators. Nor can either of the mortgage load originators require you as a prospective buyer to utilize the services of
 Pueblo Association of REALTORS®, Inc. All information deemed reliable but not guaranteed. All properties are subject to prior sale, change or withdrawal. Neither listing broker(s) or information provider(s) shall be responsible for any typographical errors, misinformation, misprints and shall be held totally harmless. Listing(s) information is provided for consumer's personal, non-commercial use and may not be used for any purpose other than to identify prospective properties consumers may be
