
Water Views

Address
2485 Oak St, Denver, CO
Price
$ 2,795,000
Property Attributes
- MLS#1069337
- TypeSingle Family
- Listing Status Active
- CountyDENVER
- CityDenver
- AreaMetro Denver
- NeighborhoodSloan Lake Park Add
- Zip80212
- StyleSingle Family Residence
- Year Built2022
- Taxes$ 14781
- Price$ 2,795,000
- Bedrooms5
- Full Bathrooms5
- Half Bathrooms1
- Sqr Footage5875
- Lot Size0.13 Acres
Data Source:
Information and Real Estate Services (IRES)
Property Description
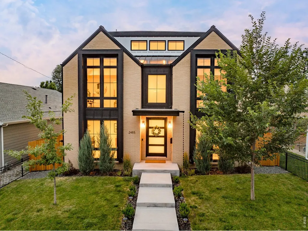
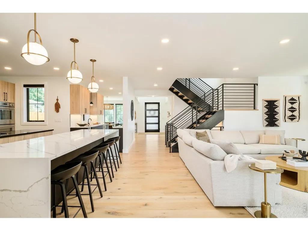
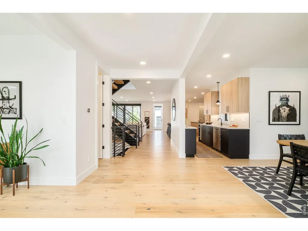
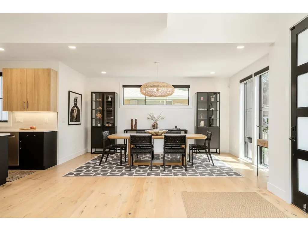
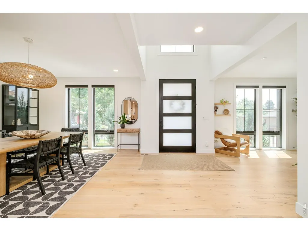
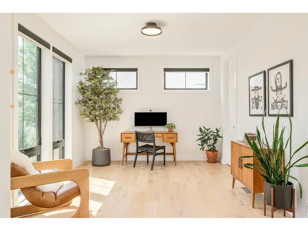
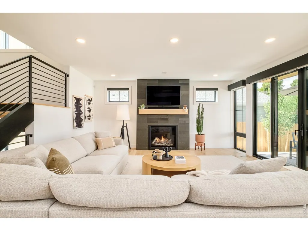
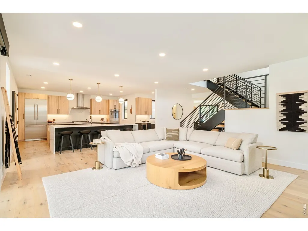
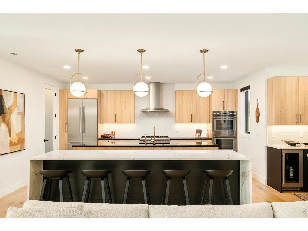
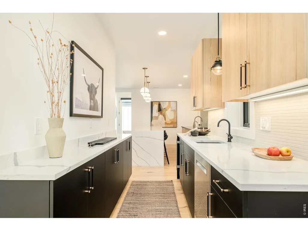
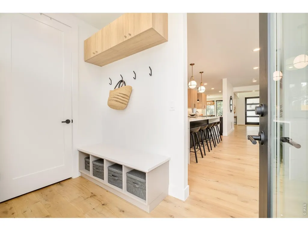
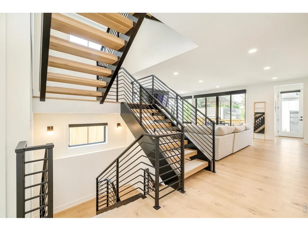
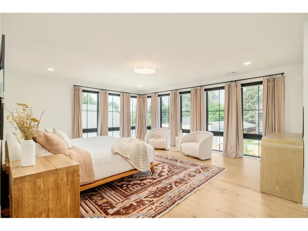
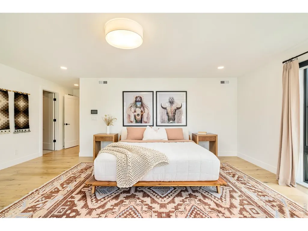
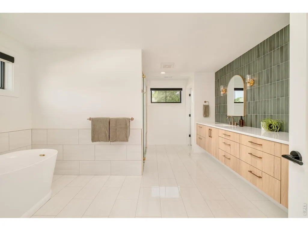
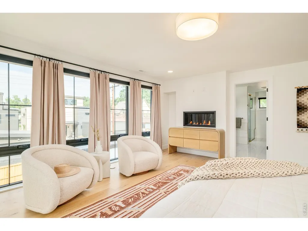
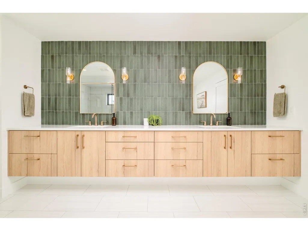
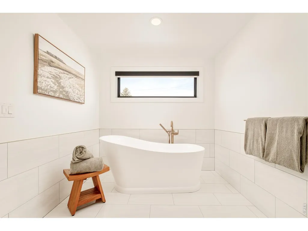
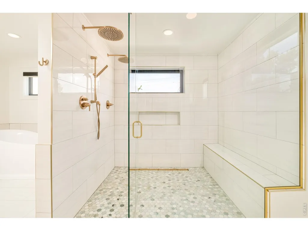
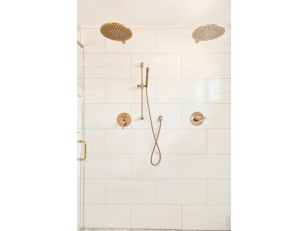
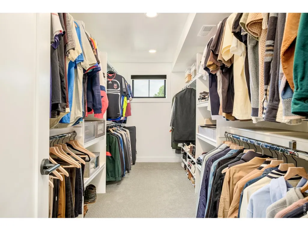
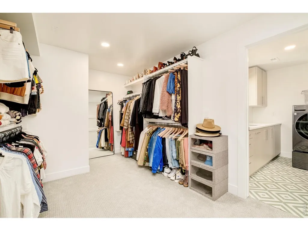
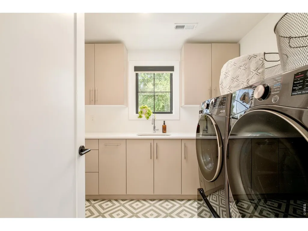
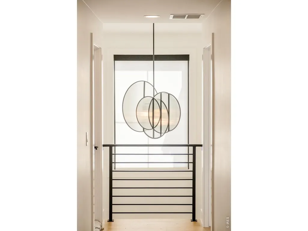
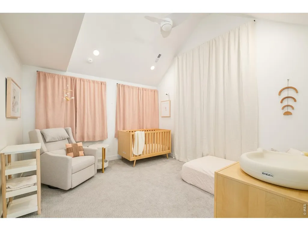
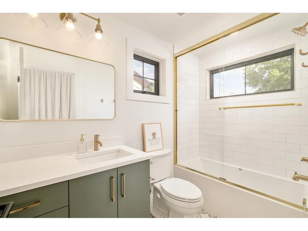
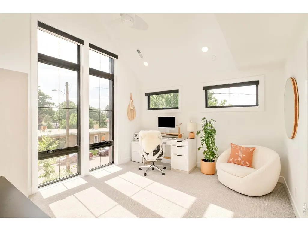
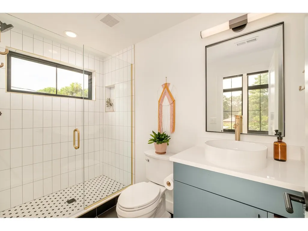
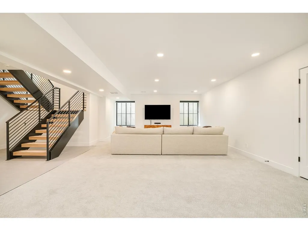
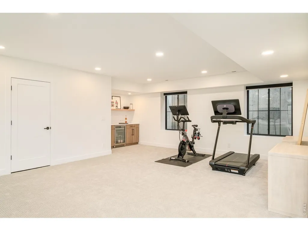
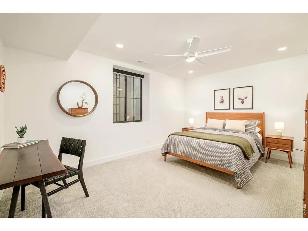
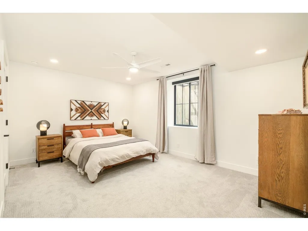
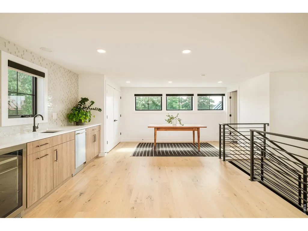
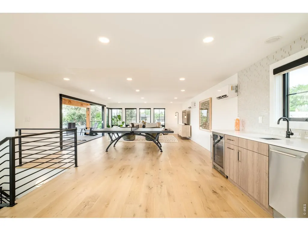
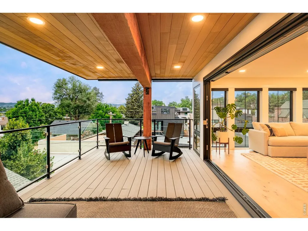
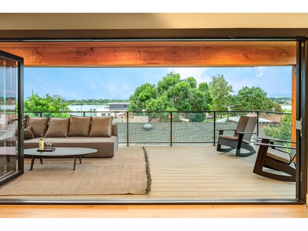
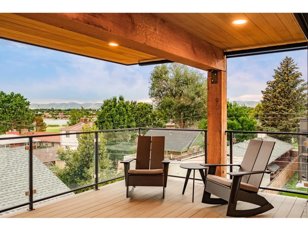
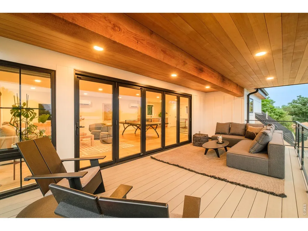
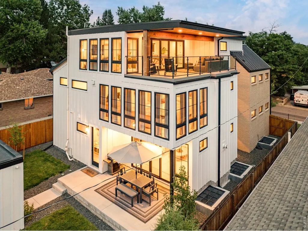
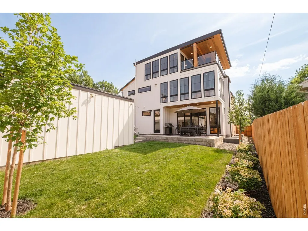
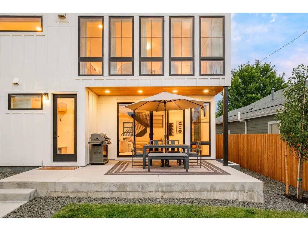
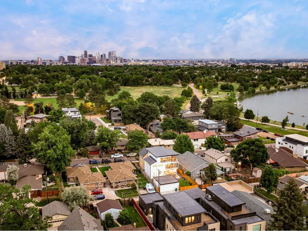
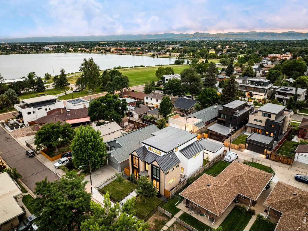
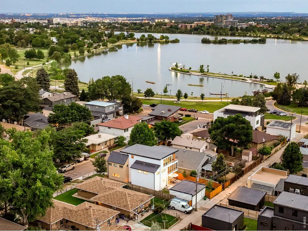
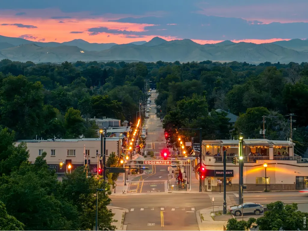
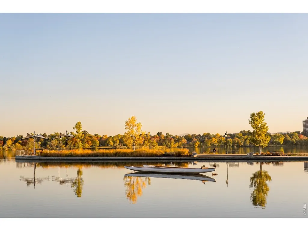
Sloan's Lake views. Quiet residential street. All bedrooms ensuite Rooftop entertaining. Positioned just moments from Sloan's Lake on a sunny 5,620 square foot lot, this newly constructed custom residence blends architectural scale with thoughtful livability. Floor-to-ceiling windows frame mountain, city, and lake views while filling the home with natural light throughout. A dramatic entry introduces wide-plank hardwood flooring, a sculptural iron-and-wood staircase, and expansive gathering spaces designed for everyday living and entertaining. The living room centers around a statement fire place and opens through oversized sliding glass doors to a covered patio and private backyard. The chef's kitchen features dual islands, Thermador appliances, a six-burner gas range, walk-in pantry, butler's pantry, and exceptional prepand storage space. The upper level is anchored by a private primary retreat with mountain views, a fireplace, two walk-inclosets, direct laundry access, and a spa-inspired bath with soaking tub and zero-threshold shower. Two additional ensuite bedrooms complete the level. Designed for hosting and relaxation, the third floor offers a recreation lounge, wet bar, storage, 3/4 bath, and accordion glass doors opening to a covered rooftop terrace showcasing panoramic views of Sloan'sLake, the Denver skyline, and the Front Range.The finished lower level expands the home's flexibility with a spacious media and recreation area, bar with beverage refrigerator, two additional bedrooms, and a 3/4 bath ideal for guests, extended stays, or multigenerational living. A fenced yard, covered outdoor living spaces, oversized two-car garage, and mudroom complete this rare opportunity to own a custom home near Sloan's Lake, with convenient access to trails, parks, dining, recreation, downtown Denver, and neighborhood amenities.
| Elementary School | Middle School | High School |
|---|---|---|
| Brown Elementary School | Strive Lake Middle School | North High School |
| Price History | |
|---|---|
| 9/24/2026 | Listed $2,795,000 |
General Features
| Living Area | 5875 |
|---|---|
| Sewer | Public Sewer |
| Heating | Forced Air |
| Cooling | Central Air |
| Utilities | Natural Gas Available,Electricity Available |
| Roof | Composition |
| Appliances | Gas Range,Self Cleaning Oven,Double Oven,Dishwasher,Refrigerator,Bar Fridge,Washer,Dryer,Microwave,Disposal,Fire Alarm |
| Zoning | U-SU-C |
| Garage Spaces | 2 |
| Patio/Porch Features | Patio,Deck |
| Construction Materials | Frame,Brick |
| Exclusions | Seller's personal property and all staging items. Negotiable: Around $3K worth of Orbi internet mesh system for control of the cameras and security system. |
| Year Built | 2022 |
| Levels | Four |
| Property Subtype | Single Family Residence |
| Tax Year | 2025 |
| Parcel Number | 2312-04-026 |
| County | Denver |
| New Construction | No |
| Property Type | Residential |
| HOA | No |
| Subdivision Name | Sloan Lake Park Add |
| Possible Use | Single Family |
| Full Baths | 2 |
| Status | Active |
| Directions | Please use GPS |
| High School | North |
| City | Denver |
| Disclosures | Seller's Property Disclosure |
| High School District | Denver District 1 |
| MLS Area | Metro Denver |
| Elementary School | Brown |
| Property Attached Y/N | No |
| Tax Annual Amount | 14781 |
| Middle/Junior High School | Strive Lake |
| MLS Area Minor | Metro12/DNW |
| Standard Status | Active |
| Expected Active Date | 2026-09-24 |
| AttributionContact | 7203082615 |
Interior Features
| Interior Amenities | Eat-in Kitchen,Open Floorplan,Pantry,Walk-In Closet(s),Wet Bar,Kitchen Island |
|---|---|
| Basement | Full,Partially Finished |
| Flooring | Wood |
| Fireplace Features | Electric,Family Room,Bedroom |
| Above Grade Finished Area | 4192 |
| Half Baths | 1 |
| 3/4 Baths | 3 |
| Total Bedrooms | 5 |
| LivingAreaSource | Assessor |
| Total Baths | 6 |
Exterior Features
| Exterior Amenities | Sprinkler System |
|---|---|
| Fencing | Fenced |
| Parking Features | Garage Door Opener,Attached |
| Lot Features | Paved |
| Water Source | Public |
| Lot Size Area | 5620 |
| Lot Size Acres | 0.13 |
| Road Surface Type | Asphalt |
| Waterfront Y/N | No |
| Road Frontage Type | City Street |
| Irrigation Water Rights Y/N | No |
Amenities
- Foreclosure
- Views
- Short Sale
- New Construction
- Adult 55+
- Lease To Own
- No HOA Fees
- Furnished
- Primary On Main
- Air Conditioning
- Seller Finance
- Green
- Fixer Upper
- Horse
- Golf
- Fireplace
- Deck
- Garage
- Basement
- Pool
Property vs Single Family Average in 80212
Price
Taxes
Year Built
Visits
 Information deemed reliable but not guaranteed by the MLS. © 2026 Information and Real Estate Services, LLC.
Information source: Information and Real Estate Services, LLC. Provided for limited non-commercial use only under IRES Rules. © Copyright IRES.
The information being provided is for the consumers personal, non-commercial use and may not be used for any purpose other than to identify prospective properties consumer may be interested in purchasing.
The IRES, LLC Data on this
Information deemed reliable but not guaranteed by the MLS. © 2026 Information and Real Estate Services, LLC.
Information source: Information and Real Estate Services, LLC. Provided for limited non-commercial use only under IRES Rules. © Copyright IRES.
The information being provided is for the consumers personal, non-commercial use and may not be used for any purpose other than to identify prospective properties consumer may be interested in purchasing.
The IRES, LLC Data on this
 The real estate listing information and related content displayed on this site is provided exclusively for consumers’ personal, non-commercial use and may not be used for any purpose other than to identify prospective properties consumers may be interested in purchasing. This information and related content is deemed reliable but is not guaranteed accurate by elevateMLS.
 © 2026 Grand County Association of REALTORS®. DCMA can be found at https://grandcountyassociation.realtor/contact/. Information deemed reliable, but not guaranteed. This site is used and paid for by multiple independent companies. The real estate broker cannot require you as a prospective buyer to pre-qualify with or utilize the services of either of the mortgage loan originators. Nor can either of the mortgage load originators require you as a prospective buyer to utilize the services of
 Pueblo Association of REALTORS®, Inc. All information deemed reliable but not guaranteed. All properties are subject to prior sale, change or withdrawal. Neither listing broker(s) or information provider(s) shall be responsible for any typographical errors, misinformation, misprints and shall be held totally harmless. Listing(s) information is provided for consumer's personal, non-commercial use and may not be used for any purpose other than to identify prospective properties consumers may be
