

Address
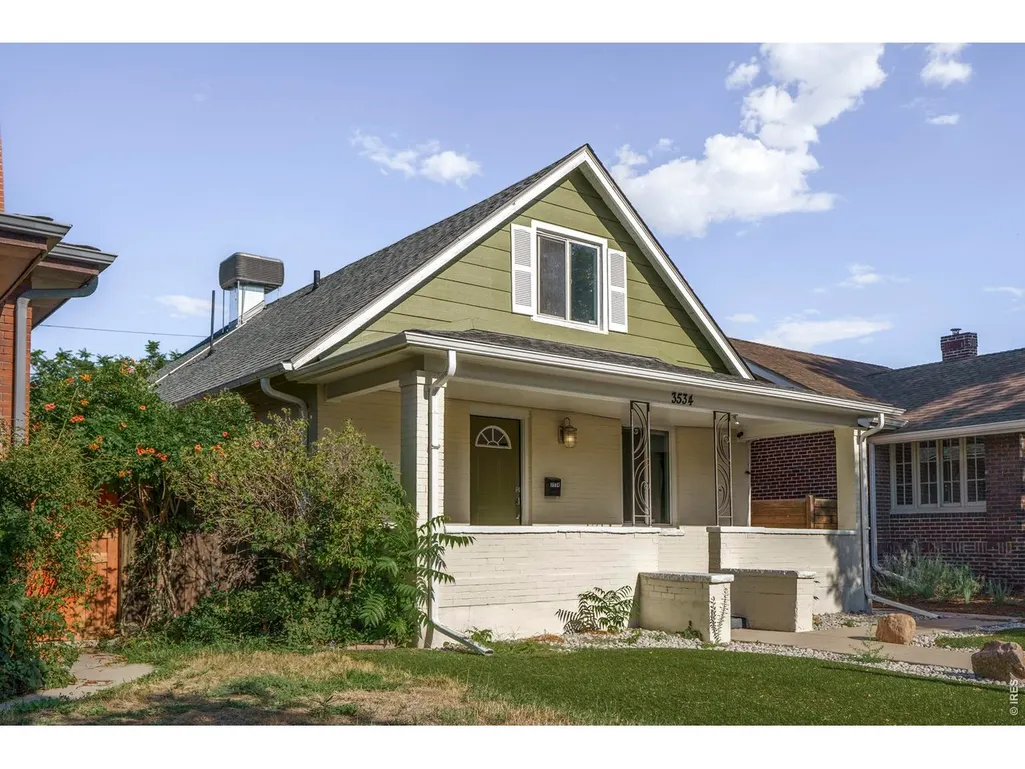
3534 N York St, Denver, CO
Price
$ 599,000
Property Attributes
- MLS#1069268
- TypeSingle Family
- Listing Status Active
- CountyDENVER
- CityDenver
- AreaMetro Denver
- NeighborhoodClayton
- Zip80205
- StyleCottage
- Year Built1913
- Taxes$ 3867
- Price$ 599,000
- Bedrooms3
- Full Bathrooms2
- Half Bathrooms0
- Sqr Footage1785
- Lot Size0.1 Acres
Data Source:
Information and Real Estate Services (IRES)
Property Description
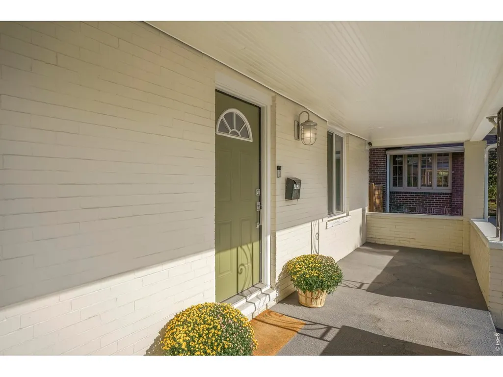
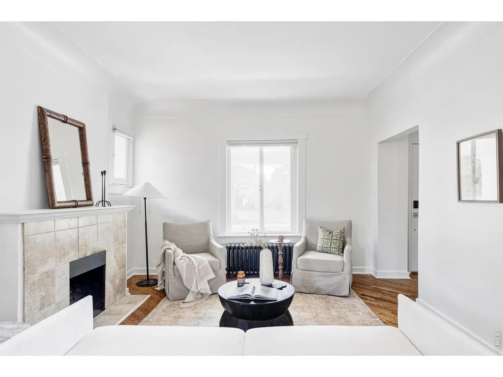
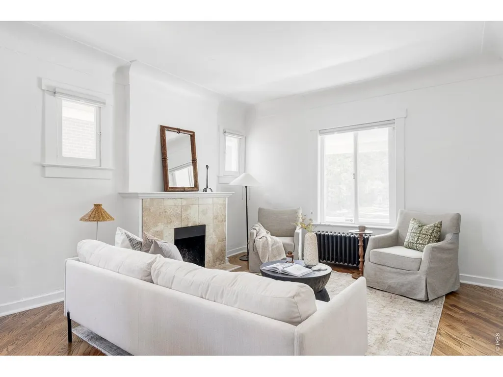
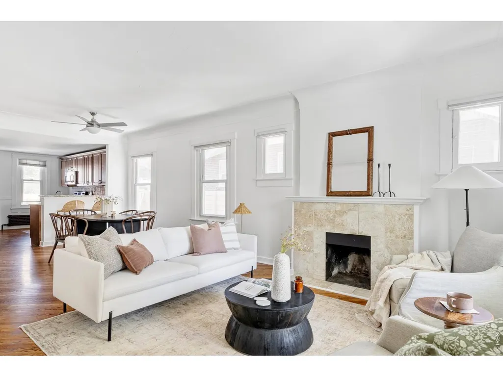
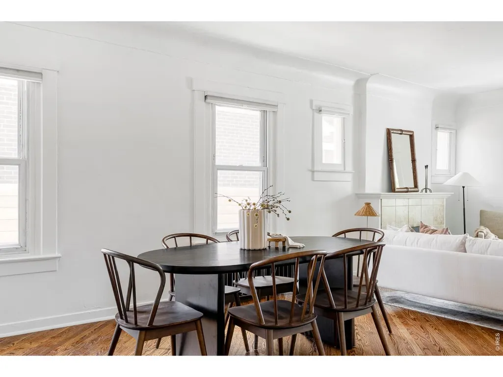
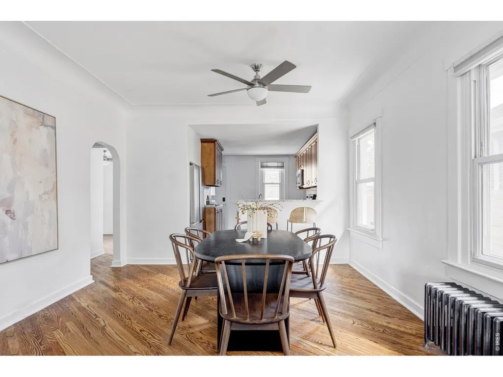
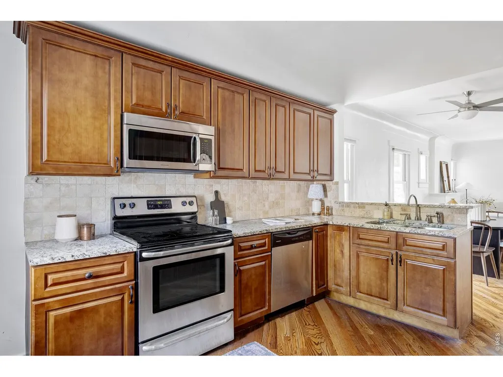
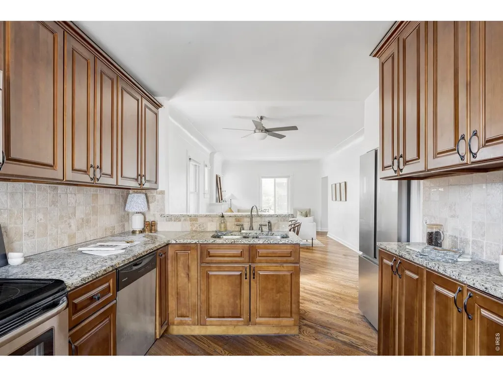
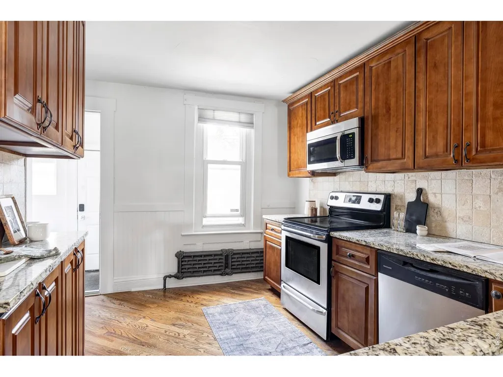
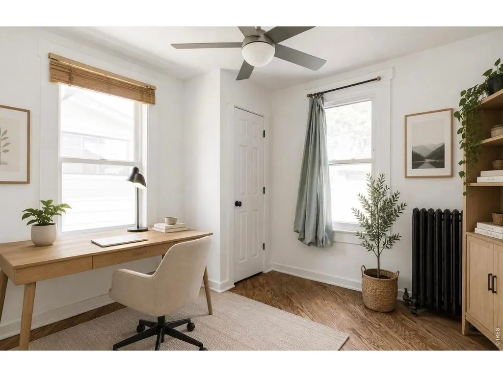
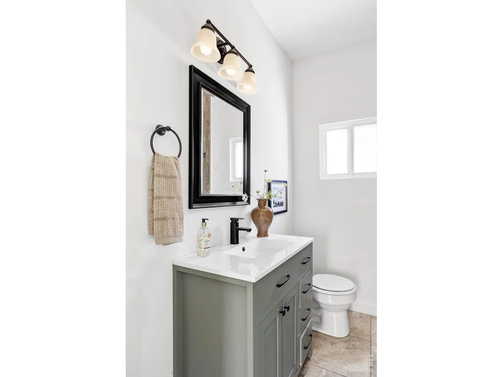
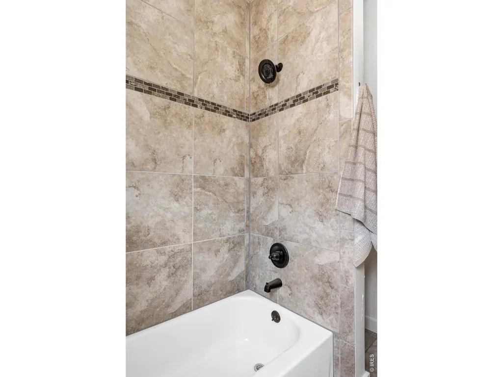
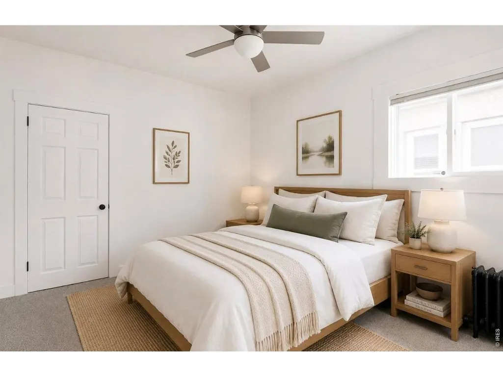
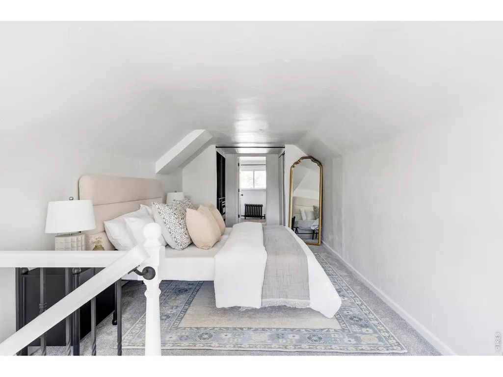
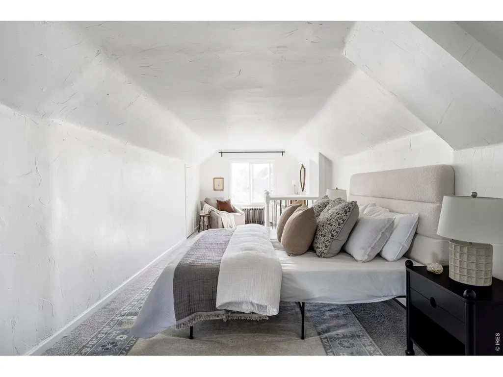
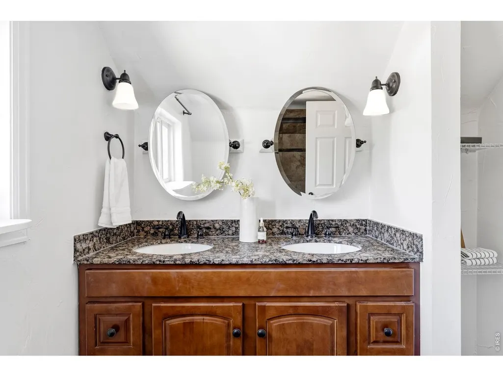
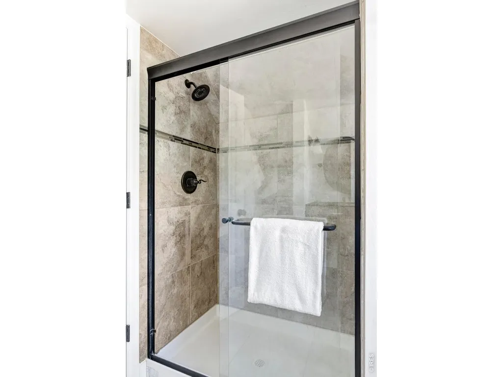
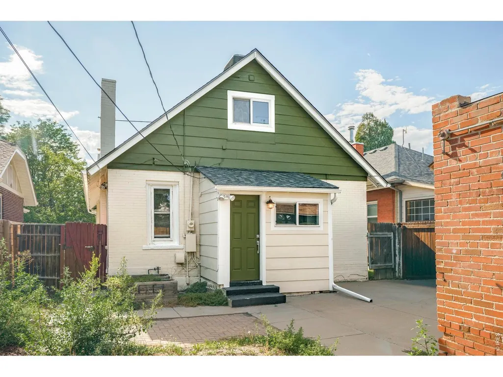
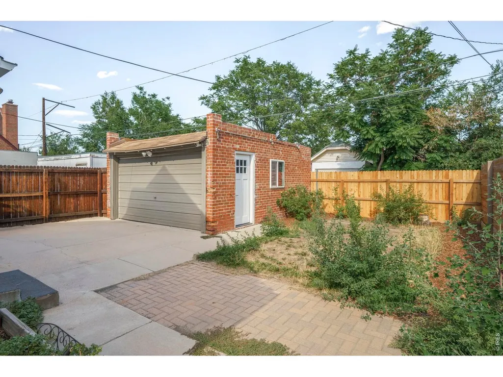
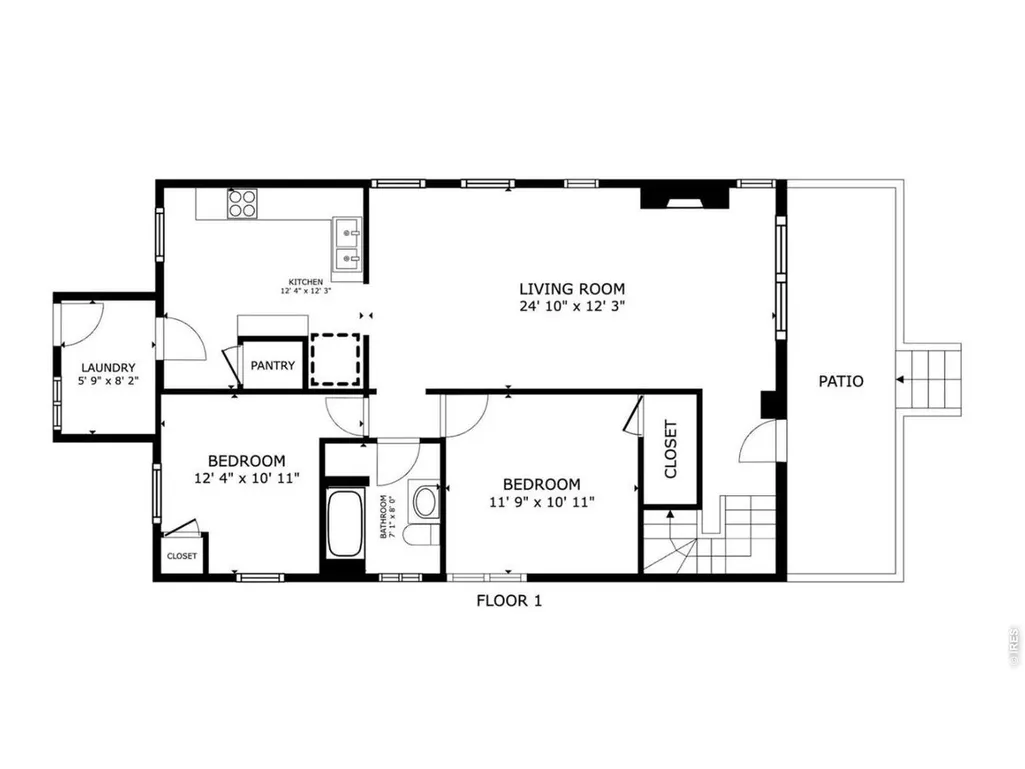
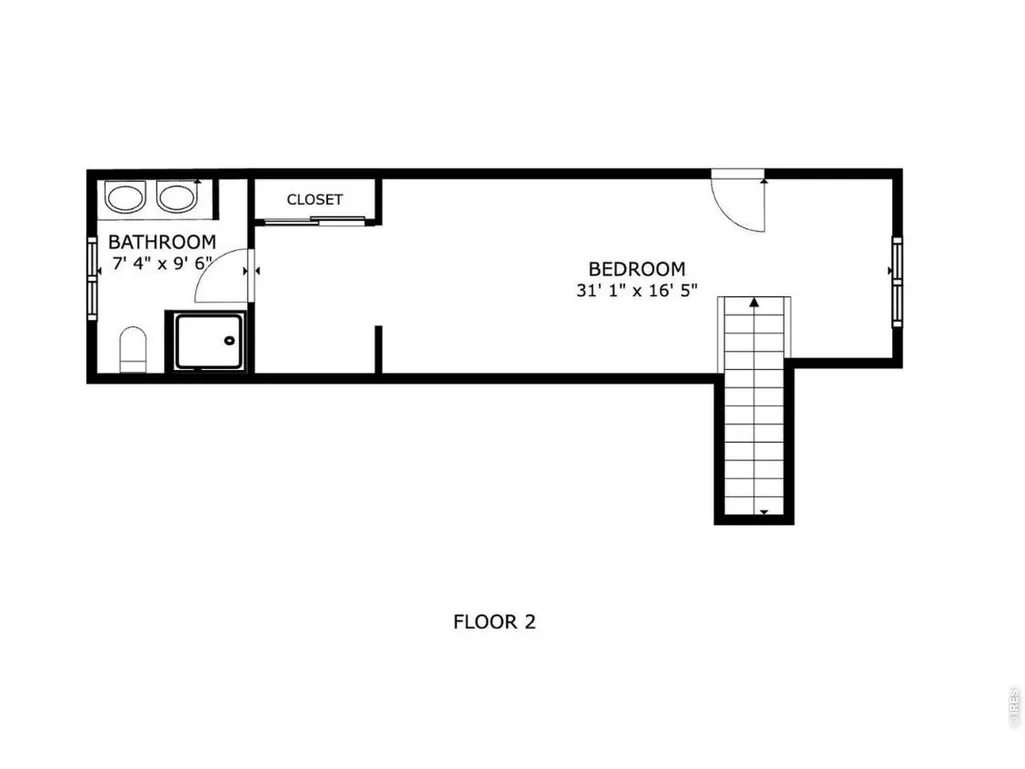
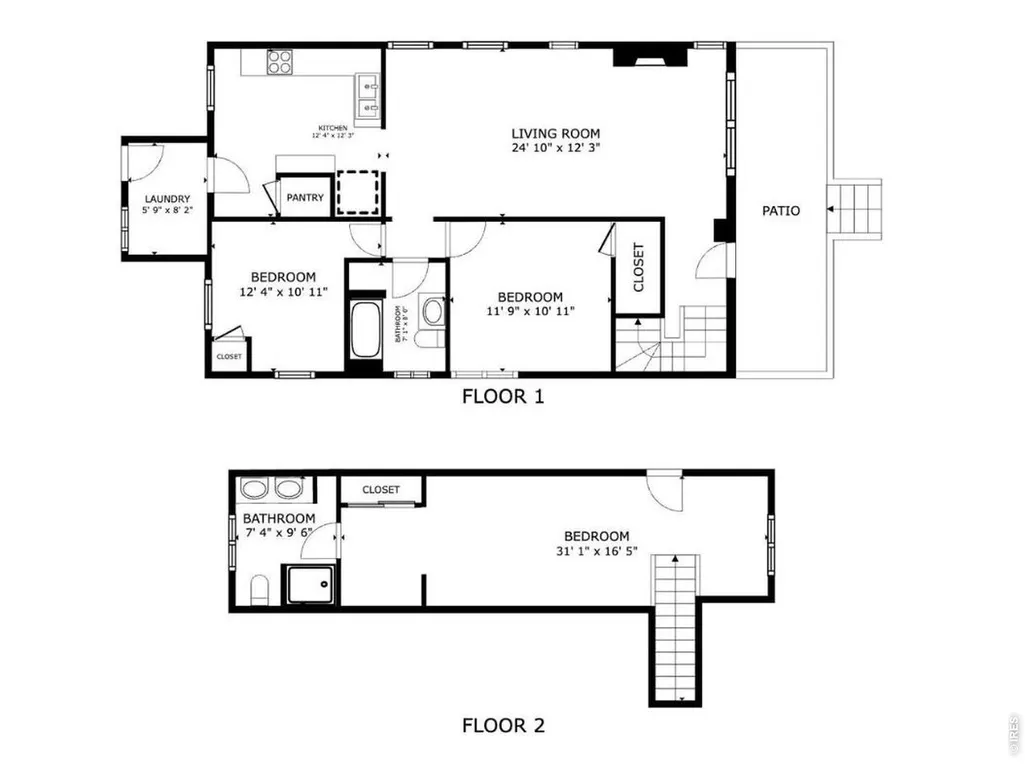
Just minutes from the energy of RiNo and Downtown Denver, this thoughtfully updated two-story offers the character of an established neighborhood with the comfort and convenience of a home that has been carefully maintained. The main level is open, bright, and welcoming, with the kitchen flowing seamlessly into the dining and living spaces. Granite countertops, updated cabinetry, and modern fixtures pair beautifully with original details like coved ceilings and graceful arched openings, giving the home warmth and personality. Upstairs, the spacious primary suite provides a comfortable retreat with a beautifully updated bathroom featuring dual vanities, granite countertops, and a walk-in shower. An oversized one-car garage is an uncommon luxury this close to downtown, offering both convenience and valuable storage.Since purchasing the property, the current owner has continued to invest in the home with a brand new roof, fresh exterior paint, new carpet, refinished hardwood floors, a new refrigerator, and a new water heater, creating a home that feels truly move-in ready. Whether you're looking for quick access to some of Denver's best restaurants, breweries, and entertainment or simply a home that has been meticulously cared for from top to bottom, this one delivers the best of both.
| Elementary School | Middle School | High School |
|---|---|---|
| Columbine Elementary School | Bruce Randolph Middle School | Manual High School |
| Price History | |
|---|---|
| 9/23/2026 | Listed $599,000 |
General Features
| Living Area | 1398 |
|---|---|
| Heating | Forced Air,Radiator |
| Cooling | Evaporative Cooling,Ceiling Fan(s) |
| Utilities | Natural Gas Available,Electricity Available,Cable Available,Satellite Avail,High Speed Avail |
| Roof | Composition |
| Appliances | Electric Range,Dishwasher,Refrigerator,Disposal,Fire Alarm |
| Zoning | U-SU-A1 |
| Garage Spaces | 1 |
| Patio/Porch Features | Patio |
| Architectural Style | Cottage |
| Construction Materials | Frame,Brick |
| Year Built | 1913 |
| Levels | Bi-Level |
| Property Subtype | Single Family Residence |
| Tax Year | 2025 |
| Parcel Number | 2252-26-003 |
| Accessibility | Main Level Bedroom |
| County | Denver |
| New Construction | No |
| Property Type | Residential |
| HOA | No |
| Subdivision Name | Clayton |
| Possible Use | Single Family |
| Full Baths | 1 |
| Status | Active |
| High School | Manual |
| City | Denver |
| Disclosures | Seller's Property Disclosure,Lead Paint,Home Protection Plan |
| High School District | Denver District 1 |
| MLS Area | Metro Denver |
| Elementary School | Columbine |
| Property Attached Y/N | No |
| Tax Annual Amount | 3867 |
| Middle/Junior High School | Bruce Randolph |
| MLS Area Minor | Metro14/DNE |
| Virtual Tour | https://www.homes.com/property/3534-n-york-st-denver-co/c4vb7np7v06ez/?dk=whmd6n51hfjz5 |
| Standard Status | Active |
| Expected Active Date | 2026-09-23 |
| AttributionContact | 3039128187 |
Interior Features
| Interior Amenities | Open Floorplan,Washer/Dryer Hookup |
|---|---|
| Basement | Partial |
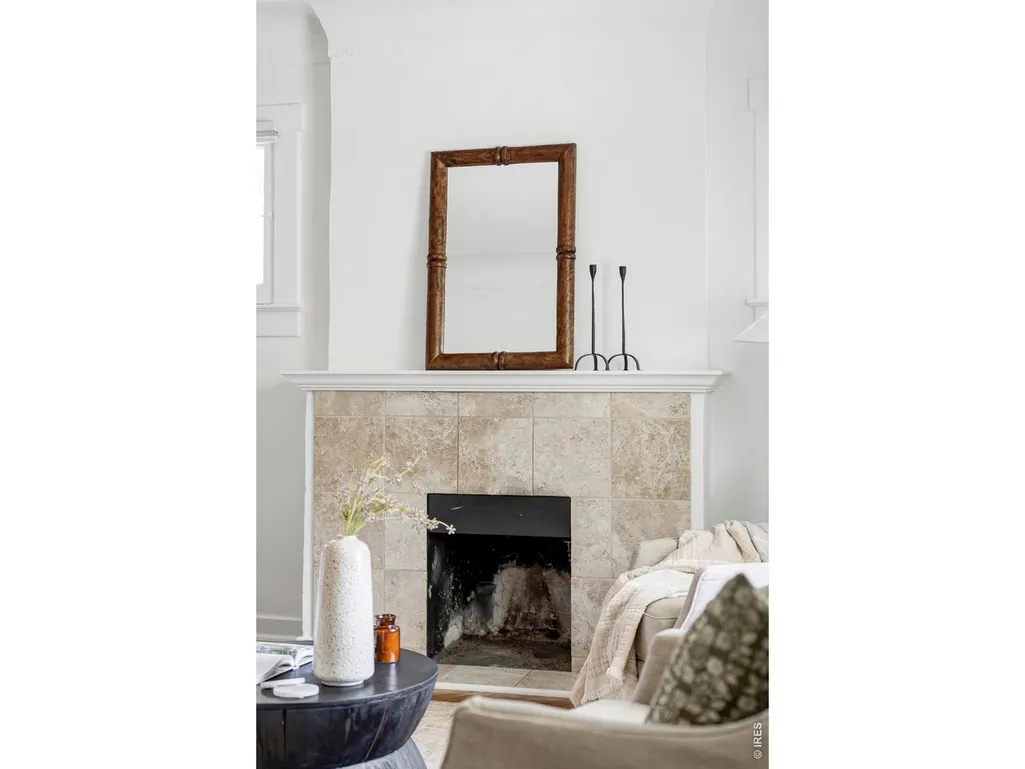
| Fireplace Features | Living Room |
| Window Features | Window Coverings |
| Above Grade Finished Area | 1398 |
| 3/4 Baths | 1 |
| Total Bedrooms | 3 |
| LivingAreaSource | Assessor |
| Total Baths | 2 |
Exterior Features
| Exterior Amenities | Oversized Garage,Drive Through Garage |
|---|---|
| Fencing | Wood |
| Parking Features | Detached |
| Lot Features | House Faces West,Paved,Curbs,Gutters,Sidewalks,Street Light,Alley |
| Water Source | Public |
| Lot Size Area | 4150 |
| Lot Size Acres | 0.1 |
| Road Surface Type | Asphalt |
| Waterfront Y/N | No |
| Road Frontage Type | City Street |
| Irrigation Water Rights Y/N | No |
Amenities
- Foreclosure
- Views
- Short Sale
- New Construction
- Adult 55+
- Lease To Own
- No HOA Fees
- Furnished
- Primary On Main
- Air Conditioning
- Seller Finance
- Green
- Fixer Upper
- Horse
- Golf
- Fireplace
- Deck
- Garage
- Basement
- Pool
Property vs Single Family Average in 80205
Price
Taxes
Year Built
 Information deemed reliable but not guaranteed by the MLS. © 2026 Information and Real Estate Services, LLC.
Information source: Information and Real Estate Services, LLC. Provided for limited non-commercial use only under IRES Rules. © Copyright IRES.
The information being provided is for the consumers personal, non-commercial use and may not be used for any purpose other than to identify prospective properties consumer may be interested in purchasing.
The IRES, LLC Data on this
Information deemed reliable but not guaranteed by the MLS. © 2026 Information and Real Estate Services, LLC.
Information source: Information and Real Estate Services, LLC. Provided for limited non-commercial use only under IRES Rules. © Copyright IRES.
The information being provided is for the consumers personal, non-commercial use and may not be used for any purpose other than to identify prospective properties consumer may be interested in purchasing.
The IRES, LLC Data on this
 The real estate listing information and related content displayed on this site is provided exclusively for consumers’ personal, non-commercial use and may not be used for any purpose other than to identify prospective properties consumers may be interested in purchasing. This information and related content is deemed reliable but is not guaranteed accurate by elevateMLS.
 © 2026 Grand County Association of REALTORS®. DCMA can be found at https://grandcountyassociation.realtor/contact/. Information deemed reliable, but not guaranteed. This site is used and paid for by multiple independent companies. The real estate broker cannot require you as a prospective buyer to pre-qualify with or utilize the services of either of the mortgage loan originators. Nor can either of the mortgage load originators require you as a prospective buyer to utilize the services of
 Pueblo Association of REALTORS®, Inc. All information deemed reliable but not guaranteed. All properties are subject to prior sale, change or withdrawal. Neither listing broker(s) or information provider(s) shall be responsible for any typographical errors, misinformation, misprints and shall be held totally harmless. Listing(s) information is provided for consumer's personal, non-commercial use and may not be used for any purpose other than to identify prospective properties consumers may be
