
Primary on Main

Address
2470 Red Hawk Pl, Broomfield, CO
Price
$ 1,899,000
Property Attributes
- MLS#1066160
- TypeSingle Family
- Listing Status Active
- CountyBROOMFIELD
- CityBroomfield
- AreaBroomfield
- NeighborhoodRed Hawk Estates Filing 1
- Zip80023
- StyleSingle Family Residence
- Year Built2015
- Taxes$ 13140
- Price$ 1,899,000
- Bedrooms5
- Full Bathrooms3
- Half Bathrooms1
- Sqr Footage6489
- Lot Size1.19 Acres
Data Source:
Information and Real Estate Services (IRES)
Property Description
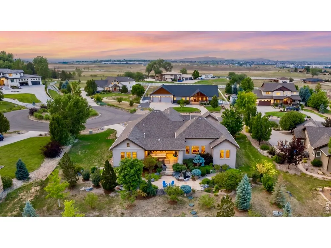
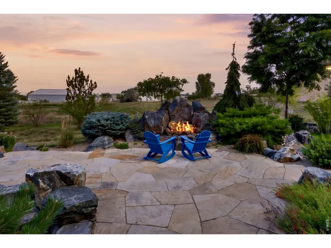
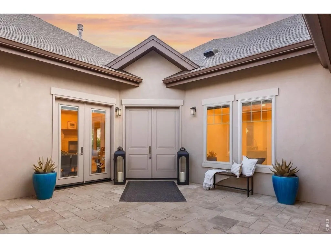
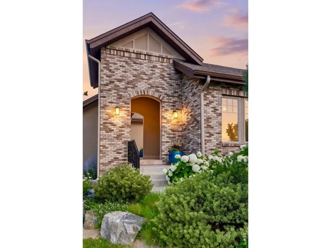
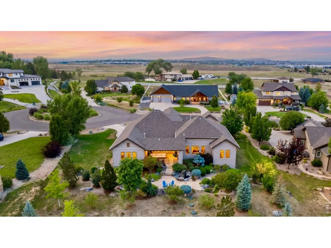
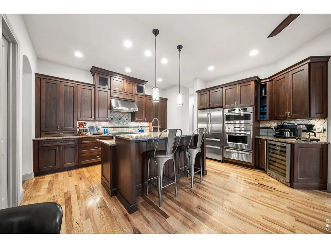
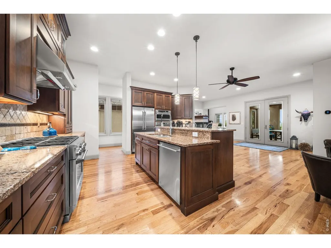
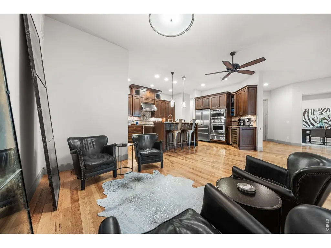
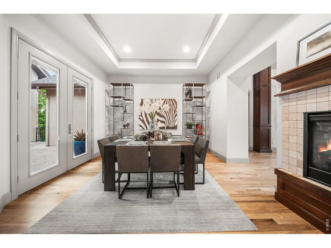
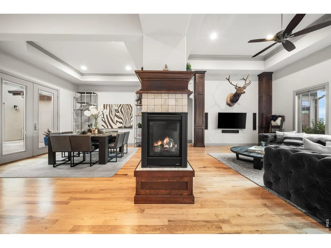
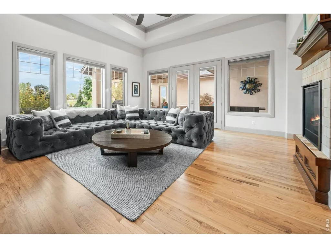
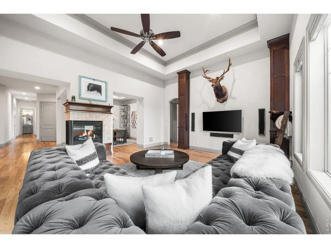
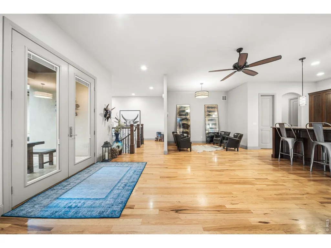
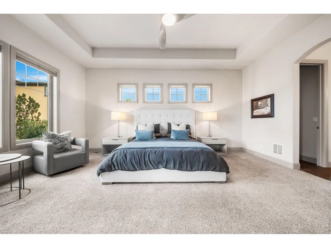
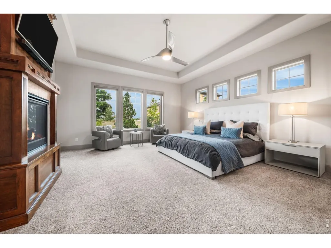
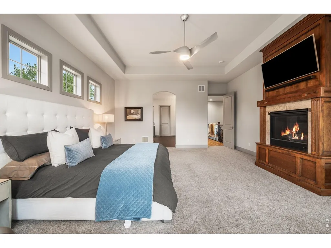
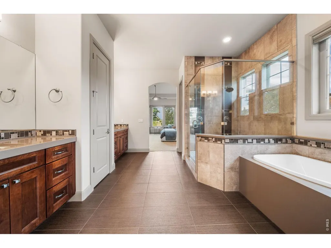
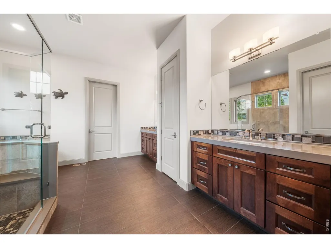
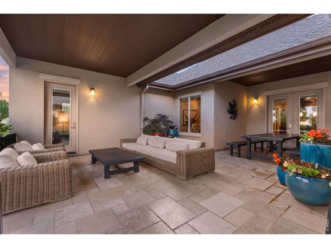
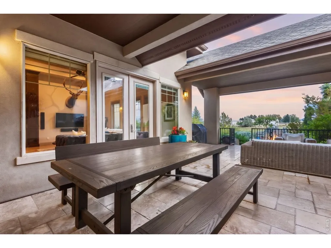
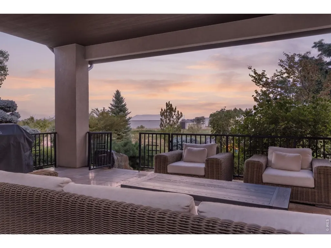
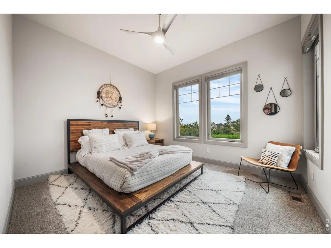
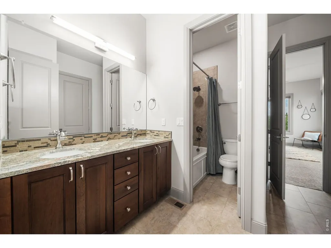
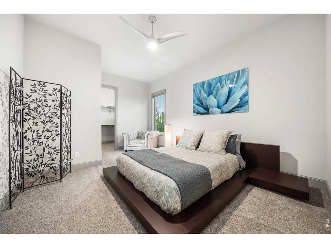
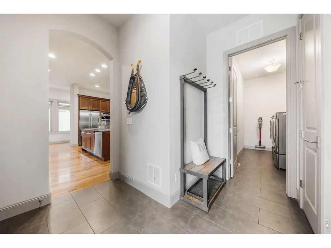
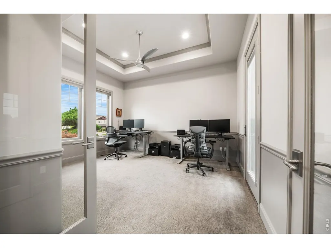
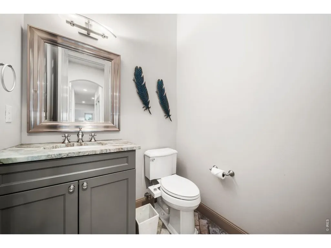
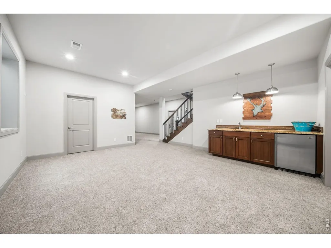
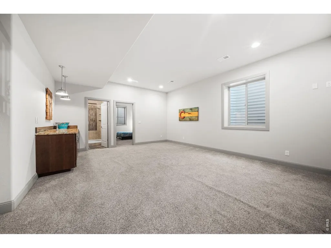
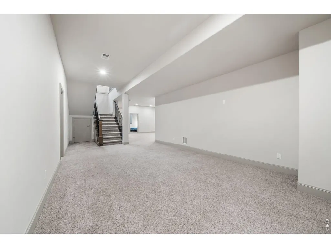
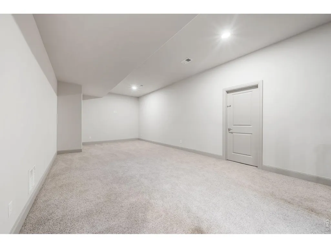
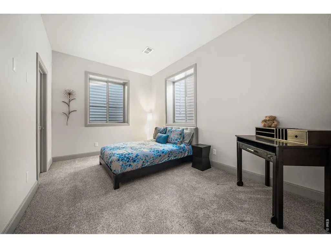
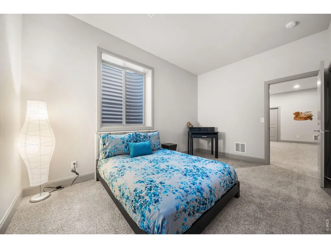
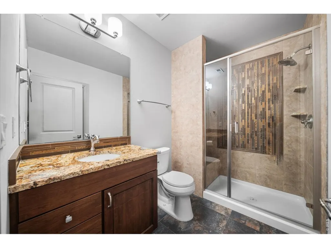
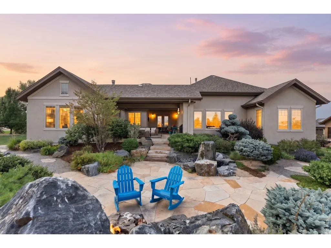
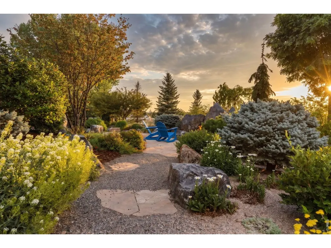
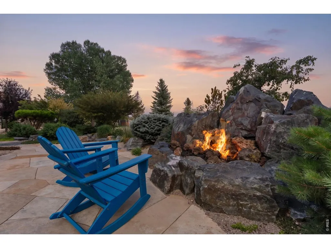
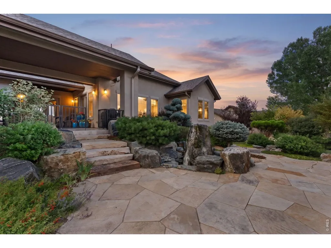
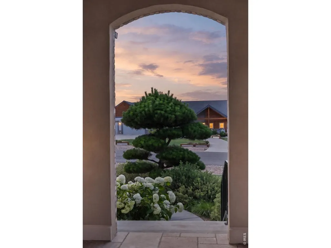
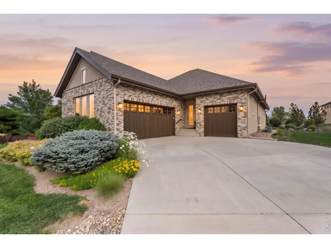
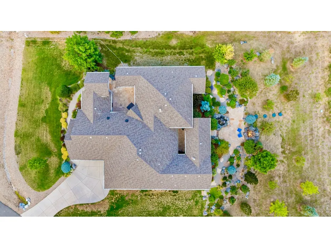
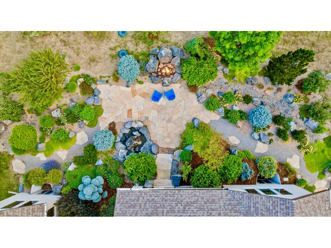
Set on 1.19 acres at the end of a quiet cul-de-sac in Red Hawk Estates, this beautiful custom built Colorado home welcomes you through a covered entry and private front courtyard. Inside, tons of natural light, rich wood floors, and a three-sided fireplace create a warm and elevated living space. The connection to the outdoors is what makes this home so special. The kitchen opens directly to a large covered patio and beautifully landscaped backyard, creating an easy flow for everyday living, summer dinners, football Sundays, and evenings gathered around the fire. The kitchen is beautifully appointed with GE Monogram appliances, including a six-burner gas cooktop, double ovens, convection oven, warming drawer, wine cooler, generous cabinetry, pantry, and spacious eat-in area. A formal dining room, private office or fifth bedroom create a flexible floor plan.The primary suite offers a spa-inspired shower, jetted soaking tub, and generous walk-in closet, while two additional bedrooms share a Jack-and-Jill bath. The partially finished lower level includes a guest suite, wet bar, and additional space for recreation, guests, or a home gym. Outside, the covered patio becomes another living room throughout the year, surrounded by mature landscaping, a dramatic stone fire feature, and tranquil water feature. With 1.19 acres, there is room to enjoy the space and privacy that are increasingly hard to find, while still being part of one of Broomfield's most desirable neighborhoods. It is a setting made for enjoying Colorado in every season. This is a home designed for the way people actually want to live in Colorado: comfortably, beautifully, and with plenty of space to gather.
| Elementary School | Middle School | High School |
|---|---|---|
| Meridian Elementary School | Rocky Top Middle School | Legacy High School |
| Price History | |
|---|---|
| 8/10/2026 | Listed $1,925,000 |
| 8/23/2026 | 2$1,899,000 |
General Features
| Living Area | 4438 |
|---|---|
| Sewer | Septic Tank |
| Heating | Forced Air |
| Cooling | Central Air |
| Utilities | Natural Gas Available,Electricity Available,Cable Available,High Speed Avail |
| Roof | Composition |
| Appliances | Gas Range,Double Oven,Dishwasher,Refrigerator,Bar Fridge,Washer,Dryer,Microwave,Disposal,Fire Alarm |
| Zoning | A-1(A),E- |
| HOA Fee | 162.5 |
| Garage Spaces | 3 |
| Association Fee Includes | Management |
| Patio/Porch Features | Patio,Deck |
| Security Features | Fire Alarm |
| Construction Materials | Stone |
| Exclusions | Sellers Personal Property |
| Year Built | 2015 |
| Electric | Excel |
| Levels | One |
| Property Subtype | Single Family Residence |
| Tax Year | 2025 |
| Parcel Number | R8866302 |
| Community Features | Trail(s) |
| Assoc Fee Paid Per | Quarterly |
| County | Broomfield |
| New Construction | No |
| Property Type | Residential |
| HOA | Yes |
| Subdivision Name | Red Hawk Estates Filing 1 |
| Possible Use | Single Family |
| Full Baths | 2 |
| Status | Active |
| High School | Legacy |
| City | Broomfield |
| Disclosures | Seller's Property Disclosure |
| Association Name | Red Hawk Estates |
| High School District | Adams CO. Dist 12 |
| MLS Area | Broomfield |
| Elementary School | Meridian |
| Property Attached Y/N | No |
| Tax Annual Amount | 13140 |
| Middle/Junior High School | Rocky Top |
| Virtual Tour | https://case-media-llc.aryeo.com/videos/019f39ee-27ee-70b0-9caa-aab56d3a9a1e?v=450 |
| Standard Status | Active |
| Expected Active Date | 2026-08-10 |
| AttributionContact | 9709461812 |
Interior Features
| Interior Amenities | Eat-in Kitchen,Separate Dining Room,Cathedral Ceiling(s),Open Floorplan,Pantry,Walk-In Closet(s),Wet Bar,Washer/Dryer Hookup,Jack & Jill Bathroom,Kitchen Island,High Ceilings |
|---|---|
| Basement | Full |
| Flooring | Wood |
| Fireplace Features | Gas,Multi-Sided,Living Room,Bedroom |
| Window Features | Window Coverings |
| Above Grade Finished Area | 3402 |
| Half Baths | 1 |
| 3/4 Baths | 1 |
| Total Bedrooms | 5 |
| LivingAreaSource | Assessor |
| Total Baths | 4 |
Exterior Features
| Exterior Amenities | Sprinkler System |
|---|---|
| Parking Features | Attached |
| Lot Features | Cul-De-Sac,Level,House Faces North,Paved |
| Water Source | City |
| Lot Size Area | 51643 |
| Lot Size Acres | 1.19 |
| Road Surface Type | Concrete |
| Waterfront Y/N | No |
| Door Features | French Doors |
| Road Frontage Type | City Street |
| Horse Amenities | Horse(s) Allowed |
| Irrigation Water Rights Y/N | No |
Amenities
- Foreclosure
- Views
- Short Sale
- New Construction
- Adult 55+
- Lease To Own
- No HOA Fees
- Furnished
- Primary On Main
- Air Conditioning
- Seller Finance
- Green
- Fixer Upper
- Horse
- Golf
- Fireplace
- Deck
- Garage
- Basement
- Pool
Property vs Single Family Average in 80023
Price
Taxes
Year Built
Visits
 Information deemed reliable but not guaranteed by the MLS. © 2026 Information and Real Estate Services, LLC.
Information source: Information and Real Estate Services, LLC. Provided for limited non-commercial use only under IRES Rules. © Copyright IRES.
The information being provided is for the consumers personal, non-commercial use and may not be used for any purpose other than to identify prospective properties consumer may be interested in purchasing.
The IRES, LLC Data on this
Information deemed reliable but not guaranteed by the MLS. © 2026 Information and Real Estate Services, LLC.
Information source: Information and Real Estate Services, LLC. Provided for limited non-commercial use only under IRES Rules. © Copyright IRES.
The information being provided is for the consumers personal, non-commercial use and may not be used for any purpose other than to identify prospective properties consumer may be interested in purchasing.
The IRES, LLC Data on this
 The real estate listing information and related content displayed on this site is provided exclusively for consumers’ personal, non-commercial use and may not be used for any purpose other than to identify prospective properties consumers may be interested in purchasing. This information and related content is deemed reliable but is not guaranteed accurate by elevateMLS.
 © 2026 Grand County Association of REALTORS®. DCMA can be found at https://grandcountyassociation.realtor/contact/. Information deemed reliable, but not guaranteed. This site is used and paid for by multiple independent companies. The real estate broker cannot require you as a prospective buyer to pre-qualify with or utilize the services of either of the mortgage loan originators. Nor can either of the mortgage load originators require you as a prospective buyer to utilize the services of
 Pueblo Association of REALTORS®, Inc. All information deemed reliable but not guaranteed. All properties are subject to prior sale, change or withdrawal. Neither listing broker(s) or information provider(s) shall be responsible for any typographical errors, misinformation, misprints and shall be held totally harmless. Listing(s) information is provided for consumer's personal, non-commercial use and may not be used for any purpose other than to identify prospective properties consumers may be
